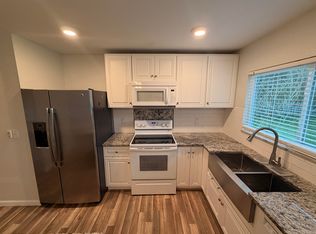
Welcome home to this beautifully updated 3-bedroom, 2-bathroom home situated on a spacious oversized lot with a 1-car garage. The modern kitchen features new white cabinetry, granite countertops, and stainless steel appliances, creating the perfect space for cooking and entertaining. Both bathrooms have been tastefully renovated with new vanities, tile, and contemporary fixtures. New luxury flooring flows throughout the home, offering a stylish, carpet-free interior. Impact windows provide added peace of mind, while the 2022 roof and new AC adds lasting value. With plenty of outdoor space and thoughtful updates throughout, this move-in-ready home is one you won't want to miss!
For sale
Price cut: $5K (9/16)
$379,900
302 SW Kentwood Road, Port St Lucie, FL 34953
3beds
1,497sqft
Single Family Residence
Built in 1978
10,000 Square Feet Lot
$376,600 Zestimate®
$254/sqft
$-- HOA
What's special
Stylish carpet-free interiorGranite countertopsNew vanitiesContemporary fixturesSpacious oversized lotNew luxury flooringModern kitchen
- 54 days
- 113
- 7
Zillow last checked:
Listing updated:
Listed by:
Donna E Cameron 734-904-8303,
Home Free Today Realty,
Bird John Calixte 561-562-7665,
Home Free Today Realty
Source: BeachesMLS,MLS#: B26060486 Originating MLS: BeachesMLS
Originating MLS: BeachesMLSFacts & features
Interior
Bedrooms & bathrooms
- Bedrooms: 3
- Bathrooms: 2
- Full bathrooms: 2
- Main level bathrooms: 2
- Main level bedrooms: 3
Primary bedroom
- Level: Main
- Area: 180
- Dimensions: 15 X 12
Kitchen
- Level: Main
- Area: 120
- Dimensions: 12 X 10
Living room
- Level: Main
- Area: 255
- Dimensions: 17 X 15
Heating
- Central
Cooling
- Central Air
Appliances
- Included: Dishwasher, Microwave, Range, Refrigerator
Features
- Main Level Primary, Split Bedrooms
- Flooring: Laminate, Tile
- Has fireplace: No
Interior area
- Total structure area: 1,802
- Total interior livable area: 1,497 sqft
Video & virtual tour
Property
Parking
- Total spaces: 5
- Parking features: Attached, Driveway, Garage
- Attached garage spaces: 1
- Uncovered spaces: 4
Accessibility
- Accessibility features: None
Features
- Levels: One
- Stories: 1
Lot
- Size: 10,000 Square Feet
- Features: < 1/4 Acre
Details
- Parcel number: 342070511010008
- Zoning: RS-2 PSL
- Special conditions: Standard
Construction
Type & style
- Home type: SingleFamily
- Property subtype: Single Family Residence
Materials
- Stucco, Wood Frame
- Roof: Shingle
Condition
- Resale
- New construction: No
- Year built: 1978
Utilities & green energy
- Sewer: Public Sewer
- Water: Public
- Utilities for property: Cable Available
Community & HOA
Community
- Subdivision: PORT ST LUCIE SECTION 41
HOA
- Has HOA: No
Location
- Region: Port Saint Lucie
Financial & listing details
- Price per square foot: $254/sqft
- Tax assessed value: $226,200
- Annual tax amount: $2,787
- Date on market: 8/5/2026
- Cumulative days on market: 54 days
- Listing terms: Cash,Conventional,FHA,VA Loan
Estimated market value
$376,600
$358,000 - $395,000
$2,361/mo
Price history
| Date | Event | Price |
|---|---|---|
| 9/16/2026 | Price change | $379,900-1.3%$254/sqft |
Source:  BeachesMLS #B26060486 Report a problem BeachesMLS #B26060486 Report a problem | ||
| 8/25/2026 | Price change | $384,900-1.3%$257/sqft |
Source: BeachesMLS #B26060486 Report a problem | ||
| 8/5/2026 | Listed for sale | $389,900+105.2%$260/sqft |
Source: BeachesMLS #B26060486 Report a problem | ||
| 12/29/2025 | Sold | $190,000+23.4%$127/sqft |
Source: Public Record Report a problem | ||
| 5/7/2007 | Sold | $154,000$103/sqft |
Source: Public Record Report a problem | ||
Public tax history
| Year | Property taxes | Tax assessment |
|---|---|---|
| 2025 | $2,787 +6.8% | $102,956 +7.9% |
| 2024 | $2,610 +6.6% | $95,380 +7.9% |
| 2023 | $2,448 +10.6% | $88,417 +7.8% |
| 2022 | $2,213 +17.3% | $82,037 +7.7% |
| 2021 | $1,886 +6.5% | $76,189 +7% |
| 2020 | $1,771 | $71,212 -23.4% |
| 2019 | $1,771 +2.9% | $92,972 +9.2% |
| 2018 | $1,721 +11.3% | $85,168 -17.8% |
| 2017 | $1,547 +7.1% | $103,600 +28.2% |
| 2016 | $1,444 +9.9% | $80,800 +29.7% |
| 2015 | $1,314 +8.7% | $62,300 +27.8% |
| 2014 | $1,209 | $48,731 +5.9% |
| 2013 | -- | $46,022 +5.1% |
| 2012 | -- | $43,800 -0.5% |
| 2011 | -- | $44,000 -1.1% |
| 2010 | -- | $44,500 -20.3% |
| 2009 | -- | $55,800 -45.1% |
| 2008 | -- | $101,600 +112.5% |
| 2007 | -- | $47,803 +2.5% |
| 2006 | -- | $46,637 +3% |
| 2005 | -- | $45,279 +3% |
| 2004 | -- | $43,960 |
| 2003 | -- | -- |
| 2002 | -- | -- |
| 2001 | -- | -- |
| 2000 | -- | -- |
Find assessor info on the county website
Monthly payment
Est. payment
Payment breakdown
Explore the cost of this home by adjusting the details. Changes won't be saved.Climate risks
Neighborhood: Whispering Pines
- $319,4003 bd2 ba1.3k sqft312 SW Kentwood Rd, Port Saint Lucie, FL 34953Off Market
- $2,5003 bd2 ba1.1k sqft286 SW Kentwood Rd, Port Saint Lucie, FL 34953For Rent
- $298,0003 bd2 ba1.2k sqft322 SW Kentwood Rd, Port Saint Lucie, FL 34953Off Market
- $282,1003 bd2 ba1.2k sqft280 SW Kentwood Rd, Port Saint Lucie, FL 34953Off Market
Similar homes
- $374,9004 bd2 ba1.4k sqft1575 SW Fresno Road, Port St Lucie, FL 34953For Sale

 MLS ID #B26067214, John Foley, Keyes Co. BeachesMLS
 - $379,0003 bd2 ba1.4k sqft3349 SW Frankford Street, Port St Lucie, FL 34953For Sale
 MLS ID #B26010631, Scott Callaway, Coldwell Banker Realty. BeachesMLS
 - $379,9993 bd2 ba1.9k sqft2411 SE MORNINGSIDE Boulevard, Port St Lucie, FL 34952For Sale
 MLS ID #B26063389, Tiwana D Holmes, Preferred Properties Int'l Rea. BeachesMLS
 - $340,0002 bd2 ba1.4k sqft1556 SE Sinbad Avenue, Port St Lucie, FL 34952For Sale
 MLS ID #B26047337, Dawn March Burlace, Florida Real Estate Navigators. BeachesMLS
 - $399,9003 bd3 ba2k sqft2661 SE OSAGE Avenue, Port St Lucie, FL 34952For SaleMLS ID #B26063095, Richard L. McKinney, RE/MAX Gold. BeachesMLS
- $410,0004 bd3 ba1.9k sqft436 SW BRADSHAW Circle, Port St Lucie, FL 34953For SaleMLS ID #B26073577, Jillian Von Ohlen, LPT Realty, LLC. BeachesMLS
- $399,9003 bd2 ba1.2k sqft920 SW Castaneda Lane, Port St Lucie, FL 34953For SaleMLS ID #B26049070, Grisel Correa, Fulton Grace Realty. BeachesMLS
- $410,0003 bd2 ba1.5k sqft619 SW Hamberland Avenue, Port St Lucie, FL 34953For SaleMLS ID #B26063962, Loodmy Jacques, KW Reserve Palm Beach. BeachesMLS
- $400,0003 bd2 ba1.6k sqft180 SE Serenata Court, Port St Lucie, FL 34983For SaleMLS ID #B26079008, Steven Koleno, Beycome of Florida LLC. BeachesMLS
- $385,0003 bd2 ba1.9k sqft8253 Sand Pine Circle, Port St Lucie, FL 34952For SaleMLS ID #B26044391, Charles E Holmes, Coldwell Banker Realty. BeachesMLS
- $344,9003 bd2 ba1.6k sqft2550 SE Hemsing Street, Port St Lucie, FL 34984For SaleMLS ID #B26051340, Debora Mashaw, RE/MAX Masterpiece Realty. BeachesMLS
- $350,0003 bd2 ba1.9k sqft1918 SE Cheltenham Street, Port St Lucie, FL 34983For SaleMLS ID #B26008196, Kelsey McNaughton, Serhant. BeachesMLS
- $415,0003 bd2 ba1.9k sqft1126 SW Calmar Avenue, Port St Lucie, FL 34953For SaleMLS ID #R11151552, Ricardo Carlton Brown Sr., Highlight Realty Corp. BeachesMLS
- $449,0004 bd2 ba1.7k sqft3673 SW Bonwold Street, Port St Lucie, FL 34953For SaleMLS ID #B26058196, Kelly Schmidt, Illustrated Properties. BeachesMLS
- $434,3504 bd2 ba2.2k sqft3408 SW Funtuna Street, Port St Lucie, FL 34953For SaleMLS ID #B26049995, Cheryl Schweigart, Keyes Company. BeachesMLS
- $435,0003 bd2 ba1.6k sqft275 SW ELDERBERRY Drive, Port St Lucie, FL 34953For SaleMLS ID #B26067736, Jillian Young, Southern Key Realty. BeachesMLS
- $450,0004 bd2 ba2k sqft2979 SW Moody Terrace, Port St Lucie, FL 34953For SaleMLS ID #B26016180, Elionay Imbert Hernandez, LoKation. BeachesMLS
- $359,9003 bd2 ba1.6k sqft974 SE BELFAST Avenue, Port St Lucie, FL 34983For SaleMLS ID #B26054695, Shannon Whiteley Meizinger, Century 21 All Professional. BeachesMLS
- $359,9003 bd3 ba1.7k sqft3303 SE Sandpiper Circle, Port St Lucie, FL 34952For SaleMLS ID #B26057853, Daniela Del Toro, RE/MAX of Stuart. BeachesMLS
- $439,9903 bd2 ba1.5k sqft160 SW Grove Avenue, Port St Lucie, FL 34983For SaleMLS ID #B26073496, Donna E Cameron, Home Free Today Realty. BeachesMLS
