BRAND NEW METAL ROOF 2022! Spacious, well-maintained 3-bedroom (possible 4th bed), 2-bath, 2-car garage home located in a lovely, family -friendly neighborhood close to everything PSL and Fort Pierce has to offer. Features include new landscaping, entry level living area with formal dining room, screened-in porch overlooking the spacious backyard w/ room for a pool, stainless steel appliances, plantation shutters, roman tub & shower in master bath, plenty of closet space, sliding glass doors opening to backyard and patio, and much more! Located on a quiet street and convenient to US-1. Walking distance to schools, a 5-minute drive to shopping and restaurants, and 15-minute drive to the ocean. No HOA Fee's. Newer A/C (2018 or 2019 owner believes).
For sale
$415,000
1126 SW Calmar Avenue, Port St Lucie, FL 34953
3beds
1,934sqft
Single Family Residence
Built in 1992
10,000 Square Feet Lot
$396,600 Zestimate®
$215/sqft
$-- HOA
What's special
Formal dining roomPlantation shuttersStainless steel appliancesNew landscapingPlenty of closet space
- 248 days
- 120
- 6
Zillow last checked:
Listing updated:
Listed by:
Ricardo Carlton Brown Sr. 561-781-1889,
Highlight Realty Corp
Source: BeachesMLS,MLS#: R11151552 Originating MLS: BeachesMLS
Originating MLS: BeachesMLSFacts & features
Interior
Bedrooms & bathrooms
- Bedrooms: 3
- Bathrooms: 2
- Full bathrooms: 2
- Main level bathrooms: 1
- Main level bedrooms: 1
Primary bedroom
- Description: all sizes are estimated
- Level: Main
- Area: 221
- Dimensions: 13 X 17
Bedroom 2
- Description: all sizes are estimated
- Level: Main
- Area: 156
- Dimensions: 12 X 13
Bedroom 3
- Description: all sizes are estimated
- Level: Main
- Area: 156
- Dimensions: 12 X 13
Dining room
- Description: all sizes are estimated
- Level: Main
- Area: 144
- Dimensions: 12 X 12
Family room
- Description: all sizes are estimated
- Level: Main
- Area: 108
- Dimensions: 9 X 12
Kitchen
- Description: all sizes are estimated
- Level: Main
- Area: 108
- Dimensions: 12 X 9
Living room
- Description: all sizes are estimated
- Level: Main
- Area: 196
- Dimensions: 14 X 14
Heating
- Other
Cooling
- None
Appliances
- Included: Dryer, Dishwasher, Electric Water Heater, Disposal, Microwave, Refrigerator, Water Heater, Washer
- Laundry: Washer Hookup
Features
- Main Level Primary, Bar, Walk-In Closet(s)
- Flooring: Other
Interior area
- Total structure area: 2,752
- Total interior livable area: 1,934 sqft
Video & virtual tour
Property
Parking
- Total spaces: 2
- Parking features: Garage, Garage Door Opener
- Garage spaces: 2
Features
- Levels: One
- Stories: 1
- Patio & porch: Patio
- Exterior features: Outdoor Living Area
- Waterfront features: None
Lot
- Size: 10,000 Square Feet
- Features: < 1/4 Acre
Details
- Parcel number: 342066010700005
- Zoning: RS-2PS
Construction
Type & style
- Home type: SingleFamily
- Property subtype: Single Family Residence
Materials
- Frame, Stucco
Condition
- Resale
- New construction: No
- Year built: 1992
Utilities & green energy
- Electric: 3 Phase
- Sewer: Public Sewer
- Water: Public
- Utilities for property: Cable Available, Sewer Available, Water Available
Community & HOA
Community
- Subdivision: PORT ST LUCIE SECTION 33
HOA
- Has HOA: No
- Amenities included: None
Location
- Region: Port Saint Lucie
Financial & listing details
- Price per square foot: $215/sqft
- Tax assessed value: $309,600
- Annual tax amount: $6,584
- Date on market: 1/5/2026
- Cumulative days on market: 489 days
- Listing terms: Cash,Conventional,FHA
Estimated market value
$396,600
$377,000 - $416,000
$2,584/mo
Price history
| Date | Event | Price |
|---|---|---|
| 1/5/2026 | Listed for sale | $415,000-2.4%$215/sqft |
Source:  BeachesMLS #RX-11151552 Report a problem BeachesMLS #RX-11151552 Report a problem | ||
| 1/1/2026 | Listing removed | $425,000$220/sqft |
Source: BeachesMLS #RX-11087505 Report a problem | ||
| 5/4/2025 | Listed for sale | $425,000+6.3%$220/sqft |
Source: BeachesMLS #RX-11087505 Report a problem | ||
| 5/26/2022 | Sold | $400,000+0.3%$207/sqft |
Source:  Martin County REALTORS® of the Treasure Coast (MCRTC) #M20033516 Report a problem Martin County REALTORS® of the Treasure Coast (MCRTC) #M20033516 Report a problem | ||
| 4/21/2022 | Pending sale | $399,000$206/sqft |
Source: Martin County REALTORS® of the Treasure Coast (MCRTC) #M20033516 Report a problem | ||
| 4/1/2022 | Contingent | $399,000$206/sqft |
Source: BeachesMLS #RX-10785355 Report a problem | ||
| 3/30/2022 | Listed for sale | $399,000$206/sqft |
Source: BeachesMLS #RX-10785355 Report a problem | ||
| 3/28/2022 | Contingent | $399,000$206/sqft |
Source: Martin County REALTORS® of the Treasure Coast (MCRTC) #M20033516 Report a problem | ||
| 3/21/2022 | Pending sale | $399,000$206/sqft |
Source: BeachesMLS #RX-10785355 Report a problem | ||
| 3/21/2022 | Listed for sale | $399,000+358.6%$206/sqft |
Source: Martin County REALTORS® of the Treasure Coast (MCRTC) #M20033516 Report a problem | ||
| 3/24/2021 | Listing removed | -- |
Source: Owner Report a problem | ||
| 9/27/2011 | Listing removed | $1,200$1/sqft |
Source: Owner Report a problem | ||
| 3/2/2011 | Listed for rent | $1,200$1/sqft |
Source: Owner Report a problem | ||
| 8/7/1997 | Sold | $87,000$45/sqft |
Source: Public Record Report a problem | ||
Public tax history
| Year | Property taxes | Tax assessment |
|---|---|---|
| 2025 | $6,584 +3.1% | $309,164 +2.9% |
| 2024 | $6,387 +1.9% | $300,451 +3% |
| 2023 | $6,266 +17.4% | $291,700 +60.4% |
| 2022 | $5,339 +15.1% | $181,803 +10% |
| 2021 | $4,638 +1% | $165,276 +10% |
| 2020 | $4,593 | $150,251 -17.5% |
| 2019 | $4,593 +3.4% | $182,100 +7.2% |
| 2018 | $4,441 +11.5% | $169,800 +14.8% |
| 2017 | $3,985 +8% | $147,900 +12.3% |
| 2016 | $3,690 +7.5% | $131,700 +37.6% |
| 2015 | $3,433 +12.1% | $95,700 +14.2% |
| 2014 | $3,061 | $83,820 +10% |
| 2013 | -- | $76,200 +4.2% |
| 2012 | -- | $73,100 +2.7% |
| 2011 | -- | $71,200 -3.8% |
| 2010 | -- | $74,000 -14.7% |
| 2009 | -- | $86,800 -38.9% |
| 2008 | -- | $142,000 -23% |
| 2007 | -- | $184,300 +98.1% |
| 2006 | -- | $93,025 +3% |
| 2005 | -- | $90,316 +3% |
| 2004 | -- | $87,685 |
| 2003 | -- | -- |
| 2002 | -- | -- |
| 2001 | -- | -- |
| 2000 | -- | -- |
Find assessor info on the county website
Monthly payment
Est. payment
Payment breakdown
Explore the cost of this home by adjusting the details. Changes won't be saved.Climate risks
Neighborhood: Woodland Trails
- $464,70010,018 sqft1114 SW Calmar Ave, Port Saint Lucie, FL 34953Off Market
- $409,1003 bd2 ba2k sqft1138 SW Calmar Ave, Port Saint Lucie, FL 34953Off Market
- $405,80010,000 sqft1199 SW Becker Rd, Port Saint Lucie, FL 34953Off Market
- $96,800-- bd-- ba-- sqft1185 SW Becker Rd, Port Saint Lucie, FL 34953Off Market
Similar homes
- $425,0004 bd3 ba1.9k sqft436 SW BRADSHAW Circle, Port St Lucie, FL 34953For Sale

 MLS ID #B26073577, Jillian Von Ohlen, LPT Realty, LLC. BeachesMLS
 - $399,9003 bd3 ba1.5k sqft403 SW Cahoon Court, Port St Lucie, FL 34953For Sale
 MLS ID #B26069288, Dustin Wright, Keller Williams Realty of PSL. BeachesMLS
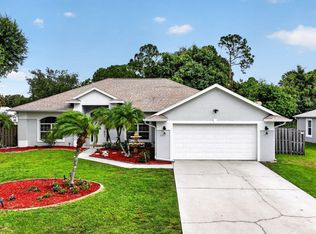
 - $450,0003 bd2 ba2k sqft1571 SW Hunnicut Avenue, Port St Lucie, FL 34953For Sale
 MLS ID #B26037225, Elionay Imbert Hernandez, LoKation. BeachesMLS
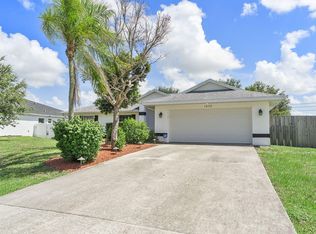
 - $435,0003 bd2 ba1.5k sqft1632 SW ALVATON Avenue, Port St Lucie, FL 34953For Sale
 MLS ID #B26062982, Loodmy Jacques, KW Reserve Palm Beach. BeachesMLS
 - $399,9003 bd2 ba1.9k sqft3642 SW CONIBEAR Street, Port St Lucie, FL 34953For SaleMLS ID #B26064583, Richele Renee Sirak, Atlantic Shores ERA Powered. BeachesMLS
- $430,0004 bd3 ba2.4k sqft1692 SW Lofgren Avenue, Port St Lucie, FL 34953For SaleMLS ID #B26039913, Richard L. McKinney, RE/MAX Gold. BeachesMLS
- $355,0003 bd2 ba1.5k sqft3951 SW CHERIBON Street, Port St Lucie, FL 34953For SaleMLS ID #B26070313, Jennifer Solomon, Realty Experts. BeachesMLS
- $419,9004 bd2 ba2.2k sqftMercedes homes, Port St Lucie, FL 34953For SaleMLS ID #B26061485, Liliana Pedraza, LAER Realty Partners Bowen/PSL. BeachesMLS
- $449,3504 bd2 ba2.2k sqft3408 SW Funtuna Street, Port St Lucie, FL 34953For SaleMLS ID #B26049995, Cheryl Schweigart, Keyes Company. BeachesMLS
- $379,9004 bd2 ba1.4k sqft1575 SW Fresno Road, Port St Lucie, FL 34953For SaleMLS ID #B26067214, John Foley, Keyes Co. BeachesMLS
- $384,9003 bd2 ba1.4k sqft302 SW Kentwood Road, Port St Lucie, FL 34953For SaleMLS ID #B26060486, Donna E Cameron, Home Free Today Realty. BeachesMLS
- $455,0004 bd2 ba1.8k sqft849 SW Nichols Terrace, Port St Lucie, FL 34953For SaleMLS ID #B26034975, Jennifer A Espenscheid, Voro LLC. BeachesMLS
- $449,0004 bd2 ba1.7k sqft3673 SW Bonwold Street, Port St Lucie, FL 34953For SaleMLS ID #B26058196, Kelly Schmidt, Illustrated Properties. BeachesMLS
- $379,0003 bd2 ba1.4k sqft3349 SW Frankford Street, Port St Lucie, FL 34953For SaleMLS ID #B26010631, Scott Callaway, Coldwell Banker Realty. BeachesMLS
- $450,0004 bd2 ba2k sqft2979 SW Moody Terrace, Port St Lucie, FL 34953For SaleMLS ID #B26016180, Elionay Imbert Hernandez, LoKation. BeachesMLS
- $359,9003 bd2 ba1.1k sqft244 SW RIDGECREST Drive, Port St Lucie, FL 34953For SaleMLS ID #B26067157, April Newhart, LPT Realty, LLC. BeachesMLS
- $408,0004 bd2 ba1.9k sqft718 SW Crean Terrace SW, Port St Lucie, FL 34953For SaleMLS ID #B26045401, Maria A Mitchell, LoKation. BeachesMLS
- $450,0004 bd2 ba1.9k sqft2861 SW GIRALDA Street, Port St Lucie, FL 34953For SaleMLS ID #B26059440, Kathy Lynn Babin, EXP Realty LLC. BeachesMLS
- $472,0004 bd3 ba2.3k sqft3744 SW Jamros Street, Port St Lucie, FL 34953For SaleMLS ID #B26029981, Betty Bollinger, Coldwell Banker/ Res. Real Est. BeachesMLS
- $450,0004 bd2 ba2.2k sqft1787 SW CAMEO Boulevard, Port St Lucie, FL 34953For SaleMLS ID #B26061962, Trinidad T Lim, Trinny Realty LLC. BeachesMLS
