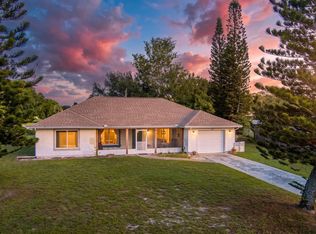
Aggressively priced for a quick sale at the seller's request, this charming CBS home offers exceptional value in today's market. Located in an established Port St. Lucie neighborhood with no HOA fees or restrictions, this single-story home features 3 bedrooms, 2 bathrooms, and 1,656 square feet of comfortable living space. Recent updates include a brand-new metal roof with gutters, a new water heater, and a generator hookup for added peace of mind. The functional, open layout is ideal for everyday living, while the attached two-car garage provides ample parking and storage. Outside, a 40-inch concrete sidewalk wraps completely around the home for convenient access and easy maintenance. Quality construction, thoughtful updates, and comfort make this home is an exceptional opportunity!
Pending
$365,000
937 SW SOUTH GLOBE Avenue, Port St Lucie, FL 34953
3beds
1,656sqft
Single Family Residence
Built in 2005
10,000 Square Feet Lot
$362,300 Zestimate®
$220/sqft
$-- HOA
What's special
Single-story homeNew water heaterAttached two-car garageFunctional open layoutGenerator hookup
- 39 days |
- 2,231 |
- 109 |
Likely to sell faster than
Zillow last checked:
Listing updated:
Listed by:
James Skinner 772-359-3839,
Central Coast Realty
Source: BeachesMLS,MLS#: B26053393 Originating MLS: BeachesMLS
Originating MLS: BeachesMLSFacts & features
Interior
Bedrooms & bathrooms
- Bedrooms: 3
- Bathrooms: 2
- Full bathrooms: 2
- Main level bathrooms: 2
- Main level bedrooms: 3
Primary bedroom
- Area: 180
- Dimensions: 15 X 12
Bedroom 2
- Area: 132
- Dimensions: 11 X 12
Bedroom 3
- Area: 132
- Dimensions: 11 X 12
Dining room
- Area: 120
- Dimensions: 12 X 10
Family room
- Area: 195
- Dimensions: 13 X 15
Kitchen
- Area: 120
- Dimensions: 10 X 12
Living room
- Area: 210
- Dimensions: 15 X 14
Utility room
- Area: 80
- Dimensions: 8 X 10
Heating
- Central
Cooling
- Central Air
Appliances
- Included: Dryer, Dishwasher, Electric Range, Washer
- Laundry: Washer Hookup, Inside, Laundry Closet, Laundry Tub
Features
- Attic, Cathedral Ceiling(s), Dual Sinks, Garden Tub/Roman Tub, Pantry, Pull Down Attic Stairs, Split Bedrooms, Separate Shower, Vaulted Ceiling(s), Walk-In Closet(s)
- Flooring: Wood
- Windows: Metal, Single Hung
- Attic: Pull Down Stairs
- Has fireplace: No
Interior area
- Total structure area: 2,568
- Total interior livable area: 1,656 sqft
Video & virtual tour
Property
Parking
- Total spaces: 6
- Parking features: Attached, Driveway, Garage
- Attached garage spaces: 2
- Has uncovered spaces: Yes
Accessibility
- Accessibility features: None
Features
- Levels: One
- Stories: 1
- Patio & porch: Covered, Patio, Porch, Screened
- Exterior features: Outdoor Living Area, Porch
- Has view: Yes
- View description: Garden
- Waterfront features: None
Lot
- Size: 10,000 Square Feet
- Dimensions: .24
- Features: < 1/4 Acre
Details
- Parcel number: 342057002740002
- Zoning: RS-2 PSL
- Special conditions: Standard
Construction
Type & style
- Home type: SingleFamily
- Architectural style: Colonial,Ranch
- Property subtype: Single Family Residence
Materials
- Block, Stucco
- Roof: Metal
Condition
- Resale
- New construction: No
- Year built: 2005
Utilities & green energy
- Sewer: Public Sewer
- Water: Public
- Utilities for property: Sewer Available, Water Available
Community & HOA
Community
- Subdivision: PORT ST LUCIE SECTION 15
HOA
- Has HOA: No
Location
- Region: Port Saint Lucie
Financial & listing details
- Price per square foot: $220/sqft
- Tax assessed value: $385,000
- Annual tax amount: $8,275
- Date on market: 7/17/2026
- Cumulative days on market: 22 days
- Listing terms: Cash,Conventional,FHA
Estimated market value
$362,300
$344,000 - $380,000
$2,587/mo
Price history
| Date | Event | Price |
|---|---|---|
| 8/19/2026 | Pending sale | $365,000$220/sqft |
Source:  BeachesMLS #B26053393 Report a problem BeachesMLS #B26053393 Report a problem | ||
| 7/17/2026 | Listed for sale | $365,000+217.7%$220/sqft |
Source: BeachesMLS #B26053393 Report a problem | ||
| 9/5/2012 | Sold | $114,900$69/sqft |
Source: Public Record Report a problem | ||
| 5/20/2012 | Listed for sale | $114,900-31.2%$69/sqft |
Source: Homepath #R3282921 Report a problem | ||
| 4/19/2012 | Sold | $166,900-33.4%$101/sqft |
Source: Public Record Report a problem | ||
| 7/27/2005 | Sold | $250,500$151/sqft |
Source: Public Record Report a problem | ||
Public tax history
| Year | Property taxes | Tax assessment |
|---|---|---|
| 2025 | $8,276 -0.5% | $385,000 -0.5% |
| 2024 | $8,318 +12.8% | $386,800 +47.4% |
| 2023 | $7,372 +13% | $262,482 +10% |
| 2022 | $6,524 +13.6% | $238,620 +10% |
| 2021 | $5,741 +6.2% | $216,928 +10% |
| 2020 | $5,404 | $197,208 -6.1% |
| 2019 | $5,404 +4.2% | $210,000 +10.2% |
| 2018 | $5,184 +12% | $190,600 +7.7% |
| 2017 | $4,626 +1.7% | $176,900 +13% |
| 2016 | $4,551 +8% | $156,500 +26.6% |
| 2015 | $4,212 +10.2% | $123,600 +11% |
| 2014 | $3,822 | $111,320 +10% |
| 2013 | -- | $101,200 +2.5% |
| 2012 | -- | $98,700 -5.6% |
| 2011 | -- | $104,500 -0.9% |
| 2010 | -- | $105,400 -10.8% |
| 2009 | -- | $118,200 -27.3% |
| 2008 | -- | $162,500 -22.2% |
| 2007 | -- | $208,800 -2.5% |
| 2006 | -- | $214,200 +346.3% |
| 2005 | -- | $48,000 +150% |
| 2004 | -- | $19,200 |
| 2003 | -- | -- |
| 2002 | -- | -- |
| 2001 | -- | -- |
| 2000 | -- | -- |
Find assessor info on the county website
Monthly payment
Est. payment
Payment breakdown
Explore the cost of this home by adjusting the details. Changes won't be saved.Climate risks
Neighborhood: Gatlin Pines
Nearby schools
GreatSchools rating
- 4/10Floresta Elementary SchoolGrades: PK-5Distance: 4.7 mi
- 7/10Southport Middle SchoolGrades: 6-8Distance: 5 mi
- 5/10Treasure Coast High SchoolGrades: 9-12Distance: 0.8 mi
- $366,3003 bd2 ba1.6k sqft937 S Globe Ave, Pt Saint Lucie, FL 34953Off Market

- $402,2004 bd2 ba1.8k sqft925 SW South Globe Ave, Port Saint Lucie, FL 34953Off Market

- $514,5003 bd2 ba2k sqft961 SW South Globe Ave, Port Saint Lucie, FL 34953Off Market
- $337,3004 bd2 ba1.3k sqft938 SW North Globe Ave, Port Saint Lucie, FL 34953Off Market
- $--3 bd2 ba-- sqft938 SW North Globe Ave #938, Pt Saint Lucie, FL 34953Off Market
- $324,2002 bd2 ba996 sqft950 SW North Globe Ave, Port Saint Lucie, FL 34953Off Market
- $289,2002 bd2 ba872 sqft926 SW North Globe Ave, Port Saint Lucie, FL 34953Off Market
- $369,7003 bd2 ba1.8k sqft3301 SW Vendome St, Port Saint Lucie, FL 34953Off Market
A local agent can set up tours, give advice and negotiate with sellers.
Similar homes
- $399,0003 bd2 ba1.3k sqft1074 SW BARBAROSA Avenue SW, Port St Lucie, FL 34953For Sale

 MLS ID #B26057067, Sophia R Ambersley, Coldwell Banker Realty. BeachesMLS
 - $385,0003 bd2 ba1.5k sqft1049 SW Janette Avenue, Port St Lucie, FL 34953For Sale
 MLS ID #B26064019, Myrna Santiago-Mendoza, EXP Realty LLC. BeachesMLS
 - $349,0003 bd2 ba1.4k sqft3120 SW Landale Boulevard, Port St Lucie, FL 34953For Sale
 MLS ID #B26046741, James Skinner, Central Coast Realty. BeachesMLS
 - $385,0003 bd2 ba1.4k sqft2674 SW ABELARD Street, Port St Lucie, FL 34953For Sale
 MLS ID #B26053765, Lindsay Maldonado, LPT Realty, LLC. BeachesMLS
 - $385,0003 bd2 ba1.5k sqft572 SW Bacon Terrace, Port St Lucie, FL 34953For SaleMLS ID #B26051313, Maria Termotto-Horwitz, Keller Williams Realty/P B. BeachesMLS
- $360,0003 bd2 ba1.2k sqft2273 SW Plymouth Street, Port St Lucie, FL 34953For SaleMLS ID #B26038513, Kelly Spoto, Paradise Real Estate Intl. BeachesMLS
- $379,9003 bd2 ba1.2k sqft324 SW Kestor Drive, Port St Lucie, FL 34953For SaleMLS ID #B26051315, Cris Serrano, United Realty Group Inc. BeachesMLS
- $349,9003 bd2 ba1.1k sqft261 SW Cherryhill Road, Port St Lucie, FL 34953For SaleMLS ID #B26035250, Heidi Sanchez, Coldwell Banker Paradise. BeachesMLS
- $315,0003 bd2 ba1.4k sqft350 SW Homeland Road, Port St Lucie, FL 34953For SaleMLS ID #B26056268, Jeffrey L Tricoli PA, KW Reserve Palm Beach. BeachesMLS
- $499,9003 bd2 ba2k sqft3461 SW SAN BENITO Street, Port St Lucie, FL 34953For SaleMLS ID #B26062171, Fatima Mia Arbelo, PA, RE/MAX Gold. BeachesMLS
- $429,0003 bd2 ba2k sqft1781 SW Starman Avenue, Port St Lucie, FL 34953For SaleMLS ID #B26049490, Manuel Rey, RE/MAX Gold. BeachesMLS
- $331,0003 bd2 ba1.2k sqft452 SW David Terrace, Port St Lucie, FL 34953For SaleMLS ID #B26011565, Zachary J. Leider, One Sotheby's Intl. Realty. BeachesMLS
- $429,0003 bd2 ba2.1k sqft718 SW ABRAHAM Avenue, Port St Lucie, FL 34953For SaleMLS ID #B26060370, Brayden Baker, Keller Williams Realty of PSL. BeachesMLS
- $424,9003 bd3 ba1.9k sqft408 SW SUNDANCE Trail, Port St Lucie, FL 34953For SaleMLS ID #B26059623, William A LoBrutto, RE/MAX of Stuart. BeachesMLS
- $475,0004 bd2 ba2.1k sqft3761 SW WYCOFF Street, Port St Lucie, FL 34953For SaleMLS ID #B26061434, Josiah Tripp, Next Home Coast 2 Coast. BeachesMLS
- $434,9003 bd2 ba1.7k sqft1373 SW Granville Avenue, Port St Lucie, FL 34953For SaleMLS ID #B26055484, Monica K Jimenez Varea, PA, Partnership Realty Inc.. BeachesMLS
- $439,9004 bd2 ba1.9k sqftGroza Builders Inc, Port St Lucie, FL 34953For SaleMLS ID #B26058882, Fritz R Delouis, Solutions Realty & Financial S. BeachesMLS
- $430,0004 bd3 ba2.4k sqft1692 SW Lofgren Avenue, Port St Lucie, FL 34953For SaleMLS ID #B26039913, Richard L. McKinney, RE/MAX Gold. BeachesMLS
- $429,9004 bd2 ba2.3k sqft4174 SW Daniff Street, Port St Lucie, FL 34953For SaleMLS ID #B26027771, Ron Bill, Exceptional Properties. BeachesMLS
- $449,9993 bd2 ba1.9k sqft692 SW EWING Avenue, Port St Lucie, FL 34983For SaleMLS ID #B26068037, Michael Joseph Rossi, Billero & Billero Properties. BeachesMLS
