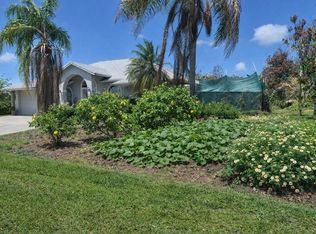
DISCOVER THIS INVITING 3 BEDROOM, 3 BATH HOME NESTLED IN COUNTRY CLUB ESTATES ENJOY A PRIVATE CORNER LOT, GRACED BY LOCAL BIRDS AND DUCKS. THE PROPERTY BOASTS MATURE LANDSCAPING AND A GENEROUS COVERED OUTDOOR ENTERTANMENT AREA, COMPLETE WITH A SOLAR- HEATED POOL FOR YEAR-ROUND ENJOYMENT. FOR ADDED PEACE OF MIND, THE HOME FEATURES A GAS TANKLESS WATER HEATER,STOVE AND DRYER, PLUS IMPACT WINDOWS WINDOWS AND FULL PATIO SHUTTERS, RECENTLY INSTALLED A/C SYSTEM. THE SPRINKLER SYSTEM HAS BEEN NEWLY REDONE FOR EASY UPKEEP. THIS LOCATION OFFERS CONVENIENT ACCESS TO SCHOOLS, SHOPPING AND MEDICAL FACILITIES. AS PART OF A DESIRABLE GOLF COURSE COMMUNITY, RESIDENTS CAN ENJOY MEMBERSHIP OPTIONS & A CLUBHOUSE W/RESTUARANT AND ENTERTAINMENT VENUES OPEN TO THE PUBLIC.
For sale
$464,750
1250 SW Cedar Cove #1250, Port St Lucie, FL 34986
3beds
2,024sqft
Single Family Residence
Built in 1989
0.25 Acres Lot
$445,600 Zestimate®
$230/sqft
$247/mo HOA
What's special
Private corner lotImpact windowsGas tankless water heaterMature landscapingFull patio shutters
- 82 days |
- 295 |
- 12 |
Zillow last checked:
Listing updated:
Listed by:
Susan F Brown 772-233-7433,
Florida Areawide Real Estate
Source: BeachesMLS,MLS#: B26034131 Originating MLS: BeachesMLS
Originating MLS: BeachesMLSFacts & features
Interior
Bedrooms & bathrooms
- Bedrooms: 3
- Bathrooms: 3
- Full bathrooms: 3
- Main level bathrooms: 2
- Main level bedrooms: 3
Primary bedroom
- Level: Main
- Area: 192
- Dimensions: 16 X 12
Bedroom 2
- Level: Main
- Area: 156
- Dimensions: 13 X 12
Bedroom 3
- Level: Main
- Area: 156
- Dimensions: 13 X 12
Dining room
- Level: Main
- Area: 143
- Dimensions: 13 X 11
Kitchen
- Description: FULLY EQUIPPED
- Level: Main
- Area: 120
- Dimensions: 15 X 8
Laundry
- Level: Main
- Area: 56
- Dimensions: 8 X 7
Living room
- Description: VIEW OF POOL AREA
- Level: Main
- Area: 256
- Dimensions: 16 X 16
Heating
- Central, Electric
Cooling
- Central Air, Electric
Appliances
- Included: Cooktop, Dryer, Dishwasher, Electric Cooktop, Electric Range, Disposal, Ice Maker, Oven, Washer
Features
- Bedroom on Main Level, Living/Dining Room, Main Level Primary, Tub Shower, Walk-In Closet(s)
- Flooring: Carpet, Ceramic Tile
- Windows: Blinds, Metal, Single Hung
- Has fireplace: No
Interior area
- Total structure area: 3,237
- Total interior livable area: 2,024 sqft
Video & virtual tour
Property
Parking
- Total spaces: 8
- Parking features: Attached, Garage, Paver Block
- Attached garage spaces: 2
- Uncovered spaces: 6
Accessibility
- Accessibility features: None
Features
- Levels: One
- Stories: 1
- Entry location: 1
- Patio & porch: Covered, Patio
- Exterior features: Outdoor Living Area
- Has private pool: Yes
- Pool features: Gunite, In Ground, Private
- Waterfront features: None
Lot
- Size: 0.25 Acres
- Features: 1/4 to 1/2 Acre Lot, Sprinklers Automatic, Sprinklers Manual, Sprinkler System
Details
- Parcel number: 332352002020004
- Zoning: RS-2 PSL
- Special conditions: Standard,Listed As-Is
Construction
Type & style
- Home type: SingleFamily
- Architectural style: Ranch
- Property subtype: Single Family Residence
Materials
- Roof: Barrel
Condition
- Resale
- New construction: No
- Year built: 1989
Utilities & green energy
- Electric: 150 Amp Service, Circuit Breakers
- Sewer: Public Sewer
- Water: Public
- Utilities for property: Cable Connected, Electricity Connected, Sewer Connected, Water Connected
Green energy
- Energy efficient items: Water Heater
Community & HOA
Community
- Features: Home Owners Association, Gated
- Security: Gated Community
- Subdivision: COUNTRY CLUB ESTATES PARCEL 8 PHASE 1
HOA
- Has HOA: Yes
- Amenities included: Maintenance
- Services included: Common Areas, Cable TV, Legal/Accounting, Reserve Fund
- HOA fee: $740 quarterly
- HOA name: COUNTRY CLUB ESTATES
- HOA phone: 772-236-0141
Location
- Region: Pt Saint Lucie
Financial & listing details
- Price per square foot: $230/sqft
- Tax assessed value: $221,967
- Annual tax amount: $4,977
- Date on market: 5/29/2026
- Cumulative days on market: 82 days
- Listing terms: Cash,Conventional,VA Loan
- Electric utility on property: Yes
Estimated market value
$445,600
$423,000 - $468,000
$2,872/mo
Price history
| Date | Event | Price |
|---|---|---|
| 5/29/2026 | Listed for sale | $464,750$230/sqft |
Source:  BeachesMLS #B26034131 Report a problem BeachesMLS #B26034131 Report a problem | ||
Public tax history
Tax history is unavailable.
Monthly payment
Est. payment
Payment breakdown
Explore the cost of this home by adjusting the details. Changes won't be saved.Climate risks
Neighborhood: St. Lucie West
Nearby schools
GreatSchools rating
- 5/10Northport K-8 SchoolGrades: PK-8Distance: 2.6 mi
- 3/10St. Lucie West Centennial High SchoolGrades: PK,9-12Distance: 0.4 mi
- 6/10Parkway Elementary SchoolGrades: PK-5Distance: 3.4 mi
- $438,9003 bd3 ba2k sqft1250 SW Cedar Cv, Port Saint Lucie, FL 34986Off Market

- $353,4003 bd2 ba1.8k sqft1256 SW Cedar Cv, Port Saint Lucie, FL 34986Off Market
- $100-- bd-- ba-- sqftSW Country Club Dr, Port saint lucie, FL 34986Off Market
- $429,6004 bd3 ba2.3k sqft1262 SW Cedar Cv, Port Saint Lucie, FL 34986Off Market

- $458,6004 bd2 ba2.4k sqft1268 SW Cedar Cv, Port Saint Lucie, FL 34986Off Market
- $500,1004 bd3 ba3k sqft1257 SW Cedar Cv, Port Saint Lucie, FL 34986Off Market
- $537,5003 bd2 ba3.3k sqft1211 SW Live Oak Cv, Port Saint Lucie, FL 34986Off Market
- $431,0003 bd2 ba2k sqft404 SW Locust Cv, Port Saint Lucie, FL 34986Off Market
A local agent can set up tours, give advice and negotiate with sellers.
A local lender can help you make sure your offer is ready when you are.
Similar homes
- $459,0003 bd3 ba1.9k sqft588 SW Saint Johns Bay, Port St Lucie, FL 34986For Sale

 MLS ID #R11165849, Werner W Heidbuechel, Nobs Realty LLC. BeachesMLS
 - $499,9004 bd2 ba2.3k sqft101 SW Meade Circle, Port St Lucie, FL 34953For Sale
 MLS ID #B26023402, Margaret A Kasenberg, Florida Preferred Realty LLC. BeachesMLS
 - $490,0003 bd2 ba2k sqft219 NW Biltmore Street, Port St Lucie, FL 34983For Sale
 MLS ID #B26036745, Idalys Cabrera Alvarez, Partnership Realty Inc.. BeachesMLS
 - $384,9003 bd2 ba1.7k sqft172 NW LAWTON Road, Port St Lucie, FL 34986For Sale
 MLS ID #B26060610, Stephen K Hachey, Flat Fee MLS Realty. BeachesMLS
 - $379,0003 bd2 ba1.6k sqft650 SW Todd Avenue, Port St Lucie, FL 34983For SaleMLS ID #B26012472, Venessa Brown, Selling Sunset Realty LLC. BeachesMLS
- $450,0004 bd3 ba2.5k sqft1300 NW Fiorenza Court, Port St Lucie, FL 34986For SaleMLS ID #B26017522, Michelle Angella Chambers, Vylla Home. BeachesMLS
- $444,0003 bd3 ba1.8k sqft767 SW Ravenswood Lane, Port St Lucie, FL 34983For SaleMLS ID #F10552112, Nathan D Berlin, RE/MAX Masterpiece Realty. BeachesMLS
- $430,0003 bd2 ba1.7k sqft230 SW Inwood Avenue, Port St Lucie, FL 34984For SaleMLS ID #B26043562, Yoelmy Santana, United Realty Group Inc. BeachesMLS
- $447,2194 bd2 ba2.2k sqft4239 SW Callicoe Street, Port St Lucie, FL 34983For SaleMLS ID #R11163063, John Wesley Crawford, Sun Realty & Auction Service. BeachesMLS
- $549,9995 bd4 ba2.8k sqft5436 NW South Crisona Circle, Port St Lucie, FL 34986For SaleMLS ID #B26062018, Alin V Zdroba, Propertio. BeachesMLS
- $368,5003 bd2 ba1.9k sqft195 NW Willow Grove Avenue, Port St Lucie, FL 34986For SaleMLS ID #B26030935, Steven T Koleno, Beycome of Florida LLC. BeachesMLS
- $459,0003 bd2 ba2.1k sqft2165 SW Newport Isles Boulevard, Port St Lucie, FL 34953For SaleMLS ID #B26040585, Eliecer Torres, Extra Realty LLC. BeachesMLS
- $369,9002 bd2 ba2k sqft646 Venetto Court, Port St Lucie, FL 34986For SaleMLS ID #B26043922, Holly A Valdez, Florida Sun & Surf Realty. BeachesMLS
- $529,9004 bd3 ba2.2k sqft1637 SW La Gorce Avenue, Port St Lucie, FL 34953For SaleMLS ID #B26048203, Fernando Leon, Exit TwoAndAHalfMen Real Estate, LLC. BeachesMLS
- $327,0003 bd2 ba1.3k sqft532 SW Indian Key Drive, Port St Lucie, FL 34986For SaleMLS ID #R11140248, Anna Melissa Lopez, LPT Realty, LLC. BeachesMLS
- $525,0003 bd3 ba2.3k sqft2720 SE Kern Road, Port St Lucie, FL 34984For SaleMLS ID #B26036695, Thomas Camden Knowles III, RE/MAX Masterpiece Realty. BeachesMLS
- $470,0004 bd2 ba2.3k sqft485 SW Dagget Avenue, Port St Lucie, FL 34953For SaleMLS ID #B26032466, Nadine Powell, Coldwell Banker Realty. BeachesMLS
- $395,0003 bd2 ba1.8k sqft942 NW Leonardo Circle, Port St Lucie, FL 34986For SaleMLS ID #B26007661, Milagros Harissa Haskour, Real Estate Solutions Today. BeachesMLS
- $485,0003 bd2 ba1.6k sqft340 SW Paar Drive, Port St Lucie, FL 34953For SaleMLS ID #B26037406, Ruth Johanne Augustin, Sole International Realty. BeachesMLS
- $450,0004 bd2 ba1.8k sqft103 SW Oakridge Drive, Port St Lucie, FL 34984For SaleMLS ID #B26046259, Edward Myers, Meant2b Realty LLC. BeachesMLS
