Attention investors, great investment opportunity. Property is currently rented, tenant has been there for 3 years current lease has a 90 day cancellation clause. Current rent is under market. Property is priced with a cash on cash return of 5% and has room for growth. Florida living await in this spacious townhome located in the highly sought-after gated community of Castle Pines within PGA Village. Offering a desirable split floor plan, this residence features vaulted ceilings, abundant natural light, and both a private balcony and screened patio overlooking a serene nature preserve--providing privacy and a peaceful backdrop. center, billiards room, library, craft room, card and game rooms, ballroom, catering kitchen, playground, and butterfly garden. The HOA includes building insurance, cable, internet, pool maintenance, and 24-hour security. PGA Village features three championship public golf courses with optional memberships, as well as The Legacy Golf & Tennis Club. No membership is required to reside in the community. Conveniently located near shopping, dining, entertainment, medical facilities, and Clover Park, the spring training home of the New York Mets. Residents of the Treasure Coast enjoy easy access to boating, fishing, and beautiful beaches. Approximately 45 minutes to Palm Beach International Airport and 90 minutes to Orlando.
For sale
Price cut: $5.1K (8/4)
$299,900
8125 Carnoustie Place, Port St Lucie, FL 34986
3beds
1,866sqft
Townhouse
Built in 2005
1,742 Square Feet Lot
$-- Zestimate®
$161/sqft
$312/mo HOA
What's special
Private balconyAbundant natural lightSpacious townhomeVaulted ceilingsDesirable split floor plan
- 181 days |
- 175 |
- 9 |
Zillow last checked:
Listing updated:
Listed by:
Kenneth E Erickson 614-570-8178,
NextGen Realty Services
Source: BeachesMLS,MLS#: R11164731 Originating MLS: BeachesMLS
Originating MLS: BeachesMLSFacts & features
Interior
Bedrooms & bathrooms
- Bedrooms: 3
- Bathrooms: 3
- Full bathrooms: 2
- 1/2 bathrooms: 1
- Main level bathrooms: 1
- Main level bedrooms: 1
Primary bedroom
- Level: Upper
- Area: 192
- Dimensions: 12 X 16
Kitchen
- Level: Upper
- Area: 144
- Dimensions: 18 X 8
Living room
- Level: Upper
- Area: 240
- Dimensions: 20 X 12
Heating
- Central, Electric
Cooling
- Central Air, Electric
Appliances
- Included: Dryer, Dishwasher, Electric Range, Refrigerator, Washer
- Laundry: Inside, Laundry Closet, Washer Dryer Install Allowed
Features
- Cathedral Ceiling(s), Dual Sinks, Entrance Foyer, Pantry, Split Bedrooms, Tub Shower, Vaulted Ceiling(s), Walk-In Closet(s)
- Flooring: Laminate
Interior area
- Total structure area: 2,718
- Total interior livable area: 1,866 sqft
Video & virtual tour
Property
Parking
- Total spaces: 2
- Parking features: Attached, Garage, Garage Door Opener
- Attached garage spaces: 2
Accessibility
- Accessibility features: None
Features
- Levels: Multi/Split,Two
- Stories: 2
- Patio & porch: Covered, Open, Patio, Screened, Balcony
- Exterior features: Balcony, Outdoor Living Area
- Pool features: Association
- Has view: Yes
- View description: Preserve
- Waterfront features: None
Lot
- Size: 1,742 Square Feet
- Features: < 1/4 Acre
Details
- Parcel number: 332750300310003
- Zoning: Planne
Construction
Type & style
- Home type: Townhouse
- Architectural style: Mediterranean
- Property subtype: Townhouse
Materials
- Block
- Roof: Concrete,Tile
Condition
- Resale
- New construction: No
- Year built: 2005
Utilities & green energy
- Electric: 3 Phase
- Utilities for property: Cable Available
Community & HOA
Community
- Features: Home Owners Association, Gated
- Security: Gated Community, Smoke Detector(s)
- Subdivision: POD 20C PUD LL AT THE RESERVE - CASTLE PINES
HOA
- Has HOA: Yes
- Amenities included: Basketball Court, Billiard Room, Clubhouse, Fitness Center, Library, Picnic Area, Pool, Tennis Court(s)
- Services included: Common Areas, Cable TV, Insurance, Maintenance Grounds, Security
- HOA fee: $688 quarterly
- HOA phone: 772-489-9501
- Second HOA fee: $250 quarterly
- Second HOA name: PGA Owners Association
Location
- Region: Port Saint Lucie
Financial & listing details
- Price per square foot: $161/sqft
- Tax assessed value: $306,500
- Annual tax amount: $6,336
- Date on market: 2/18/2026
- Cumulative days on market: 181 days
- Listing terms: Cash,Conventional,FHA,VA Loan
Estimated market value
Not available
Estimated sales range
Not available
Not available
Price history
| Date | Event | Price |
|---|---|---|
| 8/4/2026 | Price change | $299,900-1.7%$161/sqft |
Source:  BeachesMLS #R11164731 Report a problem BeachesMLS #R11164731 Report a problem | ||
| 3/22/2026 | Price change | $305,000-4.7%$163/sqft |
Source: BeachesMLS #R11164731 Report a problem | ||
| 3/17/2026 | Price change | $320,000-1.5%$171/sqft |
Source: BeachesMLS #R11164731 Report a problem | ||
| 3/12/2026 | Price change | $325,000-3%$174/sqft |
Source: BeachesMLS #R11164731 Report a problem | ||
| 2/18/2026 | Listed for sale | $335,000-6.7%$180/sqft |
Source: BeachesMLS #RX-11164731 Report a problem | ||
| 2/26/2024 | Listing removed | -- |
Source: BeachesMLS #R10938643 Report a problem | ||
| 2/14/2024 | Price change | $2,200-8.3%$1/sqft |
Source: BeachesMLS #R10938643 Report a problem | ||
| 2/8/2024 | Price change | $359,000-5.3%$192/sqft |
Source: BeachesMLS #RX-10950904 Report a problem | ||
| 1/30/2024 | Price change | $2,400-4%$1/sqft |
Source: BeachesMLS #R10938643 Report a problem | ||
| 1/30/2024 | Price change | $379,000-1.6%$203/sqft |
Source: BeachesMLS #RX-10950904 Report a problem | ||
| 1/17/2024 | Listed for sale | $385,000+22.2%$206/sqft |
Source: BeachesMLS #RX-10950904 Report a problem | ||
| 12/28/2023 | Price change | $2,500-7.4%$1/sqft |
Source: BeachesMLS #R10938643 Report a problem | ||
| 12/24/2023 | Price change | $2,700-6.9%$1/sqft |
Source: BeachesMLS #R10938643 Report a problem | ||
| 12/13/2023 | Listed for rent | $2,900-6.5%$2/sqft |
Source: BeachesMLS #R10938643 Report a problem | ||
| 12/12/2023 | Listing removed | -- |
Source: Zillow Rentals Report a problem | ||
| 11/21/2023 | Listed for rent | $3,100$2/sqft |
Source: Zillow Rentals Report a problem | ||
| 10/10/2023 | Sold | $315,000-4.5%$169/sqft |
Source: BeachesMLS #R10868651 Report a problem | ||
| 9/19/2023 | Contingent | $330,000$177/sqft |
Source: BeachesMLS #RX-10868651 Report a problem | ||
| 8/3/2023 | Price change | $330,000-2.9%$177/sqft |
Source: BeachesMLS #RX-10868651 Report a problem | ||
| 6/7/2023 | Price change | $340,000-1.4%$182/sqft |
Source: BeachesMLS #RX-10868651 Report a problem | ||
| 5/4/2023 | Price change | $345,000-1.4%$185/sqft |
Source: BeachesMLS #RX-10868651 Report a problem | ||
| 2/24/2023 | Listed for sale | $350,000+37.3%$188/sqft |
Source: BeachesMLS #RX-10868651 Report a problem | ||
| 6/11/2021 | Sold | $255,000+6.7%$137/sqft |
Source:  Realtor Association of Indian River County #233167 Report a problem Realtor Association of Indian River County #233167 Report a problem | ||
| 3/22/2021 | Pending sale | $239,000+36.6%$128/sqft |
Source: Realtor Association of Indian River County #233167 Report a problem | ||
| 2/22/2021 | Listing removed | -- |
Source: Realtor Association of Indian River County #233167 Report a problem | ||
| 11/6/2017 | Sold | $175,000+13%$94/sqft |
Source: BeachesMLS #R10355249 Report a problem | ||
| 7/2/2013 | Sold | $154,900-24.2%$83/sqft |
Source: Public Record Report a problem | ||
| 5/5/2005 | Sold | $204,400$110/sqft |
Source: Public Record Report a problem | ||
Public tax history
| Year | Property taxes | Tax assessment |
|---|---|---|
| 2025 | $6,337 -1.9% | $306,500 |
| 2024 | $6,459 +8.4% | $306,500 +13.3% |
| 2023 | $5,958 +10.8% | $270,600 +10% |
| 2022 | $5,378 +27.6% | $246,000 +36.9% |
| 2021 | $4,217 +4% | $179,700 +6.3% |
| 2020 | $4,055 | $169,000 |
| 2019 | $4,055 -1.1% | $169,000 -3% |
| 2018 | $4,098 +1.3% | $174,200 -0.7% |
| 2017 | $4,048 +2.2% | $175,500 +17.8% |
| 2016 | $3,960 +11.5% | $149,000 |
| 2015 | $3,552 -2% | $149,000 +5.1% |
| 2014 | $3,624 | $141,800 +3.9% |
| 2013 | -- | $136,500 +1.7% |
| 2012 | -- | $134,200 -4.8% |
| 2011 | -- | $140,900 -12.7% |
| 2010 | -- | $161,400 -1.8% |
| 2009 | -- | $164,400 -9.5% |
| 2008 | -- | $181,600 -22.3% |
| 2007 | -- | $233,600 +35% |
| 2006 | -- | $173,000 +476.7% |
| 2005 | -- | $30,000 |
| 2004 | -- | $30,000 |
Find assessor info on the county website
Monthly payment
Est. payment
Payment breakdown
Explore the cost of this home by adjusting the details. Changes won't be saved.Climate risks
Neighborhood: 34986
Nearby schools
GreatSchools rating
- 5/10Manatee Academy K-8Grades: K-8Distance: 1.8 mi
- 4/10Fort Pierce Central High SchoolGrades: 9-12Distance: 6.6 mi
- 7/10Allapattah Flats K-8Grades: PK-8Distance: 2.1 mi
Schools provided by the listing agent
- Elementary: Windmill Point
- Middle: Manatee Academy K-8
- High: Fort Pierce Central
Source: BeachesMLS. This data may not be complete. We recommend contacting the local school district to confirm school assignments for this home.
- $305,0004 bd3 ba1.9k sqft8127 Carnoustie Pl, Port Saint Lucie, FL 34986Off Market
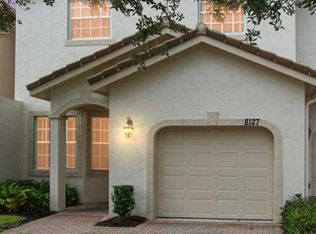
- $325,0003 bd3 ba1.9k sqft8123 Carnoustie Pl, Port Saint Lucie, FL 34986For Sale

- $299,8003 bd3 ba1.8k sqft8129 Carnoustie Pl, Port Saint Lucie, FL 34986Off Market

- $286,3002 bd2 ba1.5k sqft8121 Carnoustie Pl, Port Saint Lucie, FL 34986Off Market
- $309,0003 bd2 ba1.5k sqft8131 Carnoustie Pl, Port Saint Lucie, FL 34986Off Market
- $2,5003 bd2 ba1.5k sqft8115 Carnoustie Pl, Port Saint Lucie, FL 34986For Rent
- $307,0003 bd2 ba1.5k sqft8126 Carnoustie Pl, Port Saint Lucie, FL 34986Off Market
- $306,1003 bd2 ba1.9k sqft8124 Carnoustie Pl, Port Saint Lucie, FL 34986Off Market
A local agent can set up tours, give advice and negotiate with sellers.
A local lender can help you make sure your offer is ready when you are.
Similar homes
- $285,0002 bd3 ba1.3k sqft8246 Mulligan Circle #2713, Port St Lucie, FL 34986For Sale

 MLS ID #R11156142, Alice Doris Rosado, Coastal Breeze Realty Corp. BeachesMLS
 - $299,9993 bd2 ba1.4k sqft538 SW Indian Key Drive, Port St Lucie, FL 34986For Sale
 MLS ID #B26016962, Glenn R. Krumenacker, RE/MAX Masterpiece Realty. BeachesMLS
 - $305,9003 bd2 ba1.4k sqft601 SW INDIAN KEY Drive, Port St Lucie, FL 34986For Sale
 MLS ID #B26058480, Alice Doris Rosado, Coastal Breeze Realty Corp. BeachesMLS
 - $289,0003 bd2 ba1.8k sqft981 NW Tuscany Drive, Port St Lucie, FL 34986For Sale
 MLS ID #B26047685, Qamar U Wahaj, Qamar Wahaj. BeachesMLS
 - $310,0003 bd2 ba1.6k sqft11477 SW Patterson Street, Port St Lucie, FL 34987For SaleMLS ID #B26063983, Yelismar Colon, RE/MAX Gold. BeachesMLS
- $339,9003 bd2 ba1.4k sqft888 SW MUNJACK Circle, Port St Lucie, FL 34986For SaleMLS ID #B26057199, Mery E Vigoya, Century 21 WC Realty. BeachesMLS
- $325,0003 bd2 ba1.7k sqft794 SW Munjack Circle, Port St Lucie, FL 34986For SaleMLS ID #B26022188, Theresa B. Hart, Florida Premier Realty of the Palm Beaches LLC. BeachesMLS
- $299,9002 bd2 ba1.7k sqft536 NW Cortina Lane, Port St Lucie, FL 34986For SaleMLS ID #B26051177, Thomas Camden Knowles III, RE/MAX Masterpiece Realty. BeachesMLS
- $235,0002 bd3 ba1.2k sqft9123 Sand Shot Way #4414, Port St Lucie, FL 34986For SaleMLS ID #B26060674, Cesar Trujillo, Keller Williams Realty of PSL. BeachesMLS
- $318,0003 bd2 ba1.7k sqft9658 SW Lindale Trace Boulevard, Port St Lucie, FL 34987For SaleMLS ID #B26056386, Nancy A Uhlman, Coldwell Banker Premium Realty. BeachesMLS
- $310,0004 bd2 ba1.7k sqft9517 SW Flowermound Circle, Port St Lucie, FL 34987For SaleMLS ID #B26051349, Lachanta Youmans, Elite Realty Partners, Inc.. BeachesMLS
- $325,0003 bd2 ba1.8k sqft10931 SW Dunhill Court SW, Port St Lucie, FL 34987For SaleMLS ID #B26036033, Richard Giglia, Berkshire Hathaway Florida Realty. BeachesMLS
- $355,0003 bd2 ba1.6k sqft536 SW Indian Key Drive, Port St Lucie, FL 34986For SaleMLS ID #B26006037, Sydni Nicole Zuccarelli, Paradise Real Estate Intl. BeachesMLS
- $327,0003 bd2 ba1.3k sqft532 SW Indian Key Drive, Port St Lucie, FL 34986For SaleMLS ID #R11140248, Anna Melissa Lopez, LPT Realty, LLC. BeachesMLS
- $269,0002 bd2 ba1.5k sqft1023 NW TUSCANY Drive, Port St Lucie, FL 34986For SaleMLS ID #B26057322, Richard Matthew Gelling, The Keyes Company. BeachesMLS
- $320,0003 bd3 ba2.1k sqft2887 SW Cedar Dunes Drive, Port St Lucie, FL 34953For SaleMLS ID #R11158029, Alexandra Abilene Sanchez, Atlantic Shores ERA Powered. BeachesMLS
- $339,9002 bd2 ba1.3k sqft10619 SW Cam Run, Port St Lucie, FL 34987For SaleMLS ID #B26051386, Jamie L Day, Florida Flat Fee Properties LLC. BeachesMLS
- $314,9003 bd2 ba1.3k sqft442 SW BELMONT Circle, Port St Lucie, FL 34953For SaleMLS ID #B26063127, Will Oswaldo Flores, Vic's Picks Realty, LLC.. BeachesMLS
- $249,0002 bd2 ba1.1k sqft10019 Perfect Drive, Port St Lucie, FL 34986For SaleMLS ID #B26032826, Ariel Rywaka, HDKL Realty INC. BeachesMLS
- $368,5003 bd2 ba1.9k sqft195 NW Willow Grove Avenue, Port St Lucie, FL 34986For SaleMLS ID #B26030935, Steven T Koleno, Beycome of Florida LLC. BeachesMLS
