Welcome to this beautifully designed 3-bedroom + den/office townhouse with a spacious loft, located in the highly desirable gated Castle Pines community within PGA Village. Offering an ideal layout for a variety of lifestyles, this home features a convenient first-floor primary suite for added privacy, while the additional bedrooms and versatile loft are located upstairs, providing the perfect space for guests, or a second living area. The den/office offers flexibility for remote work, hobbies, or additional guest space. A one-car garage provides secure parking and extra storage, while accordion shutters throughout the home offer convenient, full-home storm protection and peace of mind. Whether you're searching for a seasonal escape, a full-time residence, or a high-performing investment property, this home is an exceptional opportunity. Enjoy the renowned PGA Village lifestyle with championship golf, beautifully maintained surroundings, and a convenient location close to shopping, dining, entertainment, and major highways. Ownership includes access THE ISLAND CLUB in PGA VILLAGE which offers an abundance of social events and activities.
For sale
$325,000
8123 CARNOUSTIE Place, Port St Lucie, FL 34986
3beds
1,973sqft
Townhouse
Built in 2005
1,742 Square Feet Lot
$315,100 Zestimate®
$165/sqft
$482/mo HOA
What's special
Spacious loftBeautifully maintained surroundings
- 30 days |
- 283 |
- 13 |
Zillow last checked:
Listing updated:
Listed by:
Desiree Flexen desiree.flexen@gmail.com,
Lang Realty,
Kay A. Rodriguez 772-486-2126,
Lang Realty
Source: BeachesMLS,MLS#: B26053883 Originating MLS: BeachesMLS
Originating MLS: BeachesMLSFacts & features
Interior
Bedrooms & bathrooms
- Bedrooms: 3
- Bathrooms: 3
- Full bathrooms: 2
- 1/2 bathrooms: 1
- Main level bathrooms: 1
- Main level bedrooms: 1
Primary bedroom
- Level: Main
- Area: 180
- Dimensions: 12 X 15
Bedroom 2
- Level: Second
- Area: 132
- Dimensions: 11 X 12
Bedroom 3
- Level: Second
- Area: 156
- Dimensions: 12 X 13
Den
- Level: Second
- Area: 110
- Dimensions: 10 X 11
Kitchen
- Level: Main
- Area: 108
- Dimensions: 9 X 12
Living room
- Level: Main
- Area: 182
- Dimensions: 13 X 14
Heating
- Central
Cooling
- Central Air
Appliances
- Included: Dryer, Dishwasher, Electric Range, Disposal, Microwave, Refrigerator, Washer
- Laundry: Inside
Features
- Bedroom on Main Level, Breakfast Area, Dual Sinks, High Ceilings, Living/Dining Room
- Flooring: Carpet, Tile
- Has fireplace: No
Interior area
- Total structure area: 2,362
- Total interior livable area: 1,973 sqft
Video & virtual tour
Property
Parking
- Total spaces: 2
- Parking features: Attached, Driveway, Garage
- Attached garage spaces: 1
- Has uncovered spaces: Yes
Accessibility
- Accessibility features: None
Features
- Levels: Two
- Stories: 2
- Patio & porch: Covered, Patio, Screened
- Exterior features: Outdoor Living Area
- Pool features: Association
- Has view: Yes
- View description: Preserve
Lot
- Size: 1,742 Square Feet
- Features: < 1/4 Acre
Details
- Parcel number: 332750300320000
- Zoning: Planned Un
- Special conditions: Standard
Construction
Type & style
- Home type: Townhouse
- Property subtype: Townhouse
Materials
- Concrete, Stucco
- Foundation: Slab
- Roof: Tile
Condition
- Resale
- New construction: No
- Year built: 2005
Details
- Builder model: DEVON
Utilities & green energy
- Sewer: Public Sewer
- Water: Public
- Utilities for property: Cable Available, Electricity Connected, Sewer Connected, Water Connected
Community & HOA
Community
- Features: Home Owners Association, Gated
- Security: Gated with Guard, Gated Community
- Subdivision: POD 20C PUD LL AT THE RESERVE - CASTLE PINES
HOA
- Has HOA: Yes
- Amenities included: Billiard Room, Clubhouse, Fitness Center, Library, Maintenance, Pickleball, Pool, Security, Tennis Court(s)
- Services included: Common Areas, Cable TV, Internet, Recreation Facilities, Security
- HOA fee: $697 quarterly
- HOA name: CASTLE PINES
- Second HOA fee: $750 quarterly
- Second HOA name: PGA VILLAGE
Location
- Region: Port Saint Lucie
Financial & listing details
- Price per square foot: $165/sqft
- Tax assessed value: $242,893
- Annual tax amount: $5,382
- Date on market: 7/18/2026
- Cumulative days on market: 30 days
- Listing terms: Cash,Conventional,FHA,VA Loan
- Electric utility on property: Yes
Estimated market value
$315,100
$299,000 - $331,000
$2,784/mo
Price history
| Date | Event | Price |
|---|---|---|
| 7/18/2026 | Listed for sale | $325,000+90.6%$165/sqft |
Source:  BeachesMLS #B26053883 Report a problem BeachesMLS #B26053883 Report a problem | ||
| 2/26/2016 | Sold | $170,500-15.6%$86/sqft |
Source: Public Record Report a problem | ||
| 5/26/2005 | Sold | $202,000$102/sqft |
Source: Public Record Report a problem | ||
Public tax history
| Year | Property taxes | Tax assessment |
|---|---|---|
| 2025 | $5,383 +3.1% | $242,893 +10% |
| 2024 | $5,220 +6.2% | $220,812 +10% |
| 2023 | $4,917 +11% | $200,739 +10% |
| 2022 | $4,428 +12.5% | $182,490 +10% |
| 2021 | $3,937 +3.9% | $165,900 +6.3% |
| 2020 | $3,788 | $156,000 -0.4% |
| 2019 | $3,788 -1.4% | $156,700 -3% |
| 2018 | $3,843 +1.2% | $161,600 +0.1% |
| 2017 | $3,796 -1% | $161,400 +17.7% |
| 2016 | $3,833 +15.7% | $137,100 |
| 2015 | $3,314 -1.9% | $137,100 +5.1% |
| 2014 | $3,379 | $130,400 +2.1% |
| 2013 | -- | $127,700 +1.7% |
| 2012 | -- | $125,600 -4.7% |
| 2011 | -- | $131,800 -11.5% |
| 2010 | -- | $148,900 -9.4% |
| 2009 | -- | $164,400 -9.5% |
| 2008 | -- | $181,600 +2.4% |
| 2007 | -- | $177,325 +2.5% |
| 2006 | -- | $173,000 +476.7% |
| 2005 | -- | $30,000 |
| 2004 | -- | $30,000 |
Find assessor info on the county website
Monthly payment
Est. payment
Payment breakdown
Explore the cost of this home by adjusting the details. Changes won't be saved.Climate risks
Neighborhood: 34986
Nearby schools
GreatSchools rating
- 5/10Manatee Academy K-8Grades: K-8Distance: 1.8 mi
- 4/10Fort Pierce Central High SchoolGrades: 9-12Distance: 6.6 mi
- 7/10Allapattah Flats K-8Grades: PK-8Distance: 2.1 mi
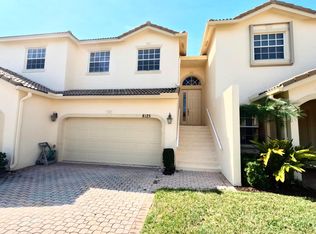
- $299,9003 bd3 ba1.8k sqft8125 Carnoustie Pl, Port Saint Lucie, FL 34986For Sale
- $286,3002 bd2 ba1.5k sqft8121 Carnoustie Pl, Port Saint Lucie, FL 34986Off Market
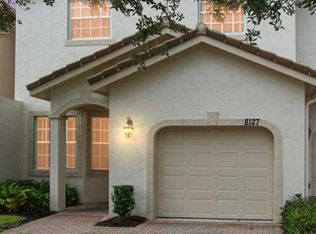
- $305,0004 bd3 ba1.9k sqft8127 Carnoustie Pl, Port Saint Lucie, FL 34986Off Market
- $299,8003 bd3 ba1.8k sqft8129 Carnoustie Pl, Port Saint Lucie, FL 34986Off Market

- $2,5003 bd2 ba1.5k sqft8115 Carnoustie Pl, Port Saint Lucie, FL 34986For Rent
- $309,0003 bd2 ba1.5k sqft8131 Carnoustie Pl, Port Saint Lucie, FL 34986Off Market
- $318,3003 bd4 ba1.8k sqft8113 Carnoustie Pl, Port Saint Lucie, FL 34986Off Market
- $---- bd-- ba-- sqft8113 Carnoustie Pl, Pt Saint Lucie, FL 34986Off Market
A local agent can set up tours, give advice and negotiate with sellers.
A local lender can help you make sure your offer is ready when you are.
Similar homes
- $335,0003 bd3 ba2.1k sqft1580 SW Harbour Isles Circle, Port St Lucie, FL 34986For Sale
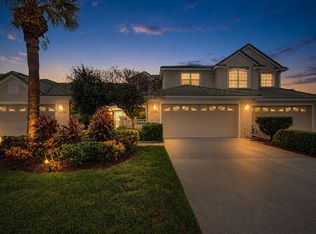
 MLS ID #B26064895, Cesar Trujillo, Keller Williams Realty of PSL. BeachesMLS
 - $324,9993 bd2 ba1.5k sqft9015 Sand Shot Way, Port St Lucie, FL 34986For Sale
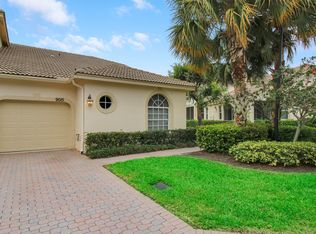 MLS ID #B26016230, Elise Danielian, Lang Realty. BeachesMLS
 - $319,0003 bd3 ba1.8k sqft8133 Mulligan Circle, Port St Lucie, FL 34986For Sale
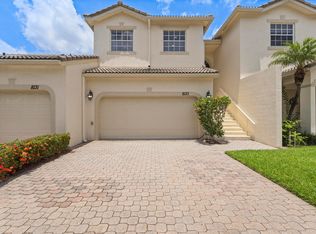 MLS ID #B26048662, Sandra G Terpening, Keller Williams Realty of PSL. BeachesMLS
 - $299,0003 bd3 ba1.7k sqft9312 World Cup Way, Port St Lucie, FL 34986For Sale
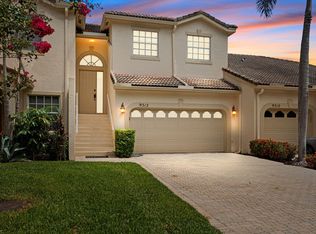 MLS ID #B26051956, Karen Pfalz, Coldwell Banker Paradise. BeachesMLS
 - $299,9003 bd3 ba1.8k sqft8125 Carnoustie Place, Port St Lucie, FL 34986For SaleMLS ID #R11164731, Kenneth E Erickson, NextGen Realty Services. BeachesMLS
- $299,0003 bd3 ba1.7k sqft9212 World Cup Way, Port Saint Lucie, FL 34986For Sale
 MLS ID #M20052982, Vanessa Gumm, PA, Berkshire Hathaway Florida Realty. Martin County REALTORS® of the Treasure Coast (MCRTC)
 - $325,0003 bd2 ba1.5k sqft7078 Torrey Pines Circle, Port St Lucie, FL 34986For SaleMLS ID #B26042236, Desiree Flexen, Lang Realty. BeachesMLS
- $369,0004 bd3 ba1.9k sqft9011 Sand Shot Way, Port St Lucie, FL 34986For SaleMLS ID #B26000259, Yelismar Colon, RE/MAX Gold. BeachesMLS
- $320,0003 bd2 ba1.6k sqft7362 Pine Creek Way, Port St Lucie, FL 34986For SaleMLS ID #B26044079, Amy Jean Trumble, Right Direction Real Estate &. BeachesMLS
- $335,0003 bd3 ba1.7k sqft7024 Torrey Pines Circle, Port St Lucie, FL 34986For SaleMLS ID #R11166506, Isabelle Pollock, Lang Realty. BeachesMLS
- $359,0003 bd3 ba1.8k sqft240 NW Bentley Circle, Port St Lucie, FL 34986For SaleMLS ID #B26062851, Richard Carey, LoKation. BeachesMLS
- $379,4563 bd3 ba2.4k sqft7305 Marsh Terrace, Port St Lucie, FL 34986For SaleMLS ID #R11151383, Linda Humbert, Keller Williams Realty of PSL. BeachesMLS
- $299,9992 bd2 ba1.7k sqft442 SW Fairway Vista, Port St Lucie, FL 34986For SaleMLS ID #B26064153, William N Eggeling III, RE/MAX Gold. BeachesMLS
- $350,0004 bd3 ba2.1k sqft1686 SW Harbour Isles Circle, Port St Lucie, FL 34986For SaleMLS ID #R11158716, John Mennella, LPT Realty, LLC. BeachesMLS
- $280,0003 bd3 ba2.1k sqft1567 SW Harbour Isles Circle, Port St Lucie, FL 34986For SaleMLS ID #R11143791, Nancy Abrahante, Century 21 Move with Us. BeachesMLS
- $325,0003 bd2 ba1.7k sqft794 SW Munjack Circle, Port St Lucie, FL 34986For SaleMLS ID #B26022188, Theresa B. Hart, Florida Premier Realty of the Palm Beaches LLC. BeachesMLS
- $329,0002 bd2 ba1.7k sqft7370 Pine Creek Way, Port St Lucie, FL 34986For SaleMLS ID #B26020224, Linda Humbert, Keller Williams Realty of PSL. BeachesMLS
- $329,0003 bd2 ba1.6k sqft362 NW Granville Street, Port St Lucie, FL 34986For SaleMLS ID #B26046278, Kate Ward, RE/MAX Gold. BeachesMLS
- $329,9002 bd2 ba1.6k sqft653 SW Munjack Cove, Port St Lucie, FL 34986For SaleMLS ID #B26015816, Christine Michelle Miret, Keller Williams Realty of PSL. BeachesMLS
- $339,9003 bd2 ba1.7k sqft414 SW Fairway Landing, Port St Lucie, FL 34986For SaleMLS ID #B26043209, Jennifer R Eggeling, RE/MAX Gold. BeachesMLS
