Beautifully updated and move-in ready, this 3-bedroom, 2.5-bath townhome offers extensive renovations, low-maintenance living, and a prime location in Harbour Isles at Lake Charles in St. Lucie West. Move-in ready from top to bottom, the home features brand-new porcelain tile throughout the entire lower level, new flooring in one upstairs bedroom, fresh interior paint, new baseboards, and newly replaced electrical switches and outlets throughout. Elegant new light fixtures and ceiling fans add a polished finishing touch to nearly every room. The updated kitchen features completely refaced cabinetry, a brand-new dishwasher, and a functional layout ideal for everyday living and entertaining. Both full bathrooms have been completely remodeled, including an impressive primary bath with contemporary finishes and frameless shower glass. All three bedrooms feature desirable walk-in closets, providing exceptional storage. Additional upgrades include a brand-new high-efficiency A/C system and brand-new washer and dryer. Enjoy added storm protection with accordion shutters on the lower level and impact glass upstairs. The HOA offers exceptional value by helping cover major exterior expenses, including building insurance, roof-related coverage, exterior building maintenance, landscaping, and other community services, allowing for a truly low-maintenance lifestyle. An added advantage for investors is the ability to rent the property immediately with no ownership waiting period. Residents enjoy access to an impressive collection of amenities, including a clubhouse, heated community pool and hot tub, tennis and pickleball courts, basketball, playground areas, and additional recreational spaces. Surrounded by scenic lakes and an established neighborhood setting, Harbour Isles is conveniently positioned in the heart of St. Lucie West, close to shopping, dining, entertainment, medical facilities, and easy access to I-95. With extensive renovations already completed and outstanding community amenities just outside your door, this townhome offers an exceptional combination of comfort, convenience, and carefree Florida living.
For sale
$335,000
1580 SW Harbour Isles Circle, Port St Lucie, FL 34986
3beds
2,139sqft
Townhouse
Built in 1996
2,579 Square Feet Lot
$-- Zestimate®
$157/sqft
$596/mo HOA
What's special
New baseboardsFresh interior paintBrand-new washer and dryerBrand-new dishwasherSurrounded by scenic lakesCompletely refaced cabinetryImpact glass upstairs
- 1 day |
- 85 |
- 5 |
Zillow last checked:
Listing updated:
Listed by:
Cesar Trujillo 772-626-2504,
Keller Williams Realty of PSL,
Valerie Trujillo 772-626-4626,
Keller Williams Realty of PSL
Source: BeachesMLS,MLS#: B26064895 Originating MLS: BeachesMLS
Originating MLS: BeachesMLSFacts & features
Interior
Bedrooms & bathrooms
- Bedrooms: 3
- Bathrooms: 3
- Full bathrooms: 2
- 1/2 bathrooms: 1
- Main level bathrooms: 2
- Main level bedrooms: 1
Primary bedroom
- Level: Main
- Area: 240
- Dimensions: 16 X 15
Bedroom 2
- Level: Upper
- Area: 195
- Dimensions: 15 X 13
Bedroom 3
- Level: Upper
- Area: 238
- Dimensions: 14 X 17
Dining room
- Level: Main
- Area: 108
- Dimensions: 12 X 9
Kitchen
- Level: Main
- Area: 225
- Dimensions: 15 X 15
Living room
- Level: Main
- Area: 496
- Dimensions: 31 X 16
Utility room
- Level: Main
- Area: 90
- Dimensions: 10 X 9
Heating
- Central, Electric
Cooling
- Central Air, Ceiling Fan(s), Electric
Appliances
- Included: Dryer, Dishwasher, Electric Range, Electric Water Heater, Ice Maker, Microwave, Range, Refrigerator, Water Heater, Washer
- Laundry: Washer Hookup, Electric Dryer Hookup, Inside, Laundry Room
Features
- Breakfast Area, Cathedral Ceiling(s), Dining Area, Separate/Formal Dining Room, Entrance Foyer, High Ceilings, Kitchen Island, Living/Dining Room, Main Level Primary, Pantry, Split Bedrooms, Separate Shower, Vaulted Ceiling(s), Walk-In Closet(s)
- Flooring: Laminate, Marble, Other, Tile
- Windows: Blinds, Plantation Shutters, Sliding
- Has fireplace: No
Interior area
- Total structure area: 2,861
- Total interior livable area: 2,139 sqft
Video & virtual tour
Property
Parking
- Total spaces: 4
- Parking features: Attached, Concrete, Driveway, Garage, Garage Door Opener
- Attached garage spaces: 2
- Has uncovered spaces: Yes
Accessibility
- Accessibility features: None
Features
- Levels: Two
- Stories: 2
- Entry location: Entry Level Living Area Y
- Patio & porch: Covered, Patio, Screened
- Exterior features: Outdoor Living Area
- Pool features: Association
- Has view: Yes
- View description: Garden
- Waterfront features: None
Lot
- Size: 2,579 Square Feet
- Features: Interior Lot, Sprinklers Automatic, < 1/4 Acre
Details
- Parcel number: 332388100750004
- Zoning: Planned Un
- Special conditions: Standard,Listed As-Is
Construction
Type & style
- Home type: Townhouse
- Architectural style: Traditional
- Property subtype: Townhouse
Materials
- Block, Concrete, Stucco
- Roof: Barrel,Concrete,Tile
Condition
- Resale
- New construction: No
- Year built: 1996
Utilities & green energy
- Electric: 3 Phase
- Sewer: Public Sewer
- Water: Public
- Utilities for property: Cable Available, Electricity Connected, Phone Available, Sewer Connected, Underground Utilities, Water Connected
Community & HOA
Community
- Features: Home Owners Association, Boat Facilities, Gated, Property Manager On-Site, Street Lights
- Security: Security Gate, Gated with Guard, Gated Community, Smoke Detector(s)
- Subdivision: HARBOUR ISLES AT LAKE CHARLES
HOA
- Has HOA: Yes
- Amenities included: Basketball Court, Bocce Court, Boating, Clubhouse, Management, Picnic Area, Playground, Pickleball, Pool, Recreation Facilities, Shuffleboard Court, Spa/Hot Tub, Sidewalks, Tennis Court(s)
- Services included: Common Areas, Cable TV, Insurance, Maintenance Grounds, Recreation Facilities, Security, Internet
- HOA fee: $1,787 quarterly
- HOA phone: 772-336-5966
Location
- Region: Pt Saint Lucie
Financial & listing details
- Price per square foot: $157/sqft
- Annual tax amount: $7,426
- Date on market: 8/16/2026
- Listing terms: Cash,Conventional,FHA,VA Loan
- Electric utility on property: Yes
- Road surface type: Asphalt, Paved
Estimated market value
Not available
Estimated sales range
Not available
Not available
Price history
| Date | Event | Price |
|---|---|---|
| 8/16/2026 | Listed for sale | $335,000$157/sqft |
Source:  BeachesMLS #B26064895 Report a problem BeachesMLS #B26064895 Report a problem | ||
Public tax history
Tax history is unavailable.
Monthly payment
Est. payment
Payment breakdown
Explore the cost of this home by adjusting the details. Changes won't be saved.Climate risks
Neighborhood: St. Lucie West
Nearby schools
GreatSchools rating
- 5/10Northport K-8 SchoolGrades: PK-8Distance: 3.2 mi
- 3/10St. Lucie West Centennial High SchoolGrades: PK,9-12Distance: 1.4 mi
- 6/10Parkway Elementary SchoolGrades: PK-5Distance: 3.3 mi
Schools provided by the listing agent
- Elementary: Windmill Point
- Middle: Manatee Academy K-8
- High: St. Lucie West Centennial
Source: BeachesMLS. This data may not be complete. We recommend contacting the local school district to confirm school assignments for this home.
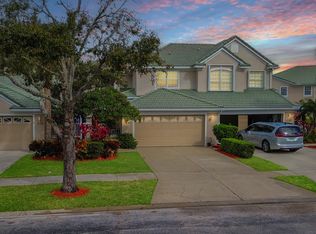
- $260,0003 bd3 ba2.1k sqft1580 SW Harbour Isles Cir #73, Port Saint Lucie, FL 34986Sold
- $296,4003 bd2 ba2.1k sqft1580 SW Harbour Isles Cir #73, Pt Saint Lucie, FL 34986Off Market
- $265,0002 bd2 ba1.4k sqft1578 SW Harbour Isles Cir #72, Port Saint Lucie, FL 34986Sold
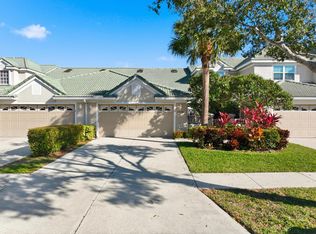
- $350,0003 bd3 ba2.1k sqft1582 SW Harbour Isles Cir #74, Port Saint Lucie, FL 34986Sold

- $333,8003 bd3 ba2.1k sqft1582 SW Harbour Isles Cir, Port St Lucie, FL 34986Off Market
- $257,8002 bd2 ba1.4k sqft1576 Harbour Isles Cir, Port Saint Lucie, FL 34986Off Market
- $258,4002 bd2 ba1.4k sqft1576 SW Harbour Isles Cir, Port St Lucie, FL 34986Off Market
- $262,4002 bd2 ba1.9k sqft1576 SW Harbour Isles Cir #71, Port Saint Lucie, FL 34986Off Market
A local agent can set up tours, give advice and negotiate with sellers.
A local lender can help you make sure your offer is ready when you are.
Similar homes
- $299,9992 bd2 ba1.7k sqft442 SW Fairway Vista, Port St Lucie, FL 34986For Sale

 MLS ID #B26064153, William N Eggeling III, RE/MAX Gold. BeachesMLS
 - $350,0004 bd3 ba2.1k sqft1686 SW Harbour Isles Circle, Port St Lucie, FL 34986For Sale
 MLS ID #R11158716, John Mennella, LPT Realty, LLC. BeachesMLS
 - $359,0003 bd3 ba1.8k sqft240 NW Bentley Circle, Port St Lucie, FL 34986For Sale
 MLS ID #B26062851, Richard Carey, LoKation. BeachesMLS
 - $325,0003 bd3 ba1.9k sqft8123 CARNOUSTIE Place, Port St Lucie, FL 34986For Sale
 MLS ID #B26053883, Desiree Flexen, Lang Realty. BeachesMLS
 - $339,9003 bd2 ba1.7k sqft414 SW Fairway Landing, Port St Lucie, FL 34986For SaleMLS ID #B26043209, Jennifer R Eggeling, RE/MAX Gold. BeachesMLS
- $280,0003 bd3 ba2.1k sqft1567 SW Harbour Isles Circle, Port St Lucie, FL 34986For SaleMLS ID #R11143791, Nancy Abrahante, Century 21 Move with Us. BeachesMLS
- $334,9003 bd2 ba1.5k sqft562 SW Saint Martins Cove, Port St Lucie, FL 34986For SaleMLS ID #B26033771, Debi A Jensen, Century 21 All Professional. BeachesMLS
- $319,0003 bd3 ba1.8k sqft8133 Mulligan Circle, Port St Lucie, FL 34986For SaleMLS ID #B26048662, Sandra G Terpening, Keller Williams Realty of PSL. BeachesMLS
- $324,9993 bd2 ba1.5k sqft9015 Sand Shot Way, Port St Lucie, FL 34986For SaleMLS ID #B26016230, Elise Danielian, Lang Realty. BeachesMLS
- $424,9003 bd3 ba1.8k sqft323 NW BENTLEY Circle, Port St Lucie, FL 34986For SaleMLS ID #B26064448, Bird John Calixte, Home Free Today Realty. BeachesMLS
- $355,0003 bd2 ba1.5k sqft1798 SW Del Rio Boulevard, Port St Lucie, FL 34953For SaleMLS ID #R11169345, Claudia Duron, United Realty Consultants. BeachesMLS
- $299,0003 bd3 ba1.7k sqft9312 World Cup Way, Port St Lucie, FL 34986For SaleMLS ID #B26051956, Karen Pfalz, Coldwell Banker Paradise. BeachesMLS
- $299,9003 bd3 ba1.8k sqft8125 Carnoustie Place, Port St Lucie, FL 34986For SaleMLS ID #R11164731, Kenneth E Erickson, NextGen Realty Services. BeachesMLS
- $375,0003 bd2 ba1.6k sqft441 SW Fairway Landing, Port St Lucie, FL 34986For SaleMLS ID #B26048819, Raffi Sariboyajian, 4% Listing Realty LLC. BeachesMLS
- $339,9003 bd2 ba1.4k sqft888 SW MUNJACK Circle, Port St Lucie, FL 34986For SaleMLS ID #B26057199, Mery E Vigoya, Century 21 WC Realty. BeachesMLS
- $369,0004 bd3 ba1.9k sqft9011 Sand Shot Way, Port St Lucie, FL 34986For SaleMLS ID #B26000259, Yelismar Colon, RE/MAX Gold. BeachesMLS
- $350,0003 bd2 ba1.4k sqft401 SW Lake Forest Way, Port St Lucie, FL 34986For SaleMLS ID #B26060748, Brittany Earll, RE/MAX Gold. BeachesMLS
- $329,0003 bd2 ba1.6k sqft362 NW Granville Street, Port St Lucie, FL 34986For SaleMLS ID #B26046278, Kate Ward, RE/MAX Gold. BeachesMLS
- $299,0003 bd3 ba1.7k sqft9212 World Cup Way, Port Saint Lucie, FL 34986For Sale
 MLS ID #M20052982, Vanessa Gumm, PA, Berkshire Hathaway Florida Realty. Martin County REALTORS® of the Treasure Coast (MCRTC)
 - $425,0003 bd3 ba1.8k sqft910 SW MUNJACK CIRCLE, PORT ST LUCIE, FL 34986For Sale
 MLS ID #O6432509, Jennifer Diaz, LPT REALTY, LLC. Stellar MLS
