1868 sq.ft CBS Lake Front Home with great Water Views. 3-beds, 2-baths, 2 Car Garage. High Ceilings, Elegant Laminate Floor throughout the main living areas and 20" tile in bathrooms The kitchen has SS appliances and lots of counter space. The master suite includes one Large Walk-in Closet and one full size closet, Dual Sinks & Vanities, a Separate shower, & Tub. Step outside to the covered, Screened Porch, where you can unwind while enjoying the Lake Views. HOA fees cover Lawn, Cable, High-speed Internet & Pest Control and more. Just steps away from the Tropical Club House, with Tiki Huts, Gym, pool, Jacuzzi. Don't wait!
Pending
Price cut: $14.9K (7/7)
$325,000
10931 SW Dunhill Court SW, Port St Lucie, FL 34987
3beds
1,868sqft
Single Family Residence
Built in 2006
6,098 Square Feet Lot
$318,400 Zestimate®
$174/sqft
$424/mo HOA
What's special
High ceilingsGreat water viewsLots of counter spaceCovered screened porchSeparate showerKitchen has ss appliancesDual sinks and vanities
- 16 days |
- 512 |
- 22 |
Zillow last checked:
Listing updated:
Listed by:
Richard Giglia 772-801-9852,
Berkshire Hathaway Florida Realty
Source: BeachesMLS,MLS#: B26036033 Originating MLS: BeachesMLS
Originating MLS: BeachesMLSFacts & features
Interior
Bedrooms & bathrooms
- Bedrooms: 3
- Bathrooms: 2
- Full bathrooms: 2
- Main level bathrooms: 2
- Main level bedrooms: 3
Laundry
- Level: Main
Heating
- Central, Electric
Cooling
- Central Air, Ceiling Fan(s), Electric
Appliances
- Included: Dryer, Dishwasher, Electric Range, Electric Water Heater, Disposal, Ice Maker, Microwave, Refrigerator, Water Heater, Washer
- Laundry: Laundry Room
Features
- Breakfast Bar, Built-in Features, Bedroom on Main Level, Breakfast Area, Bathtub, Dining Area, Separate/Formal Dining Room, Dual Sinks, Eat-in Kitchen, Garden Tub/Roman Tub, High Ceilings, Pantry, Split Bedrooms, Soaking Tub, Separate Shower, Walk-In Closet(s)
- Flooring: Ceramic Tile, Laminate
- Windows: Blinds
- Has fireplace: No
Interior area
- Total structure area: 2,564
- Total interior livable area: 1,868 sqft
Video & virtual tour
Property
Parking
- Total spaces: 4
- Parking features: Attached, Driveway, Garage, Paver Block
- Attached garage spaces: 2
- Uncovered spaces: 2
Accessibility
- Accessibility features: Accessible Washer/Dryer, Accessibility Features, Accessible Full Bath, Accessible Bedroom, Accessible Common Area, Common Area, Accessible Kitchen, Accessible Doors, Accessible Hallway(s), Walker-Accessible Stairs
Features
- Levels: One
- Stories: 1
- Entry location: First Floor Entry
- Patio & porch: Patio, Porch, Screened
- Exterior features: Garden, Outdoor Living Area, Porch, Room For Pool
- Pool features: Association
- Fencing: Back Yard,Fenced,Gate,Perimeter
- Has view: Yes
- View description: Garden, Lake, Water
- Has water view: Yes
- Water view: Lake,Water
- Waterfront features: Lake Front, None
- Frontage type: Waterfront
- Frontage length: 90.00,90.00
Lot
- Size: 6,098 Square Feet
- Features: Fruit Trees, Sprinklers Automatic, < 1/4 Acre
Details
- Parcel number: 430450203670006
- Zoning: Master Pla
- Special conditions: Standard
Construction
Type & style
- Home type: SingleFamily
- Architectural style: Contemporary
- Property subtype: Single Family Residence
Materials
- Block, Stucco
- Foundation: Permanent, Slab
- Roof: Spanish Tile
Condition
- Resale,Updated/Remodeled
- New construction: No
- Year built: 2006
Details
- Builder name: Kennedy Homes LLC
Utilities & green energy
- Sewer: Public Sewer
- Water: Public
- Utilities for property: Cable Connected, Electricity Connected, Sewer Connected, Underground Utilities, Water Connected
Community & HOA
Community
- Features: Home Owners Association, Gated, Property Manager On-Site, Street Lights
- Security: Security System Owned, Security System, Security Gate, Gated Community, Smoke Detector(s)
- Subdivision: TRADITION PLAT NO 18
HOA
- Has HOA: Yes
- Amenities included: Clubhouse, Fitness Center, Gated, Management, Maintenance, Picnic Area, Playground, Pool, Sauna, Spa/Hot Tub, Security
- Services included: Common Areas, Cable TV, Maintenance Grounds, Pest Control, Recreation Facilities, Security, Internet
- HOA fee: $424 monthly
- HOA name: Castle Group
- HOA phone: 772-345-2398
Location
- Region: Port Saint Lucie
Financial & listing details
- Price per square foot: $174/sqft
- Tax assessed value: $306,600
- Annual tax amount: $7,697
- Date on market: 8/10/2026
- Cumulative days on market: 289 days
- Listing terms: Cash,Conventional,FHA,VA Loan
- Electric utility on property: Yes
- Road surface type: Asphalt
Estimated market value
$318,400
$302,000 - $334,000
$2,770/mo
Price history
| Date | Event | Price |
|---|---|---|
| 8/21/2026 | Pending sale | $325,000$174/sqft |
Source:  BeachesMLS #B26036033 Report a problem BeachesMLS #B26036033 Report a problem | ||
| 8/10/2026 | Listed for sale | $325,000$174/sqft |
Source: BeachesMLS #B26036033 Report a problem | ||
| 7/31/2026 | Pending sale | $325,000$174/sqft |
Source: BeachesMLS #B26036033 Report a problem | ||
| 7/7/2026 | Price change | $325,000-4.4%$174/sqft |
Source: BeachesMLS #B26036033 Report a problem | ||
| 3/20/2026 | Price change | $339,900-2.9%$182/sqft |
Source: BeachesMLS #F10533455 Report a problem | ||
| 3/10/2026 | Price change | $349,900-2.8%$187/sqft |
Source: BeachesMLS #F10533455 Report a problem | ||
| 12/15/2025 | Price change | $360,000-2.4%$193/sqft |
Source: BeachesMLS #F10533455 Report a problem | ||
| 11/19/2025 | Price change | $369,000-1.6%$198/sqft |
Source: BeachesMLS #F10533455 Report a problem | ||
| 11/5/2025 | Price change | $375,000-3.1%$201/sqft |
Source: BeachesMLS #F10533455 Report a problem | ||
| 10/25/2025 | Listed for sale | $387,000-3.9%$207/sqft |
Source: BeachesMLS #F10533455 Report a problem | ||
| 5/16/2022 | Sold | $402,500+0.9%$215/sqft |
Source: BeachesMLS #R10783891 Report a problem | ||
| 4/13/2022 | Contingent | $399,000$214/sqft |
Source: BeachesMLS #RX-10783891 Report a problem | ||
| 3/17/2022 | Listed for sale | $399,000+17.5%$214/sqft |
Source: BeachesMLS #RX-10783891 Report a problem | ||
| 8/24/2006 | Sold | $339,600$182/sqft |
Source: Public Record Report a problem | ||
Public tax history
| Year | Property taxes | Tax assessment |
|---|---|---|
| 2025 | $7,698 -2.6% | $306,600 -4.3% |
| 2024 | $7,907 +1.1% | $320,400 +2.3% |
| 2023 | $7,823 +16.6% | $313,300 +50.5% |
| 2022 | $6,709 +13.2% | $208,120 +10% |
| 2021 | $5,925 -2.8% | $189,200 -1% |
| 2020 | $6,095 | $191,100 -0.5% |
| 2019 | $6,095 +0.6% | $192,100 +3.1% |
| 2018 | $6,057 +8.3% | $186,400 +7.7% |
| 2017 | $5,594 +6.1% | $173,000 +7.3% |
| 2016 | $5,275 +5.9% | $161,300 +13.8% |
| 2015 | $4,983 +6.3% | $141,700 +24.3% |
| 2014 | $4,687 | $113,960 +10% |
| 2013 | -- | $103,600 +2.3% |
| 2012 | -- | $101,300 -1% |
| 2011 | -- | $102,300 -6.1% |
| 2010 | -- | $108,900 -17.4% |
| 2009 | -- | $131,800 -25.3% |
| 2008 | -- | $176,500 -20.6% |
| 2007 | -- | $222,200 +640.7% |
| 2006 | -- | $30,000 +100% |
| 2005 | -- | $15,000 |
Find assessor info on the county website
Monthly payment
Est. payment
Payment breakdown
Explore the cost of this home by adjusting the details. Changes won't be saved.Climate risks
Neighborhood: Tradition
Nearby schools
GreatSchools rating
- 5/10Manatee Academy K-8Grades: K-8Distance: 2.7 mi
- 3/10St. Lucie West Centennial High SchoolGrades: PK,9-12Distance: 3.6 mi
- 7/10Allapattah Flats K-8Grades: PK-8Distance: 3.1 mi
- $336,3003 bd2 ba1.8k sqft10921 SW Dunhill Ct, Port Saint Lucie, FL 34987Off Market
- $291,0004 bd-- ba1.8k sqft10941 SW Dunhill Ct, Port Saint Lucie, FL 34987Off Market
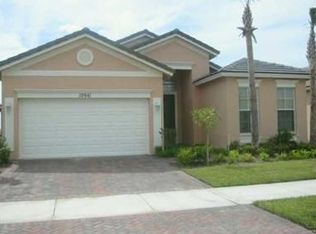
- $335,7003 bd2 ba2.4k sqft10951 SW Dunhill Ct, Port Saint Lucie, FL 34987Off Market

- $319,1003 bd2 ba1.8k sqft10911 SW Dunhill Ct, Port Saint Lucie, FL 34987Off Market
- $327,8003 bd4 ba1.5k sqft10961 SW Dunhill Ct, Port Saint Lucie, FL 34987Off Market
- $319,1003 bd2 ba1.7k sqft9831 SW Glenbrook Dr, Port Saint Lucie, FL 34987Off Market
- $375,0003 bd2 ba1.5k sqft10932 SW Dunhill Ct, Port Saint Lucie, FL 34987For Sale
- $311,6003 bd2 ba1.7k sqft10942 SW Dunhill Ct, Port Saint Lucie, FL 34987Off Market
A local agent can set up tours, give advice and negotiate with sellers.
Similar homes
- $318,0003 bd2 ba1.7k sqft9658 SW Lindale Trace Boulevard, Port St Lucie, FL 34987For Sale

 MLS ID #B26056386, Nancy A Uhlman, Coldwell Banker Premium Realty. BeachesMLS
 - $310,0003 bd2 ba1.6k sqft11477 SW Patterson Street, Port St Lucie, FL 34987For Sale
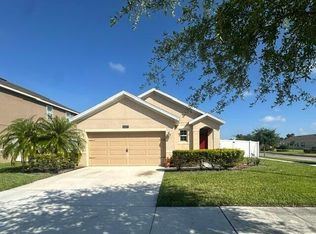 MLS ID #B26063983, Yelismar Colon, RE/MAX Gold. BeachesMLS
 - $299,9004 bd2 ba1.7k sqft9517 SW Flowermound Circle, Port St Lucie, FL 34987For Sale
 MLS ID #B26051349, Lachanta Youmans, Elite Realty Partners, Inc.. BeachesMLS
 - $339,9003 bd2 ba1.4k sqft888 SW MUNJACK Circle, Port St Lucie, FL 34986For Sale
 MLS ID #B26057199, Mery E Vigoya, Century 21 WC Realty. BeachesMLS
 - $325,0003 bd2 ba1.7k sqft794 SW Munjack Circle, Port St Lucie, FL 34986For SaleMLS ID #B26022188, Theresa B. Hart, Florida Premier Realty of the Palm Beaches LLC. BeachesMLS
- $334,9003 bd2 ba1.5k sqft562 SW Saint Martins Cove, Port St Lucie, FL 34986For SaleMLS ID #B26033771, Debi A Jensen, Century 21 All Professional. BeachesMLS
- $354,9003 bd2 ba1.6k sqft8095 NW Greenbank Circle, Port St Lucie, FL 34987For SaleMLS ID #B26023951, Niv Nativ, RE/MAX Gold. BeachesMLS
- $291,0003 bd2 ba1.5k sqft8110 CARNOUSTIE Place, Port St Lucie, FL 34986For SaleMLS ID #B26068368, Ryan Maples, Maples Real Estate. BeachesMLS
- $380,0003 bd2 ba1.6k sqftCopper Creek Plat No 2, Port Saint Lucie, FL 34987For Sale
 MLS ID #A12059571, Santa Lombardi, LPT Realty, LLC. MIAMI
 - $339,9002 bd2 ba1.3k sqft10619 SW Cam Run, Port St Lucie, FL 34987For SaleMLS ID #B26051386, Jamie L Day, Florida Flat Fee Properties LLC. BeachesMLS
- $350,0003 bd2 ba1.4k sqft401 SW Lake Forest Way, Port St Lucie, FL 34986For SaleMLS ID #B26060748, Brittany Earll, RE/MAX Gold. BeachesMLS
- $292,0003 bd2 ba1.7k sqft10480 SW Stephanie Way #3-101, Port St Lucie, FL 34987For SaleMLS ID #B26050492, Nicholas Spagnuolo, Central Coast Realty. BeachesMLS
- $299,0003 bd3 ba1.4k sqftEast Lake Village No 2, Port Saint Lucie, FL 34987For SaleMLS ID #A12065414, Isabella Mago, Charles Rutenberg Realty FTL. MIAMI
- $327,0003 bd2 ba1.3k sqft532 SW Indian Key Drive, Port St Lucie, FL 34986For SaleMLS ID #R11140248, Anna Melissa Lopez, LPT Realty, LLC. BeachesMLS
- $355,0003 bd2 ba1.6k sqft536 SW Indian Key Drive, Port St Lucie, FL 34986For SaleMLS ID #B26006037, Sydni Nicole Zuccarelli, Paradise Real Estate Intl. BeachesMLS
- $365,0003 bd2 ba1.5k sqft11044 SW Vasari Way, Port St Lucie, FL 34987For SaleMLS ID #B26039185, Mark Naumovitz, Keller Williams Realty of PSL. BeachesMLS
- $367,5003 bd2 ba1.6k sqft1217 SE Nancy Lane, Port St Lucie, FL 34983For SaleMLS ID #B26049085, Edmundo Meneses, Complete Realty Group. BeachesMLS
- $355,0003 bd2 ba1.5k sqft7084 Torrey Pines Circle, Port St Lucie, FL 34986For SaleMLS ID #B26026628, Donald Baetzold, Keller Williams Realty of PSL. BeachesMLS
- $339,0003 bd2 ba1.3k sqft5565 NW Pine Trail Circle, Port St Lucie, FL 34983For SaleMLS ID #B26059092, Juan A. Reyes, RE/MAX Masterpiece Realty. BeachesMLS
- $384,9003 bd2 ba1.7k sqft172 NW LAWTON Road, Port St Lucie, FL 34986For SaleMLS ID #B26060610, Stephen K Hachey, Flat Fee MLS Realty. BeachesMLS
