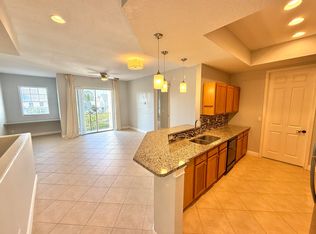
Discover relaxed, resort style living in this beautifully designed ground level, end unit condo located in the heart of Tradition, FL. Offering 1,783 sq. ft. of thoughtfully planned space, this home features an open concept living, kitchen, and dining area that feels bright, spacious, and perfect for everyday comfort or entertaining. With three well sized bedrooms and two full bathrooms, the layout provides flexibility for family, guests, or a home office. As an end unit, you'll enjoy added privacy and abundant natural light throughout. A short walk brings you to Downtown Tradition, where you'll find a vibrant mix of restaurants, bars, shops, and grocery stores. Whether you're grabbing dinner, running errands, or enjoying weekend events, everything you need is right at your doorstep.
For sale
$292,000
10480 SW Stephanie Way #3-101, Port St Lucie, FL 34987
3beds
1,783sqft
:
Get pre-qualified$2,664/mo
Condominium
Built in 2006
-- sqft lot
$281,000 Zestimate®
$164/sqft
$606/mo HOA
What's special
Three well sized bedroomsAdded privacyAbundant natural light throughoutBright spacious
- 22 days |
- 701 |
- 36 |
Zillow last checked:
Listing updated:
Listed by:
Nicholas Spagnuolo 810-287-9155,
Central Coast Realty
Source: BeachesMLS,MLS#: B26050492 Originating MLS: BeachesMLS
Originating MLS: BeachesMLSFacts & features
Interior
Bedrooms & bathrooms
- Bedrooms: 3
- Bathrooms: 2
- Full bathrooms: 2
- Main level bathrooms: 2
- Main level bedrooms: 3
Primary bedroom
- Description: Private attached porch with sliding glass doors.
- Level: First
- Area: 195
- Dimensions: 15 X 13
Kitchen
- Description: Large kitchen that opens to main living area, White Kitchen with gold features.
- Level: First
- Area: 72
- Dimensions: 12 X 6
Living room
- Description: Open concept with 10 foot ceilings
- Level: First
- Area: 315
- Dimensions: 21 X 15
Heating
- Central
Cooling
- Central Air, Ceiling Fan(s)
Appliances
- Included: Cooktop, Dryer, Dishwasher, Electric Cooktop, Electric Range, Electric Water Heater, Disposal, Ice Maker, Microwave, Oven, Range, Refrigerator, Water Heater, Washer
- Laundry: Inside, Washer Dryer Install Allowed
Features
- Breakfast Bar, Bedroom on Main Level, Bathtub, Dual Sinks, High Ceilings, Living/Dining Room, Pantry, Split Bedrooms, Soaking Tub, Separate Shower, Walk-In Closet(s), Bar
- Flooring: Engineered Hardwood, Tile, Wood
- Windows: Blinds
- Has fireplace: No
Interior area
- Total structure area: 2,236
- Total interior livable area: 1,783 sqft
Video & virtual tour
Property
Parking
- Total spaces: 1
- Parking features: Attached, Driveway, Garage, Shared Driveway
- Attached garage spaces: 1
- Has uncovered spaces: Yes
Accessibility
- Accessibility features: None
Features
- Levels: One
- Stories: 1
- Pool features: Association
Details
- Parcel number: 430980500010008
- Zoning: RES
- Special conditions: Standard
Construction
Type & style
- Home type: Condo
- Architectural style: Traditional
- Property subtype: Condominium
Materials
- Brick, Block, Stucco
- Roof: Other
Condition
- Resale,Updated/Remodeled
- New construction: No
- Year built: 2006
Utilities & green energy
- Sewer: Public Sewer
- Water: Public
- Utilities for property: Cable Available, Sewer Available, Underground Utilities, Water Available
Community & HOA
Community
- Features: Street Lights
- Security: Fire Sprinkler System
- Subdivision: PROMENADE AT TRADITION NO II, A CONDOMINIUM
HOA
- Has HOA: Yes
- Amenities included: Dog Park, Picnic Area, Playground, Park, Pool, Parking, Restaurant, Sidewalks, Trail(s)
- Services included: Common Areas, Cable TV, Insurance, Maintenance Grounds, Security
- HOA fee: $606 monthly
Location
- Region: Port Saint Lucie
Financial & listing details
- Price per square foot: $164/sqft
- Tax assessed value: $213,026
- Annual tax amount: $6,203
- Date on market: 7/9/2026
- Listing terms: Cash,Conventional,FHA,VA Loan
Estimated market value
$281,000
$267,000 - $295,000
$2,703/mo
Price history
| Date | Event | Price |
|---|---|---|
| 7/9/2026 | Listed for sale | $292,000+101.4%$164/sqft |
Source:  BeachesMLS #B26050492 Report a problem BeachesMLS #B26050492 Report a problem | ||
| 7/2/2018 | Sold | $145,000$81/sqft |
Source: BeachesMLS #R10419449 Report a problem | ||
Public tax history
| Year | Property taxes | Tax assessment |
|---|---|---|
| 2025 | $6,204 +4.4% | $213,026 +10% |
| 2024 | $5,940 +1.6% | $193,660 +10% |
| 2023 | $5,849 +13.5% | $176,055 +10% |
| 2022 | $5,155 +16% | $160,050 +10% |
| 2021 | $4,445 +1.9% | $145,500 +5.1% |
| 2020 | $4,363 | $138,400 |
| 2019 | $4,363 -1.5% | $138,400 +12.8% |
| 2018 | $4,430 +28% | $122,700 +13.2% |
| 2017 | $3,460 +6.9% | $108,400 +28.7% |
| 2016 | $3,239 +9.7% | $84,200 +15.8% |
| 2015 | $2,951 +6.4% | $72,700 +11.1% |
| 2014 | $2,774 | $65,450 +10% |
| 2013 | -- | $59,500 +5.9% |
| 2012 | -- | $56,200 |
| 2011 | -- | $56,200 -15.2% |
| 2010 | -- | $66,300 |
| 2009 | -- | $66,300 -55.3% |
| 2008 | -- | $148,300 -31.2% |
| 2007 | -- | $215,700 |
Find assessor info on the county website
Monthly payment
Est. payment
Payment breakdown
Explore the cost of this home by adjusting the details. Changes won't be saved.Climate risks
Neighborhood: Tradition
Nearby schools
GreatSchools rating
- 5/10Oak Hammock K-8 SchoolGrades: PK-8Distance: 3 mi
- 3/10St. Lucie West Centennial High SchoolGrades: PK,9-12Distance: 3.8 mi
- 5/10Manatee Academy K-8Grades: K-8Distance: 3.1 mi
Schools provided by the listing agent
- Elementary: Toussaint L'Ouverture
Source: BeachesMLS. This data may not be complete. We recommend contacting the local school district to confirm school assignments for this home.
- $250,0002 bd2 ba1.2k sqft10480 SW Stephanie Way #3-206, Port Saint Lucie, FL 34987Sold

- $280,0003 bd2 ba1.7k sqft10480 SW Stephanie Way #3-104, Port Saint Lucie, FL 34987Sold

- $2,1002 bd2 ba1.2k sqft10480 SW Stephanie Way #3203, Pt Saint Lucie, FL 34987For Rent
- $207,8002 bd2 ba1.2k sqft10440 SW Stephanie Way UNIT 4-202, Pt Saint Lucie, FL 34987Off Market

- $295,0002 bd2 ba1.2k sqft10480 SW Stephanie Way #3206, Pt Saint Lucie, FL 34987Sold
- $276,9003 bd2 ba1.7k sqft10480 SW Stephanie Way #3, Port St Lucie, FL 34987Off Market
- $255,0003 bd2 ba1.7k sqft10480 SW Stephanie Way #3-201, Port Saint Lucie, FL 34987Sold
- $237,8002 bd2 ba1.6k sqft10480 SW Stephanie Way #3202, Port Saint Lucie, FL 34987Off Market
A local agent can set up tours, give advice and negotiate with sellers.
A local lender can help you make sure your offer is ready when you are.
Similar homes
- $329,9003 bd3 ba1.8k sqft10487 SW West Park Avenue, Port St Lucie, FL 34987For Sale
 MLS ID #B26039755, Alexandra Abilene Sanchez, Atlantic Shores ERA Powered. BeachesMLS
 - $307,0002 bd2 ba1.5k sqft10882 SW Dardanelle Drive, Port St Lucie, FL 34987For Sale
 MLS ID #B26042191, Diana Jijon Fadul, Keller Williams Realty of PSL. BeachesMLS
 - $419,9003 bd2 ba1.7k sqft(Undisclosed Address), Port St Lucie, FL 34987For Sale
 MLS ID #B26053619, Yuneysi Cutino-Riveron, 4ever Homes Realty LLC. BeachesMLS
 - $379,0003 bd3 ba2k sqft10487 SW Westlawn Boulevard, Port St Lucie, FL 34987For Sale
 MLS ID #B26000557, Cliff Glansen, FlatFee.com. BeachesMLS
 - $380,0003 bd2 ba1.4k sqft2718 SW Hamilton Avenue, Port St Lucie, FL 34987For SaleMLS ID #B26031529, Saidelys Garcia, Sorella Real Estate Group LLC. BeachesMLS
- $334,9003 bd2 ba1.4k sqft465 SE Asbury Lane, Port St Lucie, FL 34983For SaleMLS ID #B26037002, Gregory H Dalessio, RE/MAX Gold. BeachesMLS
- $276,0003 bd2 ba1.4k sqft325 NW Dearman Street, Port St Lucie, FL 34983For SaleMLS ID #B26035413, Ordelia Argueta, A&A International Realty Group. BeachesMLS
- $299,0002 bd2 ba1.3k sqftH, Port St Lucie, FL 34952For SaleMLS ID #B26048713, Richard Randy Green PA, RE/MAX Masterpiece Realty. BeachesMLS
- $325,0002 bd2 ba1.5k sqft1283 NW Bentley Circle #B, Port St Lucie, FL 34986For SaleMLS ID #B26007538, Corinne Lexer, Keller Williams Realty of PSL. BeachesMLS
- $319,9993 bd2 ba1.6k sqft407 NW Granville Street, Port St Lucie, FL 34986For SaleMLS ID #B26038132, Ronnie A Williams, Berkshire Hathaway Florida Realty. BeachesMLS
- $339,9003 bd2 ba1.5k sqft562 SW Saint Martins Cove, Port St Lucie, FL 34986For SaleMLS ID #B26033771, Debi A Jensen, Century 21 All Professional. BeachesMLS
- $300,0003 bd3 ba1.5k sqft5064 NW Coventry Circle, Port St Lucie, FL 34986For SaleMLS ID #B26015535, Mark Naumovitz, Keller Williams Realty of PSL. BeachesMLS
- $340,0003 bd2 ba1.6k sqft7338 Pine Creek Way, Port St Lucie, FL 34986For SaleMLS ID #B26039981, Mona Bates, Southern Key Realty. BeachesMLS
- $315,0003 bd2 ba1.3k sqft956 SE Browning Avenue, Port St Lucie, FL 34983For SaleMLS ID #B26016066, Mark Naumovitz, Keller Williams Realty of PSL. BeachesMLS
- $365,0003 bd2 ba1.9k sqft535 SW Lake Manatee Way, Port St Lucie, FL 34986For SaleMLS ID #B26049092, Robert Abrams, RE/MAX Gold. BeachesMLS
- $374,9003 bd3 ba1.9k sqft14155 SW Thorens Drive, Port St Lucie, FL 34987For SaleMLS ID #B26028196, Bessy Fay Paraohao, RE/MAX Gold. BeachesMLS
- $350,0004 bd3 ba2.1k sqft1686 SW Harbour Isles Circle, Port St Lucie, FL 34986For SaleMLS ID #R11158716, John Mennella, LPT Realty, LLC. BeachesMLS
- $379,9003 bd3 ba1.8k sqft10099 SW Duccio Lane, Port St Lucie, FL 34986For SaleMLS ID #B26040071, Debora Mashaw, RE/MAX Masterpiece Realty. BeachesMLS
- $289,9892 bd3 ba1.7k sqft6179 NW Helmsdale Way, Port St Lucie, FL 34983For SaleMLS ID #B26047844, Arica Colleen Haering, LPT Realty, LLC. BeachesMLS
- $309,0002 bd2 ba1.5k sqft1220 NW Bentley Circle #B, Port St Lucie, FL 34986For SaleMLS ID #B26013618, Judith Sekscenski, Exit TwoAndAHalfMen Real Estate, LLC. BeachesMLS
