This beautiful CBS home features a 2021 metal roof, spacious backyard for anything your heart can imagine - offering room to relax, entertain, or customize to your needs! With no HOA - bring all the toys/boats/RV/4 wheelers! Inside, enjoy a bright, functional layout with plenty of natural light and versatile living spaces. Laminate & tile floors let you move right in - no need to replace carpets! A beautiful white barn door allows privacy to the 2ndary bathroom and the primary bathroom has a stunning newly renovated tiled shower. Conveniently situated near shopping, dining, parks, and major roadways, this home combines practical upgrades with a prime location—making it a smart opportunity for homeowners or investors alike.
Pending
$315,000
956 SE Browning Avenue, Port St Lucie, FL 34983
3beds
1,348sqft
Single Family Residence
Built in 1979
10,018 Square Feet Lot
$307,200 Zestimate®
$234/sqft
$-- HOA
What's special
Spacious backyardBright functional layoutVersatile living spacesPlenty of natural lightLaminate and tile floorsBeautiful white barn door
- 123 days |
- 371 |
- 41 |
Zillow last checked:
Listing updated:
Listed by:
Mark Naumovitz 772-528-5851,
Keller Williams Realty of PSL,
Kaitlyn Naumovitz 772-985-2105,
Keller Williams Realty of PSL
Source: BeachesMLS,MLS#: B26016066 Originating MLS: BeachesMLS
Originating MLS: BeachesMLSFacts & features
Interior
Bedrooms & bathrooms
- Bedrooms: 3
- Bathrooms: 2
- Full bathrooms: 2
- Main level bathrooms: 2
- Main level bedrooms: 3
Rooms
- Room types: Dining Room, Florida Room
Primary bedroom
- Level: First
- Area: 180
- Dimensions: 12 X 15
Kitchen
- Level: First
- Area: 132
- Dimensions: 11 X 12
Living room
- Level: First
- Area: 272
- Dimensions: 16 X 17
Heating
- Central, Electric
Cooling
- Central Air, Ceiling Fan(s), Electric
Appliances
- Included: Dishwasher, Electric Range, Electric Water Heater, Ice Maker, Microwave, Range, Refrigerator, Water Heater
- Laundry: Washer Hookup, In Garage
Features
- Dining Area, Separate/Formal Dining Room, Main Level Primary, Stacked Bedrooms
- Flooring: Ceramic Tile, Laminate, Tile
- Has fireplace: No
Interior area
- Total structure area: 1,692
- Total interior livable area: 1,348 sqft
Video & virtual tour
Property
Parking
- Total spaces: 4
- Parking features: Attached, Boat, Concrete, Driveway, Garage, Guest, RV Access/Parking
- Attached garage spaces: 1
- Uncovered spaces: 3
Accessibility
- Accessibility features: None
Features
- Levels: One
- Stories: 1
- Fencing: Back Yard,Fenced,Wood
- Waterfront features: None
Lot
- Size: 10,018 Square Feet
- Dimensions: 125 x 80
- Features: < 1/4 Acre
Details
- Parcel number: 342051014660006
- Zoning: RS-2 PSL
- Special conditions: Standard,Listed As-Is
Construction
Type & style
- Home type: SingleFamily
- Architectural style: Ranch,Traditional
- Property subtype: Single Family Residence
Materials
- Block, Concrete, Stucco
- Foundation: Slab
- Roof: Metal
Condition
- Resale
- New construction: No
- Year built: 1979
Utilities & green energy
- Sewer: Septic Tank
- Water: Public
- Utilities for property: Cable Available, Electricity Connected, Water Connected
Community & HOA
Community
- Security: Smoke Detector(s)
- Subdivision: PORT ST LUCIE SECTION 3
HOA
- Has HOA: No
Location
- Region: Port Saint Lucie
Financial & listing details
- Price per square foot: $234/sqft
- Tax assessed value: $251,600
- Annual tax amount: $5,752
- Date on market: 4/22/2026
- Cumulative days on market: 105 days
- Listing terms: Cash,Conventional,FHA,VA Loan
- Electric utility on property: Yes
- Road surface type: Asphalt, Paved
Estimated market value
$307,200
$292,000 - $323,000
$2,211/mo
Price history
| Date | Event | Price |
|---|---|---|
| 8/5/2026 | Pending sale | $315,000$234/sqft |
Source:  BeachesMLS #B26016066 Report a problem BeachesMLS #B26016066 Report a problem | ||
| 4/22/2026 | Listed for sale | $315,000-8.7%$234/sqft |
Source: BeachesMLS #B26016066 Report a problem | ||
| 9/1/2025 | Listing removed | $345,000$256/sqft |
Source: BeachesMLS #RX-11030752 Report a problem | ||
| 3/3/2025 | Price change | $345,000-4.2%$256/sqft |
Source: BeachesMLS #RX-11030752 Report a problem | ||
| 10/23/2024 | Listed for sale | $360,000+129.4%$267/sqft |
Source: BeachesMLS #RX-11030752 Report a problem | ||
| 4/6/2018 | Sold | $156,900+22.2%$116/sqft |
Source: Public Record Report a problem | ||
| 12/4/2015 | Sold | $128,400$95/sqft |
Source: Public Record Report a problem | ||
Public tax history
| Year | Property taxes | Tax assessment |
|---|---|---|
| 2025 | $5,753 +6% | $217,710 +10% |
| 2024 | $5,426 +6.6% | $197,919 +10% |
| 2023 | $5,090 +10.2% | $179,927 +10% |
| 2022 | $4,620 +14% | $163,570 +10% |
| 2021 | $4,053 +53.8% | $148,700 +13.1% |
| 2020 | $2,635 | $131,500 +1.5% |
| 2019 | $2,635 +0.2% | $129,600 +51.4% |
| 2018 | $2,630 +79.2% | $85,584 -11.8% |
| 2017 | $1,467 +1.8% | $97,000 +18.1% |
| 2016 | $1,442 +2.1% | $82,100 +29.7% |
| 2015 | $1,412 +32.2% | $63,300 +27.5% |
| 2014 | $1,069 | $49,652 +1.5% |
| 2013 | -- | $48,918 +1.7% |
| 2012 | -- | $48,100 -2.6% |
| 2011 | -- | $49,400 -6.1% |
| 2010 | -- | $52,600 -12.7% |
| 2009 | -- | $60,275 +0.1% |
| 2008 | -- | $60,215 +3% |
| 2007 | -- | $58,461 +2.5% |
| 2006 | -- | $57,035 +3% |
| 2005 | -- | $55,374 +3% |
| 2004 | -- | $53,761 |
| 2003 | -- | -- |
| 2002 | -- | -- |
| 2001 | -- | -- |
| 2000 | -- | -- |
Find assessor info on the county website
Monthly payment
Est. payment
Payment breakdown
Explore the cost of this home by adjusting the details. Changes won't be saved.Climate risks
Neighborhood: Riverview
Nearby schools
GreatSchools rating
- 4/10Floresta Elementary SchoolGrades: PK-5Distance: 0.3 mi
- 7/10Southport Middle SchoolGrades: 6-8Distance: 2.4 mi
- 3/10St. Lucie West Centennial High SchoolGrades: PK,9-12Distance: 3.6 mi
- $274,0002 bd2 ba1.2k sqft962 SE Browning Ave, Port Saint Lucie, FL 34983Off Market
- $372,8003 bd2 ba1.7k sqft950 SE Browning Ave, Port Saint Lucie, FL 34983Off Market
- $8,5002 bd2 ba1k sqft991 SE Walters Ter, Port Saint Lucie, FL 34983For Rent
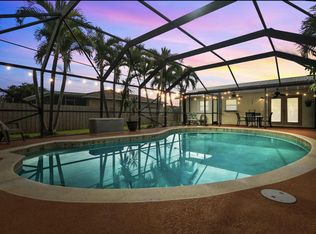
- $325,0002 bd2 ba1k sqft991 SE Walters Ter, Pt Saint Lucie, FL 34953Sold
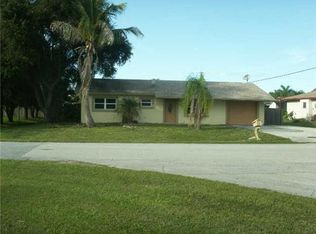
- $340,4002 bd2 ba1.3k sqft1001 SE Walters Ter, Port Saint Lucie, FL 34983Off Market
- $356,30010,001 sqft981 SE Walters Ter, Port Saint Lucie, FL 34983Off Market
- $306,9002 bd2 ba1k sqft968 SE Browning Ave, Port Saint Lucie, FL 34983Off Market
- $328,2003 bd2 ba1.1k sqft955 SE Browning Ave, Port Saint Lucie, FL 34983Off Market
A local agent can set up tours, give advice and negotiate with sellers.
A local lender can help you make sure your offer is ready when you are.
Similar homes
- $319,9002 bd2 ba924 sqft509 SE Faith Terrace, Port St Lucie, FL 34953For Sale
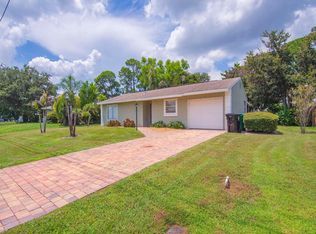
 MLS ID #B26067309, Linda Fritts, Anchor Southeast Realty LLC. BeachesMLS
 - $300,0003 bd2 ba1.2k sqft103 SE Bonita Court, Port St Lucie, FL 34983For Sale
 MLS ID #B26038122, Maria Fisher, Vested Properties. BeachesMLS
 - $345,0003 bd2 ba1.4k sqft641 SE Streamlet Avenue, Port St Lucie, FL 34983For Sale
 MLS ID #B26036055, Gary R Karwoski, Atlantic Shores ERA Powered. BeachesMLS
 - $349,5002 bd2 ba1.1k sqft261 SE Wallace Terrace, Port St Lucie, FL 34983For Sale
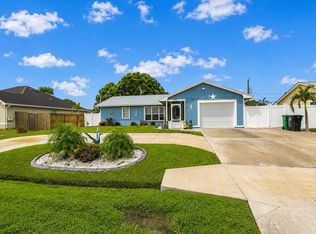 MLS ID #B26057667, Michele Lee Scherger, Pinnacle Real Estate Group. BeachesMLS
 - $339,0003 bd2 ba984 sqft3312 SW Ensley Court, Port St Lucie, FL 34953For SaleMLS ID #B26059848, Mark Naumovitz, Keller Williams Realty of PSL. BeachesMLS
- $351,0003 bd2 ba1.4k sqft247 Airoso Boulevard, Port St Lucie, FL 34983For SaleMLS ID #B26035228, Daniel Graham Robinson, Houwzer LLC. BeachesMLS
- $334,9002 bd2 ba1.6k sqft371 SW Butler Avenue, Port St Lucie, FL 34983For SaleMLS ID #B26034870, Brenda Mayorga, Lifestyle International Realty. BeachesMLS
- $276,0002 bd2 ba1.4k sqft325 NW Dearman Street, Port St Lucie, FL 34983For SaleMLS ID #B26035413, Ordelia Argueta, A&A International Realty Group. BeachesMLS
- $329,9992 bd2 ba1.3k sqft366 SE Lancaster Avenue, Port St Lucie, FL 34984For SaleMLS ID #B26050969, Vital Philma, VP Realty & Professional Services LLC. BeachesMLS
- $269,9002 bd2 ba900 sqft118 SW Ray Avenue, Port St Lucie, FL 34983For SaleMLS ID #F10511630, Hayley Cole Dunford, Realty Center International. BeachesMLS
- $345,0003 bd2 ba1.7k sqft2485 SE Alden Street, Port St Lucie, FL 34984For SaleMLS ID #B26045227, Michael Chollette, Central Coast Realty. BeachesMLS
- $320,0002 bd2 ba932 sqft1549 SE Minorca Avenue, Port St Lucie, FL 34952For SaleMLS ID #B26026634, Eric M Gonzalez, Engel & Voelkers Hutchinson Is. BeachesMLS
- $350,0003 bd2 ba1.5k sqft361 NW La Playa Street, Port St Lucie, FL 34983For SaleMLS ID #R11168554, Emmanuel Lacombe, London Foster Realty. BeachesMLS
- $349,9003 bd2 ba1.6k sqft2550 SE Hemsing Street, Port St Lucie, FL 34984For SaleMLS ID #B26051340, Debora Mashaw, RE/MAX Masterpiece Realty. BeachesMLS
- $350,0003 bd2 ba1.4k sqft401 SW Lake Forest Way, Port St Lucie, FL 34986For SaleMLS ID #B26060748, Brittany Earll, RE/MAX Gold. BeachesMLS
- $344,0003 bd2 ba1.2k sqft1962 SE GENA Road, Port St Lucie, FL 34952For SaleMLS ID #B26058814, Zachary J. Leider, One Sotheby's Intl. Realty. BeachesMLS
- $299,9003 bd2 ba1.1k sqft4703 Myrtle Drive, Fort Pierce, FL 34982For SaleMLS ID #B26053968, Jamie Avoletta, LPT Realty, LLC. BeachesMLS
- $319,9993 bd2 ba1.6k sqft407 NW Granville Street, Port St Lucie, FL 34986For SaleMLS ID #B26038132, Ronnie A Williams, Berkshire Hathaway Florida Realty. BeachesMLS
- $360,0003 bd2 ba1.2k sqft2273 SW Plymouth Street, Port St Lucie, FL 34953For SaleMLS ID #B26038513, Kelly Spoto, Paradise Real Estate Intl. BeachesMLS
- $369,5003 bd3 ba1.3k sqft2388 SW FERN Circle, Port St Lucie, FL 34953For SaleMLS ID #B26062630, Douglas James Jackson, Dalton Wade Inc. BeachesMLS
