PRICED TO SELL! SELLER WILL ENTERTAIN ALL OFFERS! Tranquil, tree lined streets of The Lakes at St. Lucie West, fall in love with the natural beauty of the lakes and green space! Great opportunity to live in a solid, CBS, DiVosta built, 2 bedroom, 2 bath, 2 car garage villa with your own private, screened pool! Updated kitchen with raised panel cabinetry, granite counters throughout! Vinyl laminate flooring, plantation shutters, huge walk in closet in the the guest room, his/her closets in the master, cabana bath out to the sparkling resurfaced inground pool w/newer pool pump. Huge indoor laundry room with tons of storage! Freshly painted exterior, and piece of mind with the concrete tile roof! Amenities include pickle ball, pools & more! Low HOA fee! Convenient to Mets Stadium and I95!
Accepting backups
Price cut: $15.9K (6/19)
$309,000
1220 NW Bentley Circle #B, Port St Lucie, FL 34986
2beds
1,525sqft
Villa
Built in 1993
4,734 Square Feet Lot
$297,900 Zestimate®
$203/sqft
$325/mo HOA
What's special
Private screened poolSparkling resurfaced inground poolGranite counters throughoutVinyl laminate flooringTranquil tree lined streetsPlantation shuttersFreshly painted exterior
- 136 days |
- 414 |
- 16 |
Zillow last checked:
Listing updated:
Listed by:
Judith Sekscenski 772-285-9713,
Exit TwoAndAHalfMen Real Estate, LLC
Source: BeachesMLS,MLS#: B26013618 Originating MLS: BeachesMLS
Originating MLS: BeachesMLSFacts & features
Interior
Bedrooms & bathrooms
- Bedrooms: 2
- Bathrooms: 2
- Full bathrooms: 2
- Main level bathrooms: 2
- Main level bedrooms: 2
Primary bedroom
- Level: Main
- Area: 204
- Dimensions: 17 X 12
Bedroom 2
- Level: Main
- Area: 168
- Dimensions: 14 X 12
Kitchen
- Level: Main
- Area: 143
- Dimensions: 13 X 11
Living room
- Level: Main
- Area: 320
- Dimensions: 20 X 16
Heating
- Central, Electric
Cooling
- Central Air, Ceiling Fan(s), Electric
Appliances
- Included: Dryer, Dishwasher, Electric Range, Electric Water Heater, Disposal, Microwave, Refrigerator, Water Heater, Washer
- Laundry: Inside, Laundry Room
Features
- Built-in Features, Closet Cabinetry, Dual Sinks, Family/Dining Room, High Ceilings, Custom Mirrors, Split Bedrooms, Separate Shower, Walk-In Closet(s)
- Flooring: Carpet, Ceramic Tile, Laminate
- Windows: Plantation Shutters
- Has fireplace: No
Interior area
- Total structure area: 1,966
- Total interior livable area: 1,525 sqft
Video & virtual tour
Property
Parking
- Total spaces: 2
- Parking features: Attached, Garage, Garage Door Opener
- Attached garage spaces: 2
Accessibility
- Accessibility features: None
Features
- Levels: One
- Stories: 1
- Patio & porch: Patio, Screened
- Exterior features: Outdoor Living Area
- Has private pool: Yes
- Pool features: Concrete, In Ground, Pool Equipment, Screen Enclosure, Association
- Has view: Yes
- View description: Pool
- Waterfront features: None
Lot
- Size: 4,734 Square Feet
- Features: < 1/4 Acre
Details
- Parcel number: 332381500270008
- Zoning: residential
- Special conditions: Standard,Listed As-Is
Construction
Type & style
- Home type: SingleFamily
- Architectural style: Ranch
- Property subtype: Villa
Materials
- Block
- Roof: Concrete
Condition
- Resale
- New construction: No
- Year built: 1993
Details
- Builder name: DiVosta Homes
Utilities & green energy
- Sewer: Public Sewer
- Water: Public
- Utilities for property: Cable Available, Sewer Available, Underground Utilities, Water Available
Community & HOA
Community
- Features: Home Owners Association, Property Manager On-Site, Street Lights
- Subdivision: LAKES AT ST LUCIE WEST PLAT NO 48
HOA
- Has HOA: Yes
- Amenities included: Bocce Court, Management, Pickleball, Pool, Sidewalks
- Services included: Common Areas, Cable TV, Recreation Facilities
- HOA fee: $974 quarterly
- HOA name: Lakeside at St. Lucie West
- HOA phone: 772-878-5998
Location
- Region: Port Saint Lucie
Financial & listing details
- Price per square foot: $203/sqft
- Tax assessed value: $138,878
- Annual tax amount: $3,123
- Date on market: 4/10/2026
- Cumulative days on market: 345 days
- Listing terms: Cash,Conventional,FHA,VA Loan
Estimated market value
$297,900
$283,000 - $313,000
$2,846/mo
Price history
| Date | Event | Price |
|---|---|---|
| 6/19/2026 | Price change | $309,000-4.9%$203/sqft |
Source:  BeachesMLS #B26013618 Report a problem BeachesMLS #B26013618 Report a problem | ||
| 4/26/2026 | Price change | $324,900-3%$213/sqft |
Source: BeachesMLS #B26013618 Report a problem | ||
| 4/10/2026 | Listed for sale | $334,900-1.5%$220/sqft |
Source: BeachesMLS #B26013618 Report a problem | ||
| 4/1/2026 | Listing removed | $339,900$223/sqft |
Source: BeachesMLS #R11120054 Report a problem | ||
| 3/11/2026 | Price change | $339,900-1.5%$223/sqft |
Source: BeachesMLS #R11120054 Report a problem | ||
| 3/10/2026 | Listed for sale | $344,999$226/sqft |
Source: BeachesMLS #R11120054 Report a problem | ||
| 2/25/2026 | Listing removed | $344,999$226/sqft |
Source: BeachesMLS #RX-11120054 Report a problem | ||
| 1/20/2026 | Price change | $344,999-1.4%$226/sqft |
Source: BeachesMLS #RX-11120054 Report a problem | ||
| 11/14/2025 | Price change | $349,8990%$229/sqft |
Source: BeachesMLS #RX-11120054 Report a problem | ||
| 9/1/2025 | Listed for sale | $349,900+183.3%$229/sqft |
Source: BeachesMLS #RX-11120054 Report a problem | ||
| 9/29/2000 | Sold | $123,500+2.9%$81/sqft |
Source: Public Record Report a problem | ||
| 4/21/1998 | Sold | $120,000$79/sqft |
Source: Public Record Report a problem | ||
Public tax history
| Year | Property taxes | Tax assessment |
|---|---|---|
| 2025 | $3,124 +1.7% | $138,878 +2.9% |
| 2024 | $3,071 +3.4% | $134,965 +3% |
| 2023 | $2,968 +5.2% | $131,034 +3% |
| 2022 | $2,820 +4.9% | $127,218 +3% |
| 2021 | $2,690 -0.2% | $123,513 +1.4% |
| 2020 | $2,695 | $121,808 +2.3% |
| 2019 | $2,695 +1.1% | $119,070 +1.9% |
| 2018 | $2,664 +5% | $116,850 -12.7% |
| 2017 | $2,539 +1.5% | $133,900 -7.5% |
| 2016 | $2,500 +1.3% | $144,800 +6.7% |
| 2015 | $2,469 -0.7% | $135,700 +22.9% |
| 2014 | $2,487 | $110,432 +1.5% |
| 2013 | -- | $108,800 +0.2% |
| 2012 | -- | $108,600 +0.5% |
| 2011 | -- | $108,100 -0.9% |
| 2010 | -- | $109,100 -9.1% |
| 2009 | -- | $120,000 -2.6% |
| 2008 | -- | $123,263 +3% |
| 2007 | -- | $119,673 +2.5% |
| 2006 | -- | $116,754 +19.5% |
| 2005 | -- | $97,702 -11.2% |
| 2004 | -- | $110,052 |
| 2003 | -- | -- |
| 2002 | -- | -- |
| 2001 | -- | -- |
| 2000 | -- | -- |
Find assessor info on the county website
Monthly payment
Est. payment
Payment breakdown
Explore the cost of this home by adjusting the details. Changes won't be saved.Climate risks
Neighborhood: St. Lucie West
Nearby schools
GreatSchools rating
- 6/10Parkway Elementary SchoolGrades: PK-5Distance: 2.3 mi
- 5/10Northport K-8 SchoolGrades: PK-8Distance: 2.5 mi
- 4/10Fort Pierce Central High SchoolGrades: 9-12Distance: 5.5 mi
- $294,8002 bd2 ba1.3k sqft1220 NW Bentley Cir APT A, Port Saint Lucie, FL 34986Off Market
- $303,3002 bd2 ba1.5k sqft1222 NW Bentley Cir APT A, Port Saint Lucie, FL 34986Off Market
- $---- bd-- ba-- sqft1222 NW Bentley Cir APT B, Pt Saint Lucie, FL 34986Off Market
- $302,5002 bd2 ba1.3k sqft1222 NW Bentley Cir APT B, Port Saint Lucie, FL 34986Sold

- $252,6002 bd2 ba2.2k sqft1218 NW Bentley Cir APT B, Port Saint Lucie, FL 34986Off Market
- $305,2002 bd2 ba1.3k sqft1218 NW Bentley Cir APT A, Port Saint Lucie, FL 34986Off Market
- $251,9002 bd2 ba1.3k sqft1224 NW Bentley Cir APT B, Port Saint Lucie, FL 34986Off Market
- $278,2002 bd2 ba1.3k sqft1224 NW Bentley Cir APT A, Port Saint Lucie, FL 34986Off Market
A local agent can set up tours, give advice and negotiate with sellers.
A local lender can help you make sure your offer is ready when you are.
Similar homes
- $309,9002 bd2 ba1.5k sqft454 NW Lismore Lane, Port St Lucie, FL 34986For Sale
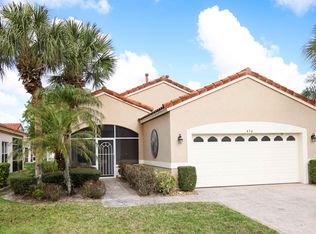
 MLS ID #B26000756, Janice M. Frasier, Keller Williams Realty Of The Treasure Coast. BeachesMLS
 - $319,9993 bd2 ba1.6k sqft407 NW Granville Street, Port St Lucie, FL 34986For Sale
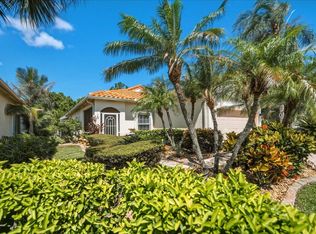 MLS ID #B26038132, Ronnie A Williams, Berkshire Hathaway Florida Realty. BeachesMLS
 - $329,0003 bd2 ba1.6k sqft362 NW Granville Street, Port St Lucie, FL 34986For Sale
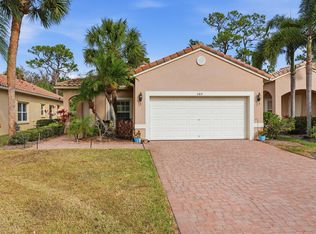 MLS ID #B26046278, Kate Ward, RE/MAX Gold. BeachesMLS
 - $349,0003 bd2 ba1.7k sqft171 NW Lawton Road, Port St Lucie, FL 34986For Sale
 MLS ID #B26039901, Loretta A DiRosa, Coldwell Banker Realty. BeachesMLS
 - $334,9003 bd2 ba1.5k sqft562 SW Saint Martins Cove, Port St Lucie, FL 34986For SaleMLS ID #B26033771, Debi A Jensen, Century 21 All Professional. BeachesMLS
- $275,0002 bd2 ba1.5k sqft569 NW Cortina Lane, Port St Lucie, FL 34986For SaleMLS ID #R11164627, AnnMarie L Napolitano, Keller Williams Realty of PSL. BeachesMLS
- $345,5003 bd2 ba1.5k sqftLakeforest Pointe, Port Saint Lucie, FL 34986For Sale
 MLS ID #A12059108, Crystal Moonilal, Compass Florida, LLC. MIAMI
 - $325,0003 bd2 ba1.6k sqft7338 Pine Creek Way, Port St Lucie, FL 34986For SaleMLS ID #B26039981, Mona Bates, Southern Key Realty. BeachesMLS
- $345,0003 bd2 ba1.8k sqft350 SW Lake Forest Way, Port St Lucie, FL 34986For SaleMLS ID #R11169891, AnnMarie L Napolitano, Keller Williams Realty of PSL. BeachesMLS
- $300,0003 bd2 ba1.2k sqft103 SE Bonita Court, Port St Lucie, FL 34983For SaleMLS ID #B26038122, Maria Fisher, Vested Properties. BeachesMLS
- $225,0002 bd2 ba1.2k sqft1189 NW Lombardy Drive, Port St Lucie, FL 34986For SaleMLS ID #B26050164, AnnMarie L Napolitano, Keller Williams Realty of PSL. BeachesMLS
- $234,9002 bd2 ba1.4k sqft1065 NW Tuscany Drive, Port St Lucie, FL 34986For SaleMLS ID #B26051522, Mona Bates, Southern Key Realty. BeachesMLS
- $339,9003 bd2 ba1.2k sqft1673 SW Gemini Lane, Port St Lucie, FL 34984For SaleMLS ID #B26063609, Debi A Jensen, Century 21 All Professional. BeachesMLS
- $297,0002 bd2 ba1.5k sqft10882 SW Dardanelle Drive, Port St Lucie, FL 34987For SaleMLS ID #B26042191, Diana Jijon Fadul, Keller Williams Realty of PSL. BeachesMLS
- $318,0003 bd2 ba1.7k sqft9658 SW Lindale Trace Boulevard, Port St Lucie, FL 34987For SaleMLS ID #B26056386, Nancy A Uhlman, Coldwell Banker Premium Realty. BeachesMLS
- $368,5003 bd2 ba1.9k sqft195 NW Willow Grove Avenue, Port St Lucie, FL 34986For SaleMLS ID #B26030935, Steven T Koleno, Beycome of Florida LLC. BeachesMLS
- $355,0003 bd2 ba1.5k sqft7084 Torrey Pines Circle, Port St Lucie, FL 34986For SaleMLS ID #B26026628, Donald Baetzold, Keller Williams Realty of PSL. BeachesMLS
- $379,9003 bd3 ba1.8k sqft10099 SW Duccio Lane, Port St Lucie, FL 34986For SaleMLS ID #B26040071, Debora Mashaw, RE/MAX Masterpiece Realty. BeachesMLS
- $285,0003 bd3 ba1.5k sqft5064 NW Coventry Circle, Port St Lucie, FL 34986For SaleMLS ID #B26015535, Mark Naumovitz, Keller Williams Realty of PSL. BeachesMLS
- $294,5002 bd2 ba1.6k sqft10870 SW Dardanelle Drive, Port St Lucie, FL 34987For SaleMLS ID #B26052751, Becca Layne, Lang Realty. BeachesMLS
