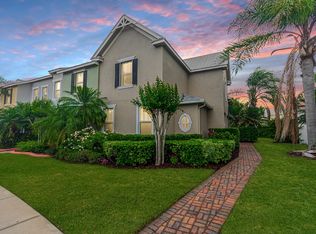
Your opportunity to own in the heart of Tradition in the desired subdivision of Bedford Park "A Porch Community" This beautiful updated corner unit of 3 BR / 2.5 BA with the master bedroom suite on the 1st floor. Walk and built-in closet with waterproof vinyl flooring. No carpets, Ceramic and Vinyl flooring throughout. Updated white kitchen 42" cabinets with quartz countertops and stone backsplash. The living room has 25' ceilings which brings in an abundance of light. The 2nd floor boasts a large loft area with 2 bedrooms and a full bathroom. Attached 2 car garage in the rear of the property. Metal roof which is covered by the HOA and hurricane resistant impact glass. Yard is completely fenced off with pavers and screened covered patio, great for entertainment, pets, children and more. Easy walking distance to the club house, pool, shopping, restaurants and schools. No Tradition CDD! Call today for your VIP viewing! Gas Water Heater 2023 - Air Conditioner 2020
Pending
$379,000
10487 SW Westlawn Boulevard, Port St Lucie, FL 34987
3beds
2,028sqft
Townhouse
Built in 2007
-- sqft lot
$365,000 Zestimate®
$187/sqft
$668/mo HOA
What's special
Abundance of lightQuartz countertopsWaterproof vinyl flooringHurricane resistant impact glassStone backsplash
- 168 days |
- 173 |
- 9 |
Zillow last checked:
Listing updated:
Listed by:
Cliff Glansen 954-965-3990,
FlatFee.com
Source: BeachesMLS,MLS#: B26000557 Originating MLS: BeachesMLS
Originating MLS: BeachesMLSFacts & features
Interior
Bedrooms & bathrooms
- Bedrooms: 3
- Bathrooms: 3
- Full bathrooms: 2
- 1/2 bathrooms: 1
- Main level bathrooms: 2
- Main level bedrooms: 1
Primary bedroom
- Level: First
- Area: 204
- Dimensions: 12 X 17
Primary bedroom
- Level: First
- Area: 204
- Dimensions: 12 X 17
Primary bedroom
- Level: First
- Area: 204
- Dimensions: 12 X 17
Primary bedroom
- Level: First
- Area: 204
- Dimensions: 12 X 17
Primary bedroom
- Level: First
- Area: 204
- Dimensions: 12 X 17
Kitchen
- Level: First
- Area: 220
- Dimensions: 11 X 20
Kitchen
- Level: First
- Area: 220
- Dimensions: 11 X 20
Kitchen
- Level: First
- Area: 220
- Dimensions: 11 X 20
Kitchen
- Level: First
- Area: 220
- Dimensions: 11 X 20
Kitchen
- Level: First
- Area: 220
- Dimensions: 11 X 20
Living room
- Level: First
- Area: 340
- Dimensions: 17 X 20
Living room
- Level: First
- Area: 340
- Dimensions: 17 X 20
Living room
- Level: First
- Area: 340
- Dimensions: 17 X 20
Living room
- Level: First
- Area: 340
- Dimensions: 17 X 20
Living room
- Level: First
- Area: 340
- Dimensions: 17 X 20
Heating
- Central
Cooling
- Central Air, Ceiling Fan(s)
Appliances
- Included: Dryer, Dishwasher, Electric Range, Microwave, Range, Refrigerator, Washer
- Laundry: Main Level, Washer Dryer Install Allowed
Features
- High Ceilings, Main Level Primary, Pantry, Vaulted Ceiling(s), Walk-In Closet(s)
- Flooring: Tile, Vinyl
- Has fireplace: No
Interior area
- Total structure area: 2,573
- Total interior livable area: 2,028 sqft
Video & virtual tour
Property
Parking
- Total spaces: 2
- Parking features: Attached, Driveway, Garage
- Attached garage spaces: 2
- Has uncovered spaces: Yes
Accessibility
- Accessibility features: None
Features
- Levels: Two
- Stories: 2
- Exterior features: Lighting
- Pool features: Association
- Fencing: Back Yard,Fenced
- Waterfront features: None
Lot
- Features: Corner Lot
Details
- Parcel number: 430950500180009
- Zoning: RES
- Special conditions: Standard,Listed As-Is
Construction
Type & style
- Home type: Townhouse
- Architectural style: Traditional
- Property subtype: Townhouse
Materials
- Stucco
- Roof: Metal
Condition
- Resale
- New construction: No
- Year built: 2007
Utilities & green energy
- Sewer: Public Sewer
- Water: Public
- Utilities for property: Electricity Connected, Sewer Connected, Water Available
Community & HOA
Community
- Features: Home Owners Association
- Subdivision: Bedford Park
HOA
- Has HOA: Yes
- Amenities included: Clubhouse, Pool
- Services included: Common Areas, Cable TV, Internet, Maintenance Grounds, Pest Control
- HOA fee: $668 monthly
Location
- Region: Port Saint Lucie
Financial & listing details
- Price per square foot: $187/sqft
- Tax assessed value: $315,100
- Annual tax amount: $1,275
- Date on market: 3/12/2026
- Cumulative days on market: 154 days
- Listing terms: Cash,Conventional,FHA,VA Loan
- Electric utility on property: Yes
Estimated market value
$365,000
$347,000 - $383,000
$2,539/mo
Price history
| Date | Event | Price |
|---|---|---|
| 8/18/2026 | Pending sale | $379,000$187/sqft |
Source:  BeachesMLS #B26000557 Report a problem BeachesMLS #B26000557 Report a problem | ||
| 4/13/2026 | Price change | $379,000-5%$187/sqft |
Source: BeachesMLS #B26000557 Report a problem | ||
| 3/23/2026 | Price change | $399,000-2.4%$197/sqft |
Source: BeachesMLS #B26000557 Report a problem | ||
| 3/12/2026 | Listed for sale | $409,000+86.8%$202/sqft |
Source: BeachesMLS #B26000557 Report a problem | ||
| 12/2/2019 | Sold | $219,000$108/sqft |
Source: Public Record Report a problem | ||
| 10/27/2019 | Pending sale | $219,000$108/sqft |
Source: Keller Williams Realty Wellington #RX-10540174 Report a problem | ||
| 10/11/2019 | Listed for sale | $219,000$108/sqft |
Source: Keller Williams Realty Wellington #RX-10540174 Report a problem | ||
| 10/3/2019 | Pending sale | $219,000$108/sqft |
Source: Keller Williams Realty Wellington #RX-10540174 Report a problem | ||
| 8/8/2019 | Price change | $219,000-2.7%$108/sqft |
Source: Keller Williams Realty Wellington #RX-10540174 Report a problem | ||
| 6/19/2019 | Listed for sale | $225,000-6.2%$111/sqft |
Source: Keller Williams Rty Wellington #RX-10540174 Report a problem | ||
| 3/20/2018 | Listing removed | $239,900$118/sqft |
Source: Keller Williams Realty Wellington #RX-10409479 Report a problem | ||
| 2/27/2018 | Listing removed | $1,650$1/sqft |
Source: Platinum Properties/The Keyes Company #RX-10395377 Report a problem | ||
| 2/27/2018 | Listed for sale | $239,900+15893.3%$118/sqft |
Source: Keller Williams Rty Wellington #RX-10409479 Report a problem | ||
| 2/24/2018 | Price change | $1,650-2.7%$1/sqft |
Source: Platinum Properties/The Keyes Company #RX-10395377 Report a problem | ||
| 2/2/2018 | Price change | $1,695-1.7%$1/sqft |
Source: Platinum Properties/The Keyes Company #RX-10395377 Report a problem | ||
| 1/24/2018 | Price change | $1,725-2.8%$1/sqft |
Source: Platinum Properties/The Keyes Company #RX-10395377 Report a problem | ||
| 1/16/2018 | Listed for rent | $1,775$1/sqft |
Source: Platinum Properties/The Keyes Company #RX-10395377 Report a problem | ||
| 7/3/2012 | Listing removed | $1,500$1/sqft |
Source: Platinum Properties R E Inc #R3288904 Report a problem | ||
| 6/20/2012 | Price change | $1,500-99.1%$1/sqft |
Source: Platinum Properties R E Inc #R3288904 Report a problem | ||
| 6/14/2012 | Listed for sale | $159,900+45.5%$79/sqft |
Source: Platinum Properties R E Inc #R3288904 Report a problem | ||
| 3/25/2011 | Sold | $109,900$54/sqft |
Source: Public Record Report a problem | ||
Public tax history
| Year | Property taxes | Tax assessment |
|---|---|---|
| 2025 | $1,275 +6.3% | $188,061 +2.9% |
| 2024 | $1,200 +2% | $182,761 +3% |
| 2023 | $1,177 +6.3% | $177,438 +3% |
| 2022 | $1,106 +17.1% | $172,270 +3% |
| 2021 | $945 +0.5% | $167,253 +1.4% |
| 2020 | $940 | $164,944 -14% |
| 2019 | $940 -82.9% | $191,900 +7.3% |
| 2018 | $5,486 +10% | $178,800 +6.5% |
| 2017 | $4,988 +6.1% | $167,900 +6.9% |
| 2016 | $4,702 +6.2% | $157,000 +14.3% |
| 2015 | $4,428 +7% | $137,400 +25.9% |
| 2014 | $4,139 | $109,120 +10% |
| 2013 | -- | $99,200 +3.2% |
| 2012 | -- | $96,100 -16.4% |
| 2011 | -- | $115,000 -12.9% |
| 2010 | -- | $132,000 -14.1% |
| 2009 | -- | $153,700 -10% |
| 2008 | -- | $170,800 +388% |
| 2007 | -- | $35,000 -55.1% |
| 2006 | -- | $78,000 +680% |
| 2005 | -- | $10,000 |
Find assessor info on the county website
Monthly payment
Est. payment
Payment breakdown
Explore the cost of this home by adjusting the details. Changes won't be saved.Climate risks
Neighborhood: Tradition
Nearby schools
GreatSchools rating
- 5/10Manatee Academy K-8Grades: K-8Distance: 3.1 mi
- 3/10St. Lucie West Centennial High SchoolGrades: PK,9-12Distance: 3.8 mi
- 5/10Oak Hammock K-8 SchoolGrades: PK-8Distance: 3.2 mi
- $269,6003 bd3 ba1.7k sqft10491 SW Westlawn Blvd, Port Saint Lucie, FL 34987Off Market

- $341,0003 bd3 ba2.2k sqft10483 SW Westlawn Blvd, Port Saint Lucie, FL 34987Off Market
- $240,2002 bd2 ba1.3k sqft10495 SW Westlawn Blvd, Port Saint Lucie, FL 34987Off Market

- $229,7002 bd2 ba1.3k sqft10479 SW Westlawn Blvd, Port Saint Lucie, FL 34987Off Market

- $300,0003 bd3 ba1.7k sqft10475 SW Westlawn Blvd, Port Saint Lucie, FL 34987Sold
- $318,9003 bd3 ba2.2k sqft10499 SW Westlawn Blvd, Port Saint Lucie, FL 34987Off Market
- $354,6003 bd2 ba2k sqft10471 SW Westlawn Blvd, Port Saint Lucie, FL 34987Off Market
- $326,3003 bd2 ba2.2k sqft10486 SW Waterway Ln, Port Saint Lucie, FL 34987Off Market
A local agent can set up tours, give advice and negotiate with sellers.
Similar homes
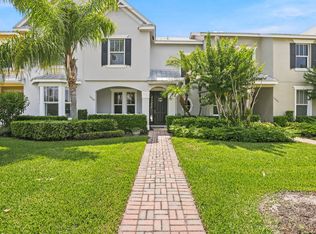
- $344,5003 bd3 ba2k sqft10440 SW Westlawn Boulevard, Port St Lucie, FL 34987For Sale
 MLS ID #B26018754, Jennifer R Eggeling, RE/MAX Gold. BeachesMLS
 - $329,9003 bd3 ba1.8k sqft10487 SW West Park Avenue, Port St Lucie, FL 34987For Sale
 MLS ID #B26039755, Alexandra Abilene Sanchez, Atlantic Shores ERA Powered. BeachesMLS
 - $365,0002 bd2 ba1.7k sqft10814 SW Pacini Way, Port St Lucie, FL 34987For Sale
 MLS ID #B26058685, Christina Gail Willis, Keller Williams Realty - Welli. BeachesMLS
 - $292,0003 bd2 ba1.7k sqft10480 SW Stephanie Way #3-101, Port St Lucie, FL 34987For Sale
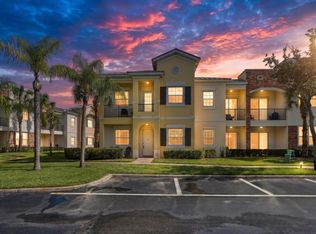 MLS ID #B26050492, Nicholas Spagnuolo, Central Coast Realty. BeachesMLS
 - $409,9903 bd2 ba1.7k sqft11957 SW Lyra Drive, Port St Lucie, FL 34987For SaleMLS ID #B26046790, Raeann Laratro, Realty ONE Group Innovation. BeachesMLS
- $379,9003 bd3 ba1.8k sqft10099 SW Duccio Lane, Port St Lucie, FL 34986For SaleMLS ID #B26040071, Debora Mashaw, RE/MAX Masterpiece Realty. BeachesMLS
- $374,9003 bd3 ba1.9k sqft14155 SW Thorens Drive, Port St Lucie, FL 34987For SaleMLS ID #B26028196, Bessy Fay Paraohao, RE/MAX Gold. BeachesMLS
- $390,0003 bd2 ba2.1k sqft2287 SW NEWPORT ISLES Boulevard, Port St Lucie, FL 34953For SaleMLS ID #B26063156, Perl Jay Wonn IV, Keller Williams Realty of PSL. BeachesMLS
- $399,0002 bd2 ba1.7k sqft12736 SW ELEANOR Drive, Port St Lucie, FL 34987For SaleMLS ID #B26062036, Anthony Addorisio, Real Broker, LLC. BeachesMLS
- $365,0003 bd2 ba1.5k sqft11044 SW Vasari Way, Port St Lucie, FL 34987For SaleMLS ID #B26039185, Mark Naumovitz, Keller Williams Realty of PSL. BeachesMLS
- $429,9003 bd2 ba2k sqft895 SW Lake Charles Circle, Port St Lucie, FL 34986For SaleMLS ID #B26043800, Debi A Jensen, Century 21 All Professional. BeachesMLS
- $420,5003 bd3 ba1.8k sqft651 SW Munjack Cove, Port St Lucie, FL 34986For SaleMLS ID #B26011647, Jennifer R Eggeling, RE/MAX Gold. BeachesMLS
- $379,0004 bd3 ba1.9k sqft3762 SW Lachine Street, Port St Lucie, FL 34953For SaleMLS ID #B26039006, Richard L. McKinney, RE/MAX Gold. BeachesMLS
- $350,0003 bd2 ba1.4k sqft401 SW Lake Forest Way, Port St Lucie, FL 34986For SaleMLS ID #B26060748, Brittany Earll, RE/MAX Gold. BeachesMLS
- $334,9003 bd2 ba1.5k sqft562 SW Saint Martins Cove, Port St Lucie, FL 34986For SaleMLS ID #B26033771, Debi A Jensen, Century 21 All Professional. BeachesMLS
- $359,9003 bd2 ba1.5k sqft7007 Torrey Pines Circle, Port St Lucie, FL 34986For SaleMLS ID #B26060449, Shanda Gracey PA, RE/MAX Gold. BeachesMLS
- $405,0002 bd3 ba1.8k sqft11543 SW Viridian Boulevard, Port St Lucie, FL 34987For SaleMLS ID #B26016260, Melissa McLeod, SMP Real Estate, LLC. BeachesMLS
- $439,9002 bd2 ba1.7k sqft12877 SW Ambra Street, Port St Lucie, FL 34987For SaleMLS ID #B26050654, Jennifer R Eggeling, RE/MAX Gold. BeachesMLS
- $405,0004 bd2 ba1.9k sqft6205 NW Sweetwood Drive, Port St Lucie, FL 34987For SaleMLS ID #R11151656, Kirk Andersen, Beach Town Real Estate LLC. BeachesMLS
- $379,0004 bd2 ba1.8k sqft6282 NW Regent Street, Port St Lucie, FL 34983For SaleMLS ID #B26057145, Stephen K Hachey, Flat Fee MLS Realty. BeachesMLS
