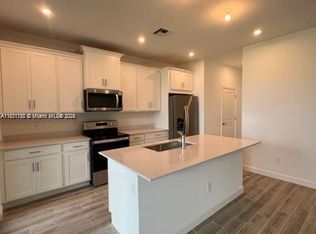
This beautiful Model Home at Cadence at Tradition offers 1,917 sq. ft. of thoughtfully designed living space featuring 3 bedrooms, 2.5 bathrooms, a loft, and a 2-car garage. The open-concept layout includes a spacious great room and kitchen filled with natural light from numerous windows throughout the home. The kitchen offers extended cabinetry and additional storage space off the garage. Upstairs features a versatile loft ideal for a media room, office, or lounge area. The private owner's suite includes a triple window, oversized walk-in closet, and spacious bath. Two additional bedrooms and a full bath provide flexibility for guest, or workspace needs. Conveniently located in the desirable Cadence community, offering modern living and functional design.
For sale
Price cut: $12K (7/10)
$374,900
14155 SW Thorens Drive, Port St Lucie, FL 34987
3beds
1,916sqft
Single Family Residence
Built in 2023
4,440 Square Feet Lot
$367,900 Zestimate®
$196/sqft
$376/mo HOA
What's special
Two additional bedroomsOpen-concept layoutExtended cabinetrySpacious great roomThoughtfully designed living spaceOversized walk-in closet
- 97 days |
- 484 |
- 22 |
Zillow last checked:
Listing updated:
Listed by:
Bessy Fay Paraohao 772-899-4014,
RE/MAX Gold,
Bessie Paraohao 772-265-6315,
RE/MAX Gold
Source: BeachesMLS,MLS#: B26028196 Originating MLS: BeachesMLS
Originating MLS: BeachesMLSFacts & features
Interior
Bedrooms & bathrooms
- Bedrooms: 3
- Bathrooms: 3
- Full bathrooms: 2
- 1/2 bathrooms: 1
- Main level bathrooms: 2
- Main level bedrooms: 2
Heating
- Central
Cooling
- Central Air, Ceiling Fan(s)
Appliances
- Included: Dryer, Dishwasher, Electric Range, Electric Water Heater, Disposal, Ice Maker, Microwave, Oven, Range, Refrigerator, Water Heater, Washer
- Laundry: Upper Level
Features
- Breakfast Area, Dining Area, Separate/Formal Dining Room, Eat-in Kitchen, Kitchen Island, Living/Dining Room, Split Bedrooms, Tub Shower, Upper Level Primary
- Flooring: Carpet, Ceramic Tile, Tile
- Windows: Blinds
- Has fireplace: No
Interior area
- Total structure area: 2,413
- Total interior livable area: 1,916 sqft
Video & virtual tour
Property
Parking
- Total spaces: 4
- Parking features: Attached, Driveway, Garage
- Attached garage spaces: 2
- Has uncovered spaces: Yes
Accessibility
- Accessibility features: None
Features
- Levels: Two
- Stories: 2
- Entry location: 1
- Patio & porch: Patio, Terrace
- Exterior features: Outdoor Living Area, Room For Pool
- Pool features: Association
- Fencing: Back Yard
- Has view: Yes
- View description: Lake, Water
- Has water view: Yes
- Water view: Lake,Water
- Waterfront features: Lake Front, Other
Lot
- Size: 4,440 Square Feet
- Features: Sprinkler System, < 1/4 Acre
Details
- Additional structures: Pergola
- Parcel number: 430750201070005
- Zoning: x
- Special conditions: Standard
Construction
Type & style
- Home type: SingleFamily
- Property subtype: Single Family Residence
Materials
- Stucco
- Roof: Other,Shingle
Condition
- Resale
- New construction: No
- Year built: 2023
Details
- Builder model: ELLERY
- Builder name: Mattamy Homes
Utilities & green energy
- Electric: 100 Amp Service
- Sewer: Public Sewer
- Water: Public
- Utilities for property: Cable Available, Electricity Connected, Water Available
Community & HOA
Community
- Features: Home Owners Association, Street Lights
- Security: Smoke Detector(s)
- Membership fee: $0
- Subdivision: CADENCE PHASE B1
HOA
- Has HOA: Yes
- Amenities included: Clubhouse, Maintenance Grounds, Pool, Sidewalks
- Services included: Common Areas, Cable TV, Trash
- HOA fee: $507 quarterly
- HOA name: CADENCE@TRADITION
- HOA phone: 772-218-5405
- Second HOA fee: $207 monthly
- Second HOA name: Castle Group
- Second HOA phone: 772-345-5105
Location
- Region: Port Saint Lucie
Financial & listing details
- Price per square foot: $196/sqft
- Tax assessed value: $331,800
- Annual tax amount: $7,818
- Date on market: 5/13/2026
- Cumulative days on market: 97 days
- Listing terms: Cash,Conventional,FHA,VA Loan
- Electric utility on property: Yes
- Road surface type: Paved
Estimated market value
$367,900
$350,000 - $386,000
$2,985/mo
Price history
| Date | Event | Price |
|---|---|---|
| 7/10/2026 | Price change | $374,900-3.1%$196/sqft |
Source:  BeachesMLS #B26028196 Report a problem BeachesMLS #B26028196 Report a problem | ||
| 5/13/2026 | Listed for sale | $386,900+2.3%$202/sqft |
Source: BeachesMLS #B26028196 Report a problem | ||
| 11/29/2023 | Sold | $378,350$197/sqft |
Source: Public Record Report a problem | ||
Public tax history
| Year | Property taxes | Tax assessment |
|---|---|---|
| 2025 | $7,818 -6.6% | $331,800 +2% |
| 2024 | $8,367 +489% | $325,300 +2068.7% |
| 2023 | $1,420 | $15,000 |
Find assessor info on the county website
Monthly payment
Est. payment
Payment breakdown
Explore the cost of this home by adjusting the details. Changes won't be saved.Climate risks
Neighborhood: Tradition
Nearby schools
GreatSchools rating
- 7/10Allapattah Flats K-8Grades: PK-8Distance: 3.8 mi
- 3/10St. Lucie West Centennial High SchoolGrades: PK,9-12Distance: 5.6 mi
- 5/10Manatee Academy K-8Grades: K-8Distance: 4.7 mi
Schools provided by the listing agent
- Elementary: Mariposa
- Middle: Southport
- High: Port St. Lucie
Source: BeachesMLS. This data may not be complete. We recommend contacting the local school district to confirm school assignments for this home.
- $352,1203 bd2 ba1.6k sqft14147 SW Thorens Dr, Port Saint Lucie, FL 34987Sold
- $372,8803 bd2 ba1.9k sqft14163 SW Thorens Dr, Port Saint Lucie, FL 34987Sold
- $370,0003 bd3 ba1.6k sqft14171 SW Thorens Dr, Port Saint Lucie, FL 34987For Sale
- $389,9003 bd3 ba1.7k sqft14131 SW Thorens Dr, Port Saint Lucie, FL 34987For Sale

- $368,1803 bd2 ba1.7k sqft14179 SW Thorens Dr, Port Saint Lucie, FL 34987Sold
- $346,9203 bd2 ba1.6k sqft14123 SW Thorens Dr, Port Saint Lucie, FL 34987Sold
- $375,0003 bd2 ba1.7k sqft14187 SW Thorens Dr, Port Saint Lucie, FL 34987Sold
- $379,2003 bd2 ba1.7k sqft14195 SW Thorens Dr, Port Saint Lucie, FL 34987Off Market
A local agent can set up tours, give advice and negotiate with sellers.
A local lender can help you make sure your offer is ready when you are.
Similar homes
- $399,9003 bd2 ba1.6k sqft14093 SW Enzi Way, Port St Lucie, FL 34987For Sale
 MLS ID #B26052219, Bea Sallabi, Compass Florida LLC. BeachesMLS
 - $380,0002 bd2 ba1.7k sqft10814 SW Pacini Way, Port St Lucie, FL 34987For Sale
 MLS ID #B26058685, Christina Gail Willis, Keller Williams Realty - Welli. BeachesMLS
 - $389,9003 bd3 ba1.7k sqft14131 SW Thorens Drive, Port St Lucie, FL 34987For SaleMLS ID #B26057627, Jillian Young, RE/MAX Gold. BeachesMLS
- $399,0002 bd2 ba1.7k sqft12736 SW ELEANOR Drive, Port St Lucie, FL 34987For Sale
 MLS ID #B26062036, Anthony Addorisio, Real Broker, LLC. BeachesMLS
 - $425,0003 bd2 ba1.6k sqft10142 SW Orana Drive, Port St Lucie, FL 34987For SaleMLS ID #B26012573, Jillian Young, RE/MAX Gold. BeachesMLS
- $365,0003 bd2 ba1.5k sqft11044 SW Vasari Way, Port St Lucie, FL 34987For SaleMLS ID #B26039185, Mark Naumovitz, Keller Williams Realty of PSL. BeachesMLS
- $419,9003 bd2 ba1.7k sqft(Undisclosed Address), Port St Lucie, FL 34987For SaleMLS ID #B26053619, Yuneysi Cutino-Riveron, 4ever Homes Realty LLC. BeachesMLS
- $379,9003 bd3 ba1.8k sqft10099 SW Duccio Lane, Port St Lucie, FL 34986For SaleMLS ID #B26040071, Debora Mashaw, RE/MAX Masterpiece Realty. BeachesMLS
- $414,9003 bd2 ba1.6k sqft9173 SW Michele Way, Port St Lucie, FL 34987For SaleMLS ID #B26034981, Niv Nativ, RE/MAX Gold. BeachesMLS
- $349,9993 bd2 ba1.5k sqft12341 SW Nettuno Way, Port St Lucie, FL 34987For SaleMLS ID #B26023984, Adelisse Hernandez Suarez, CENTURY 21 Tenace Realty. BeachesMLS
- $469,9002 bd2 ba1.7k sqft12861 SW Ambra Street, Port St Lucie, FL 34987For SaleMLS ID #R11140492, Christine Georgeou, Keller Williams Realty Jupiter. BeachesMLS
- $405,0004 bd2 ba1.9k sqft6205 NW Sweetwood Drive, Port St Lucie, FL 34987For SaleMLS ID #R11151656, Kirk Andersen, Beach Town Real Estate LLC. BeachesMLS
- $475,0003 bd3 ba2.2k sqft11621 SW LYRA Drive, Port St Lucie, FL 34987For SaleMLS ID #B26055527, Corinne Lexer, Keller Williams Realty of PSL. BeachesMLS
- $405,0002 bd3 ba1.8k sqft11543 SW Viridian Boulevard, Port St Lucie, FL 34953For SaleMLS ID #B26016260, Melissa McLeod, SMP Real Estate, LLC. BeachesMLS
- $319,9993 bd2 ba1.6k sqft868 SW Rocky Bayou Terrace, Port St Lucie, FL 34986For SaleMLS ID #B26064504, Joel Seyforth, RE/MAX Gold. BeachesMLS
- $484,9003 bd3 ba2k sqft11379 SW Reston Court, Port St Lucie, FL 34987For SaleMLS ID #B26011111, Katrina Wells, RE/MAX Gold. BeachesMLS
- $545,0004 bd3 ba2.6k sqft10704 SW Estella Lane, Port St Lucie, FL 34987For SaleMLS ID #B26055875, Sophia Leal, Beatus Realty. BeachesMLS
- $439,0002 bd2 ba1.7k sqft9956 SW Santini Road, Port St Lucie, FL 34987For SaleMLS ID #B26039806, Michael Davis, Compass Florida LLC. BeachesMLS
- $499,0004 bd3 ba2.3k sqft11911 SW Macelli Way, Port St Lucie, FL 34987For SaleMLS ID #R11160272, Natalia Rhinehart, EXP Realty LLC. BeachesMLS
- $390,0003 bd2 ba1.4k sqft11202 NW FERNBROOK Drive, Port St Lucie, FL 34987For SaleMLS ID #B26055458, Douglas James Jackson, Vylla Home. BeachesMLS
