If you're tired of construction delays and waiting months for your new home, this move-in ready townhome is available for its next owners immediately. This beautifully upgraded townhouse offers the perfect blend of style, comfort, and waterfront living. The open-concept floor plan features a stunning kitchen with quartz countertops, 42-inch cabinetry, under-cabinet lighting, and ample storage ideal for both everyday living and entertaining. Throughout the home, you'll find custom closet systems and elegant plantation shutters, adding both functionality and timeless style. Step outside to your fully fenced, lakefront backyard, complete with a screened-in patio and extended paver patio. HOA includes lawn care, internet, cable, home alarm, gated entry, pool, kids' pool, open-air cabana, gas grills and green space. Furniture is negotiable. Why wait to build when you can move in and enjoy the Florida lifestyle now?
For sale
$389,900
14131 SW Thorens Drive, Port St Lucie, FL 34987
3beds
1,754sqft
Townhouse
Built in 2023
2,880 Square Feet Lot
$-- Zestimate®
$222/sqft
$396/mo HOA
What's special
Quartz countertopsOpen-concept floor planAmple storageStunning kitchenCustom closet systemsScreened-in patioElegant plantation shutters
- 30 days |
- 318 |
- 20 |
Zillow last checked:
Listing updated:
Listed by:
Jillian Young 772-272-9376,
Southern Key Realty
Source: BeachesMLS,MLS#: B26057627 Originating MLS: BeachesMLS
Originating MLS: BeachesMLSFacts & features
Interior
Bedrooms & bathrooms
- Bedrooms: 3
- Bathrooms: 3
- Full bathrooms: 2
- 1/2 bathrooms: 1
- Main level bathrooms: 1
Heating
- Electric
Cooling
- Central Air, Ceiling Fan(s)
Appliances
- Included: Dryer, Dishwasher, Electric Range, Microwave, Refrigerator, Washer
- Laundry: Inside, Laundry Closet, In Hall, Upper Level
Features
- Closet Cabinetry, Dual Sinks, Kitchen Island, Pantry, Split Bedrooms, Upper Level Primary, Walk-In Closet(s)
- Flooring: Carpet, Ceramic Tile, Tile
- Windows: Plantation Shutters, Storm Window(s)
- Has fireplace: No
Interior area
- Total structure area: 2,309
- Total interior livable area: 1,754 sqft
Video & virtual tour
Property
Parking
- Total spaces: 4
- Parking features: Attached, Driveway, Garage, Paver Block
- Attached garage spaces: 2
- Uncovered spaces: 2
Accessibility
- Accessibility features: None
Features
- Levels: Two
- Stories: 2
- Patio & porch: Covered, Patio, Screened
- Exterior features: None, Outdoor Living Area, Room For Pool
- Pool features: Association
- Fencing: Back Yard,Fenced,Gate,Wrought Iron
- Has view: Yes
- View description: Lake, Water
- Has water view: Yes
- Water view: Lake,Water
- Waterfront features: Lake Front, Lake Privileges
Lot
- Size: 2,880 Square Feet
- Features: Interior Lot, Sprinklers Automatic, Sprinkler System, < 1/4 Acre
Details
- Additional structures: None
- Parcel number: 430750201040004
- Zoning: RES
- Special conditions: Standard
Construction
Type & style
- Home type: Townhouse
- Architectural style: Contemporary
- Property subtype: Townhouse
Materials
- Block, Stucco
- Foundation: Slab
- Roof: Shingle
Condition
- Resale,Updated/Remodeled
- New construction: No
- Year built: 2023
Details
- Builder name: Mattamy Homes
Utilities & green energy
- Sewer: Public Sewer
- Water: Public
- Utilities for property: Cable Connected, Electricity Available, Phone Available, Sewer Connected, Underground Utilities, Water Available
Community & HOA
Community
- Features: Home Owners Association, Gated, Property Manager On-Site, Street Lights, Sidewalks
- Security: Fire Alarm, Gated Community, Smoke Detector(s)
- Subdivision: CADENCE PHASE B1
HOA
- Has HOA: Yes
- Amenities included: Cabana, Gated, Management, Maintenance, Picnic Area, Pool, Security, Sidewalks
- Services included: Common Areas, Cable TV, Pool(s), Internet
- HOA fee: $567 quarterly
- HOA name: Campbell Property Managmenet
- HOA phone: 772-218-5405
- Second HOA fee: $207 monthly
- Second HOA name: Tradition Master
- Second HOA phone: 772-345-5101
Location
- Region: Port Saint Lucie
Financial & listing details
- Price per square foot: $222/sqft
- Tax assessed value: $316,800
- Annual tax amount: $8,448
- Date on market: 7/28/2026
- Cumulative days on market: 30 days
- Listing terms: Cash,Conventional,FHA,VA Loan
- Electric utility on property: Yes
- Road surface type: Paved
Estimated market value
Not available
Estimated sales range
Not available
Not available
Price history
| Date | Event | Price |
|---|---|---|
| 7/28/2026 | Listed for sale | $389,900+6.2%$222/sqft |
Source:  BeachesMLS #B26057627 Report a problem BeachesMLS #B26057627 Report a problem | ||
| 12/19/2023 | Sold | $367,180$209/sqft |
Source: Public Record Report a problem | ||
Public tax history
| Year | Property taxes | Tax assessment |
|---|---|---|
| 2025 | $8,449 +6.4% | $316,800 +3.5% |
| 2024 | $7,942 +459.1% | $306,200 +1941.3% |
| 2023 | $1,420 | $15,000 |
Find assessor info on the county website
Monthly payment
Est. payment
Payment breakdown
Explore the cost of this home by adjusting the details. Changes won't be saved.Climate risks
Neighborhood: Tradition
Nearby schools
GreatSchools rating
- 7/10Allapattah Flats K-8Grades: PK-8Distance: 3.8 mi
- 3/10St. Lucie West Centennial High SchoolGrades: PK,9-12Distance: 5.6 mi
- 5/10Manatee Academy K-8Grades: K-8Distance: 4.7 mi
- $346,9203 bd2 ba1.6k sqft14123 SW Thorens Dr, Port Saint Lucie, FL 34987Sold
- $352,1203 bd2 ba1.6k sqft14147 SW Thorens Dr, Port Saint Lucie, FL 34987Sold
- $355,8203 bd2 ba1.7k sqft14082 SW Thorens Dr, Port Saint Lucie, FL 34987Sold

- $374,9003 bd3 ba1.9k sqft14155 SW Thorens Dr, Port Saint Lucie, FL 34987For Sale
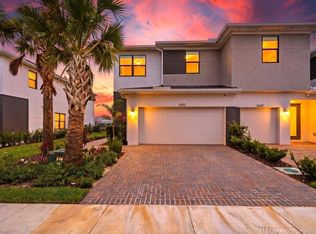
- $411,0003 bd2 ba1.9k sqft14107 SW Thorens Dr, Port Saint Lucie, FL 34987Sold
- $427,9903 bd3 ba1.9k sqft14067 SW Thorens Dr, Port Saint Lucie, FL 34987Sold
- $372,8803 bd2 ba1.9k sqft14163 SW Thorens Dr, Port Saint Lucie, FL 34987Sold
- $363,4603 bd3 ba1.6k sqft14099 SW Thorens Dr, Port Saint Lucie, FL 34987Sold
A local agent can set up tours, give advice and negotiate with sellers.
Similar homes
- $399,9003 bd2 ba1.6k sqft14093 SW Enzi Way, Port St Lucie, FL 34987For Sale
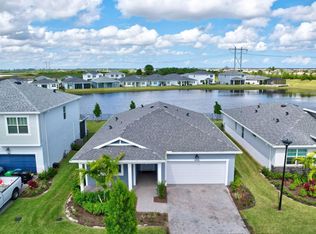
 MLS ID #B26052219, Bea Sallabi, Compass Florida LLC. BeachesMLS
 - $374,9003 bd3 ba1.9k sqft14155 SW Thorens Drive, Port St Lucie, FL 34987For SaleMLS ID #B26028196, Bessy Fay Paraohao, RE/MAX Gold. BeachesMLS
- $375,0003 bd3 ba1.6k sqft14326 SW Solange Street, Port St Lucie, FL 34987For Sale
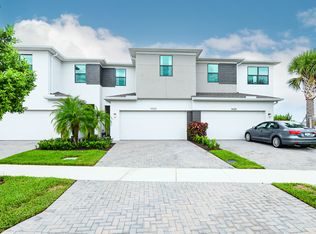 MLS ID #B26055286, Randall Wegner, 4% Listing Realty LLC. BeachesMLS
 - $424,0003 bd2 ba1.6k sqft10142 SW Orana Drive, Port St Lucie, FL 34987For Sale
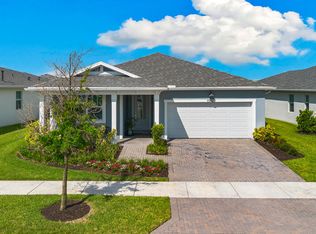 MLS ID #B26012573, Jillian Young, Southern Key Realty. BeachesMLS
 - $525,0003 bd2 ba1.9k sqft14181 SW Britton Avenue, Port St Lucie, FL 34987For SaleMLS ID #B26067202, Joseph Tumolo, RE/MAX Gold. BeachesMLS
- $399,0002 bd2 ba1.7k sqft12736 SW ELEANOR Drive, Port St Lucie, FL 34987For SaleMLS ID #B26062036, Anthony Addorisio, Real Broker, LLC. BeachesMLS
- $419,9003 bd2 ba1.7k sqft(Undisclosed Address), Port St Lucie, FL 34987For SaleMLS ID #B26053619, Yuneysi Cutino-Riveron, 4ever Homes Realty LLC. BeachesMLS
- $384,9003 bd2 ba1.7k sqft11381 SW Lyra Drive, Port St Lucie, FL 34987For SaleMLS ID #R11153648, Jeffrey L Tricoli PA, KW Reserve Palm Beach. BeachesMLS
- $375,0002 bd2 ba1.6k sqft24035 SW FIRENZE Way, Port St Lucie, FL 34986For SaleMLS ID #B26064125, Desiree Flexen, Lang Realty. BeachesMLS
- $409,0002 bd2 ba1.6k sqft8741 SW VICO Way, Port St Lucie, FL 34987For SaleMLS ID #B26061141, Desiree Flexen, Lang Realty. BeachesMLS
- $354,9003 bd2 ba1.6k sqft8095 NW Greenbank Circle, Port St Lucie, FL 34987For SaleMLS ID #B26023951, Niv Nativ, RE/MAX Gold. BeachesMLS
- $414,9003 bd2 ba1.6k sqft9173 SW Michele Way, Port St Lucie, FL 34987For SaleMLS ID #B26034981, Niv Nativ, RE/MAX Gold. BeachesMLS
- $414,9503 bd2 ba1.8k sqft9118 SW Michele Way, Port St Lucie, FL 34987For SaleMLS ID #F10544546, Daniel Graham Robinson, Houwzer LLC. BeachesMLS
- $379,9992 bd3 ba1.8k sqft11527 SW Viridian Boulevard, Port St Lucie, FL 34987For SaleMLS ID #B26019461, Gary Berger, Signature International RE. BeachesMLS
- $365,0003 bd2 ba1.5k sqft11044 SW Vasari Way, Port St Lucie, FL 34987For SaleMLS ID #B26039185, Mark Naumovitz, Keller Williams Realty of PSL. BeachesMLS
- $390,0003 bd2 ba1.4k sqft11202 NW FERNBROOK Drive, Port St Lucie, FL 34987For SaleMLS ID #B26055458, Douglas James Jackson, Vylla Home. BeachesMLS
- $439,0002 bd2 ba1.7k sqft9956 SW Santini Road, Port St Lucie, FL 34987For SaleMLS ID #B26039806, Michael Davis, Compass Florida LLC. BeachesMLS
- $484,9003 bd3 ba2k sqft11379 SW Reston Court, Port St Lucie, FL 34987For SaleMLS ID #B26011111, Katrina Wells, RE/MAX Gold. BeachesMLS
- $465,0004 bd3 ba2.2k sqft14499 SW Woodford Way, Port St Lucie, FL 34987For SaleMLS ID #R11160116, Luiz Gustavo Fonseca, Real Broker, LLC. BeachesMLS
- $473,9043 bd4 ba2.1k sqft13529 SW Mazzano Street, Port St Lucie, FL 34987New ConstructionBeachesMLS
