Now available in the heart of Tradition - this 3 bedroom, 2.5 bath townhouse offers modern upgrades and a prime location. Enjoy the added benefit of no rear neighbors thanks to the berm behind the home, along with a 4 ft metal fence enclosing the backyard and large new patio. Inside, you'll find stylish accent walls in the entry and family room, upgraded bathroom mirrors, a barn door for the pantry, and a versatile built-in Murphy bed with desk combo—perfect for guests or a home office. The garage features a durable Ox Polyaspartic floor coating, and right across the street is convenient extra parking, the community pool, mailboxes, and front office. The HOA covers lawn care, exterior insurance, cable/internet, security, and pool access, making for truly low-maintenance living.
For sale
$375,000
14326 SW Solange Street, Port St Lucie, FL 34987
3beds
1,674sqft
:
Get pre-qualified$3,013/mo
Townhouse
Built in 2024
2,910 Square Feet Lot
$367,400 Zestimate®
$224/sqft
$369/mo HOA
What's special
- 11 days |
- 165 |
- 8 |
Likely to sell faster than
Zillow last checked:
Listing updated:
Listed by:
Randall Wegner 386-853-4566,
4% Listing Realty LLC,
Raffi Sariboyajian 772-919-1815,
4% Listing Realty LLC
Source: BeachesMLS,MLS#: B26055286 Originating MLS: BeachesMLS
Originating MLS: BeachesMLSFacts & features
Interior
Bedrooms & bathrooms
- Bedrooms: 3
- Bathrooms: 3
- Full bathrooms: 2
- 1/2 bathrooms: 1
- Main level bathrooms: 1
Primary bedroom
- Level: Second
- Area: 195
- Dimensions: 13 X 15
Kitchen
- Level: First
Living room
- Level: First
Heating
- Central
Cooling
- Central Air
Appliances
- Included: Dryer, Dishwasher, Electric Range, Electric Water Heater, Microwave, Oven, Refrigerator, Water Heater, Washer
- Laundry: Upper Level
Features
- Breakfast Area, Dual Sinks, Eat-in Kitchen, High Ceilings, Kitchen Island, Living/Dining Room, Pantry, Split Bedrooms, Upper Level Primary
- Flooring: Carpet, Ceramic Tile
- Windows: Storm Window(s)
- Has fireplace: No
Interior area
- Total structure area: 2,184
- Total interior livable area: 1,674 sqft
Video & virtual tour
Property
Parking
- Total spaces: 4
- Parking features: Attached, Carport, Detached Carport, Garage
- Attached garage spaces: 2
- Has carport: Yes
- Uncovered spaces: 2
- Details: CarportSpaces:0.00
Accessibility
- Accessibility features: None
Features
- Levels: Two
- Stories: 2
- Patio & porch: Covered, Patio
- Exterior features: Outdoor Living Area
- Pool features: Association
- Fencing: Fenced
Lot
- Size: 2,910 Square Feet
- Features: < 1/4 Acre
Details
- Parcel number: 430750200020009
- Zoning: SFH Townhome
- Special conditions: Standard
Construction
Type & style
- Home type: Townhouse
- Property subtype: Townhouse
Materials
- Block
- Foundation: Slab
- Roof: Shingle
Condition
- Resale
- New construction: No
- Year built: 2024
Details
- Builder model: Ashton
- Builder name: Mattamy Homes
Utilities & green energy
- Sewer: Public Sewer
- Water: Public
- Utilities for property: Cable Available, Electricity Available, Sewer Connected, Water Connected
Community & HOA
Community
- Features: Home Owners Association, Gated
- Security: Gated Community
- Subdivision: CADENCE PHASE B1
HOA
- Has HOA: Yes
- Amenities included: Cabana, Clubhouse, Gated, Maintenance, Pool, Spa/Hot Tub, Sidewalks
- Services included: Common Areas, Cable TV, Maintenance Grounds, Pool(s), Internet
- HOA fee: $369 monthly
- Second HOA name: Tradition
Location
- Region: Port Saint Lucie
Financial & listing details
- Price per square foot: $224/sqft
- Tax assessed value: $235,778
- Annual tax amount: $4,500
- Date on market: 7/22/2026
- Cumulative days on market: 12 days
- Listing terms: Cash,Conventional,FHA,VA Loan
- Electric utility on property: Yes
Estimated market value
$367,400
$349,000 - $386,000
$2,532/mo
Price history
| Date | Event | Price |
|---|---|---|
| 7/22/2026 | Listed for sale | $375,000-1.3%$224/sqft |
Source:  BeachesMLS #B26055286 Report a problem BeachesMLS #B26055286 Report a problem | ||
| 12/13/2025 | Listing removed | $380,000$227/sqft |
Source: BeachesMLS #RX-11123644 Report a problem | ||
| 9/21/2025 | Price change | $380,000-1.3%$227/sqft |
Source: BeachesMLS #RX-11123644 Report a problem | ||
| 9/13/2025 | Listed for sale | $385,000+5.6%$230/sqft |
Source: BeachesMLS #RX-11123644 Report a problem | ||
| 6/20/2024 | Sold | $364,450$218/sqft |
Source: BeachesMLS #R10997656 Report a problem | ||
Public tax history
| Year | Property taxes | Tax assessment |
|---|---|---|
| 2025 | -- | $286,500 +1810% |
| 2024 | -- | $15,000 |
| 2023 | $1,420 | $15,000 |
Find assessor info on the county website
Monthly payment
Est. payment
Payment breakdown
Explore the cost of this home by adjusting the details. Changes won't be saved.Climate risks
Neighborhood: Tradition
Nearby schools
GreatSchools rating
- 7/10Allapattah Flats K-8Grades: PK-8Distance: 3.9 mi
- 3/10St. Lucie West Centennial High SchoolGrades: PK,9-12Distance: 5.7 mi
- 5/10Manatee Academy K-8Grades: K-8Distance: 4.8 mi
- $367,4803 bd2 ba1.7k sqft14318 SW Solange St, Port Saint Lucie, FL 34987Sold
- $420,0303 bd3 ba1.9k sqft14334 SW Solange St, Port Saint Lucie, FL 34987Sold
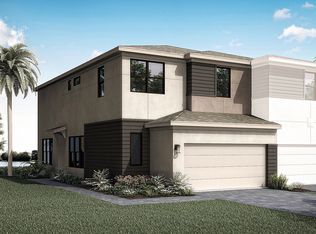
- $410,9903 bd2 ba1.9k sqft14294 SW Solange St, Port Saint Lucie, FL 34987Sold
- $380,7203 bd3 ba1.7k sqft14310 SW Solange St, Port Saint Lucie, FL 34987Sold
- $388,2203 bd2 ba1.7k sqft14286 SW Solange St, Port Saint Lucie, FL 34987Sold
- $348,8903 bd2 ba1.6k sqft14278 SW Solange St, Port Saint Lucie, FL 34987Sold
- $369,7203 bd2 ba1.7k sqft14263 SW Solange St, Port Saint Lucie, FL 34987Sold
- $397,9903 bd2 ba1.9k sqft14271 SW Solange St, Port Saint Lucie, FL 34987Sold
A local agent can set up tours, give advice and negotiate with sellers.
Similar homes
- $399,9003 bd3 ba1.9k sqft14202 SW Thorens Drive, Port St Lucie, FL 34987For Sale

 MLS ID #B26042146, Corinne Sexton Johnson, CENTURY 21 Tenace Realty. BeachesMLS
 - $399,9003 bd2 ba1.6k sqft14093 SW Enzi Way, Port St Lucie, FL 34987For Sale
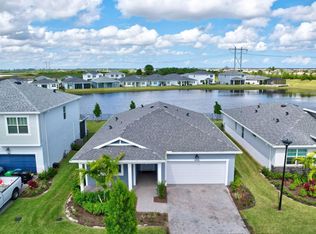 MLS ID #B26052219, Bea Sallabi, Compass Florida LLC. BeachesMLS
 - $414,9004 bd2 ba1.8k sqft10953 SW Tessili Way, Port St Lucie, FL 34987For Sale
 MLS ID #B26045277, Christian Hill, Echo Fine Properties. BeachesMLS
 - $379,9002 bd2 ba1.5k sqft13087 SW VERMILLION Circle, Port St Lucie, FL 34987For Sale
 MLS ID #B26058563, Corinne Sexton Johnson, CENTURY 21 Tenace Realty. BeachesMLS
 - $339,0003 bd3 ba1.6k sqft12773 SW Forli Way, Port St Lucie, FL 34987New ConstructionMLS ID #B26038363, Howard J. Darvin, D.R.Horton Realty of Melbourne. BeachesMLS
- $339,0003 bd3 ba1.6k sqft12785 SW Forli Way, Port St Lucie, FL 34987New ConstructionMLS ID #B26038365, Howard J. Darvin, D.R.Horton Realty of Melbourne. BeachesMLS
- $339,0003 bd3 ba1.6k sqft12781 SW Forli Way, Port St Lucie, FL 34987New ConstructionMLS ID #B26038367, Howard J. Darvin, D.R.Horton Realty of Melbourne. BeachesMLS
- $339,0003 bd3 ba1.6k sqft12777 SW Forli Way, Port St Lucie, FL 34987New ConstructionMLS ID #B26038353, Howard J. Darvin, D.R.Horton Realty of Melbourne. BeachesMLS
- $409,9903 bd2 ba1.7k sqft11957 SW Lyra Drive, Port St Lucie, FL 34987For SaleMLS ID #B26046790, Raeann Laratro, Realty ONE Group Innovation. BeachesMLS
- $329,9003 bd3 ba1.8k sqft10487 SW West Park Avenue, Port St Lucie, FL 34987For SaleMLS ID #B26039755, Alexandra Abilene Sanchez, Atlantic Shores ERA Powered. BeachesMLS
- $390,0003 bd2 ba1.7k sqft11893 SW Lyra Drive, Port St Lucie, FL 34987For SaleMLS ID #B26018765, Joseph Rosen, EXP Realty LLC. BeachesMLS
- $399,8882 bd2 ba1.8k sqft11389 SW Visconti Way, Port St Lucie, FL 34986For SaleMLS ID #B26055716, William N Eggeling III, RE/MAX Gold. BeachesMLS
- $419,9004 bd2 ba1.8k sqft14519 SW Skye Drive, Port St Lucie, FL 34987For SaleMLS ID #B26017241, Weverton Heiderick, VH 1 Realty Corp. BeachesMLS
- $395,0003 bd2 ba1.8k sqft9592 SW Royal Poinciana Drive, Port St Lucie, FL 34987For SaleMLS ID #B26009145, Tony Reagan, Sandhill Realty Group. BeachesMLS
- $365,8882 bd2 ba1.5k sqft10751 SW Elsinore Drive, Port St Lucie, FL 34987For SaleMLS ID #B26051284, William N Eggeling III, RE/MAX Gold. BeachesMLS
- $385,0004 bd2 ba1.8k sqft10519 SW Vasari Way, Port St Lucie, FL 34987For SaleMLS ID #B26035226, Richard A Zangre, Coldwell Banker Paradise. BeachesMLS
- $474,9994 bd3 ba2.2k sqft14071 SW Safi Terrace, Port St Lucie, FL 34987For SaleMLS ID #B26029736, Jodi-Ann Brown, Keller Williams Realty of PSL. BeachesMLS
- $410,0003 bd2 ba1.7k sqft10814 SW Cremona Way, Port St Lucie, FL 34987For SaleMLS ID #R11160413, AnnMarie L Napolitano, Keller Williams Realty of PSL. BeachesMLS
- $439,9002 bd2 ba1.7k sqft12877 SW Ambra Street, Port St Lucie, FL 34987For SaleMLS ID #B26050654, Jennifer R Eggeling, RE/MAX Gold. BeachesMLS
- from $371,9992 bd2 ba1.7k sqftBergamo Plan, Esplanade at Tradition, Port Saint Lucie, FL 34987New ConstructionTaylor Morrison
