Discover exceptional value at 465 SE Asbury Lane! This well-maintained 3-bedroom, 2-bath home features a desirable split-bedroom floor plan, vaulted ceilings, and spacious living areas filled with natural light. The bright kitchen offers abundant counter space, backyard views, and a convenient pass-through window to the expansive screened lanai—perfect for entertaining year-round. The oversized fenced backyard provides plenty of room for pets, play, or a future pool. Enjoy peace of mind with a solar panel system, whole-house Generac generator, indoor laundry room, and 2-car garage. Ideally located near shopping, dining, parks, schools, and major commuter routes with no HOA.
Accepting backups
$334,900
465 SE Asbury Lane, Port St Lucie, FL 34983
3beds
1,436sqft
Single Family Residence
Built in 1988
10,018 Square Feet Lot
$-- Zestimate®
$233/sqft
$-- HOA
What's special
Indoor laundry roomSolar panel systemVaulted ceilingsDesirable split-bedroom floor planAbundant counter spaceBright kitchen
- 22 days |
- 1,306 |
- 131 |
Likely to sell faster than
Zillow last checked:
Listing updated:
Listed by:
Gregory H Dalessio 772-486-7880,
RE/MAX Gold
Source: BeachesMLS,MLS#: B26037002 Originating MLS: BeachesMLS
Originating MLS: BeachesMLSFacts & features
Interior
Bedrooms & bathrooms
- Bedrooms: 3
- Bathrooms: 2
- Full bathrooms: 2
- Main level bathrooms: 2
- Main level bedrooms: 3
Primary bedroom
- Area: 19456
- Dimensions: 128 X 152
Bedroom 2
- Area: 1380
- Dimensions: 12 X 115
Bedroom 3
- Area: 15707
- Dimensions: 139 X 113
Dining room
- Area: 10388
- Dimensions: 106 X 98
Foyer
- Area: 280
- Dimensions: 56 X 5
Kitchen
- Area: 1416
- Dimensions: 12 X 118
Laundry
- Area: 3190
- Dimensions: 55 X 58
Living room
- Area: 2286
- Dimensions: 127 X 18
Heating
- Central, Electric
Cooling
- Central Air, Ceiling Fan(s)
Appliances
- Included: Dryer, Dishwasher, Electric Range, Electric Water Heater, Ice Maker, Microwave, Range, Refrigerator, Water Heater, Washer
- Laundry: Electric Dryer Hookup, Inside, Laundry Room
Features
- Attic, Cathedral Ceiling(s), Entrance Foyer, Living/Dining Room, Pantry, Pull Down Attic Stairs, Split Bedrooms, Separate Shower
- Flooring: Carpet, Laminate
- Windows: Metal, Single Hung, Skylight(s)
- Attic: Pull Down Stairs
- Has fireplace: No
Interior area
- Total structure area: 2,315
- Total interior livable area: 1,436 sqft
Video & virtual tour
Property
Parking
- Total spaces: 2
- Parking features: Attached, Driveway, Garage, Garage Door Opener
- Attached garage spaces: 2
- Has uncovered spaces: Yes
Accessibility
- Accessibility features: None
Features
- Levels: One
- Stories: 1
- Patio & porch: Porch, Screened
- Exterior features: Outdoor Living Area, Porch, Room For Pool
- Fencing: Back Yard,Fenced
- Has view: Yes
- View description: City
Lot
- Size: 10,018 Square Feet
- Dimensions: 80' x 125'
- Features: Interior Lot, < 1/4 Acre
Details
- Parcel number: 342052501350006
- Zoning: RS-2 PSL
- Special conditions: Standard,Listed As-Is
- Other equipment: Generator
Construction
Type & style
- Home type: SingleFamily
- Architectural style: Ranch
- Property subtype: Single Family Residence
Materials
- Stucco, Wood Frame
- Roof: Fiberglass,Shingle
Condition
- Resale
- New construction: No
- Year built: 1988
Utilities & green energy
- Electric: Generator, Net Meter
- Sewer: Private Sewer
- Water: Public
- Utilities for property: Cable Available, Electricity Connected, Propane, Sewer Connected, Water Connected
Green energy
- Energy generation: Solar
Community & HOA
Community
- Security: Security System
- Subdivision: PORT ST LUCIE SECTION 6
HOA
- Has HOA: No
Location
- Region: Port Saint Lucie
Financial & listing details
- Price per square foot: $233/sqft
- Tax assessed value: $257,850
- Annual tax amount: $5,465
- Date on market: 7/31/2026
- Cumulative days on market: 45 days
- Listing terms: Cash,Conventional,FHA,VA Loan
- Electric utility on property: Yes
- Road surface type: Asphalt
Estimated market value
Not available
Estimated sales range
Not available
Not available
Price history
| Date | Event | Price |
|---|---|---|
| 7/31/2026 | Listed for sale | $334,900$233/sqft |
Source:  BeachesMLS #B26037002 Report a problem BeachesMLS #B26037002 Report a problem | ||
| 7/16/2026 | Listing removed | $334,900$233/sqft |
Source: BeachesMLS #B26037002 Report a problem | ||
| 6/12/2026 | Listed for sale | $334,900+45.6%$233/sqft |
Source: BeachesMLS #B26037002 Report a problem | ||
| 8/13/2021 | Sold | $230,000$160/sqft |
Source: Public Record Report a problem | ||
Public tax history
| Year | Property taxes | Tax assessment |
|---|---|---|
| 2025 | $5,465 +3.2% | $257,850 +2.9% |
| 2024 | $5,297 +2% | $250,584 +3% |
| 2023 | $5,192 +3.5% | $243,286 +3% |
| 2022 | $5,018 +22.2% | $236,200 +69.3% |
| 2021 | $4,105 +6.9% | $139,543 +10% |
| 2020 | $3,839 | $126,858 -19.4% |
| 2019 | $3,839 +4.4% | $157,400 +11% |
| 2018 | $3,678 +12.2% | $141,800 +11.1% |
| 2017 | $3,277 +7.3% | $127,600 +21.4% |
| 2016 | $3,054 +10.1% | $105,100 +29.4% |
| 2015 | $2,775 +10.8% | $81,200 +13.4% |
| 2014 | $2,504 | $71,609 +15.9% |
| 2013 | -- | $61,790 +3% |
| 2012 | -- | $60,000 +1% |
| 2011 | -- | $59,400 -5.7% |
| 2010 | -- | $63,000 -12.9% |
| 2009 | -- | $72,300 -27.2% |
| 2008 | -- | $99,365 -14.7% |
| 2007 | -- | $116,465 +0.1% |
| 2006 | -- | $116,389 +100.2% |
| 2005 | -- | $58,143 -34.9% |
| 2004 | -- | $89,298 |
| 2003 | -- | -- |
| 2002 | -- | -- |
| 2001 | -- | -- |
| 2000 | -- | -- |
Find assessor info on the county website
Monthly payment
Est. payment
Payment breakdown
Explore the cost of this home by adjusting the details. Changes won't be saved.Climate risks
Neighborhood: Riverview
Nearby schools
GreatSchools rating
- 5/10Northport K-8 SchoolGrades: PK-8Distance: 1.4 mi
- 3/10St. Lucie West Centennial High SchoolGrades: PK,9-12Distance: 3.2 mi
- 4/10Floresta Elementary SchoolGrades: PK-5Distance: 1.5 mi
- $312,0003 bd2 ba1.7k sqft459 SE Asbury Ln, Port Saint Lucie, FL 34983Sold

- $343,5003 bd2 ba1.4k sqft471 SE Asbury Ln, Port Saint Lucie, FL 34983Off Market
- $350,6002 bd2 ba1.6k sqft464 SE Sunnydale Ln, Port Saint Lucie, FL 34983Off Market
- $301,8002 bd2 ba1.3k sqft470 SE Sunnydale Ln, Port Saint Lucie, FL 34983Off Market
- $399,4004 bd2 ba1.8k sqft458 SE Sunnydale Ln, Port Saint Lucie, FL 34983Off Market
- $300,6003 bd2 ba1.3k sqft453 SE Asbury Ln, Pt Saint Lucie, FL 34953Off Market
- $316,5003 bd2 ba1.3k sqft453 SE Asbury Ln, Port Saint Lucie, FL 34983Off Market
- $333,0003 bd2 ba1.3k sqft477 SE Asbury Ln, Port Saint Lucie, FL 34983For Sale
A local agent can set up tours, give advice and negotiate with sellers.
A local lender can help you make sure your offer is ready when you are.
Similar homes
- $349,5002 bd2 ba1.1k sqft261 SE Wallace Terrace, Port St Lucie, FL 34983For Sale
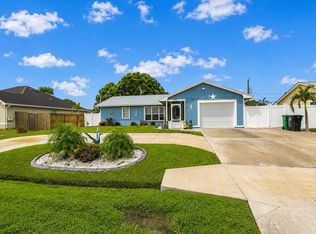
 MLS ID #B26057667, Michele Lee Scherger, Pinnacle Real Estate Group. BeachesMLS
 - $374,9003 bd2 ba1.6k sqft974 SE BELFAST Avenue, Port St Lucie, FL 34983For Sale
 MLS ID #B26054695, Shannon Whiteley Meizinger, Century 21 All Professional. BeachesMLS
 - $350,0003 bd2 ba1.5k sqft361 NW La Playa Street, Port St Lucie, FL 34983For Sale
 MLS ID #R11168554, Emmanuel Lacombe, London Foster Realty. BeachesMLS
 - $389,9003 bd2 ba1.6k sqft886 S E O'Donnell Lane, Port St Lucie, FL 34983For Sale
 MLS ID #F10508269, Andre J Barrett, EXP Realty LLC. BeachesMLS
 - $350,0003 bd2 ba1.4k sqft401 SW Lake Forest Way, Port St Lucie, FL 34986For SaleMLS ID #B26060748, Brittany Earll, RE/MAX Gold. BeachesMLS
- $349,9003 bd2 ba1.6k sqft2550 SE Hemsing Street, Port St Lucie, FL 34984For SaleMLS ID #B26051340, Debora Mashaw, RE/MAX Masterpiece Realty. BeachesMLS
- $276,0002 bd2 ba1.4k sqft325 NW Dearman Street, Port St Lucie, FL 34983For SaleMLS ID #B26035413, Ordelia Argueta, A&A International Realty Group. BeachesMLS
- $319,9993 bd2 ba1.6k sqft407 NW Granville Street, Port St Lucie, FL 34986For SaleMLS ID #B26038132, Ronnie A Williams, Berkshire Hathaway Florida Realty. BeachesMLS
- $365,0003 bd2 ba1.9k sqft535 SW Lake Manatee Way, Port St Lucie, FL 34986For SaleMLS ID #B26049092, Robert Abrams, RE/MAX Gold. BeachesMLS
- $344,0003 bd2 ba1.2k sqft1962 SE GENA Road, Port St Lucie, FL 34952For SaleMLS ID #B26058814, Zachary J. Leider, One Sotheby's Intl. Realty. BeachesMLS
- $325,0003 bd2 ba1.6k sqft7338 Pine Creek Way, Port St Lucie, FL 34986For SaleMLS ID #B26039981, Mona Bates, Southern Key Realty. BeachesMLS
- $379,0004 bd2 ba1.8k sqft6282 NW Regent Street, Port St Lucie, FL 34983For SaleMLS ID #B26057145, Stephen K Hachey, Flat Fee MLS Realty. BeachesMLS
- $375,0004 bd2 ba1.8k sqft202 SW HOLDEN TERRACE, PORT ST LUCIE, FL 34984For Sale
 MLS ID #O6387189, Ryan Jarman, HOMEVEST REALTY. Stellar MLS
 - $359,9003 bd3 ba1.7k sqft3303 SE Sandpiper Circle, Port St Lucie, FL 34952For SaleMLS ID #B26057853, Daniela Del Toro, RE/MAX of Stuart. BeachesMLS
- $320,0002 bd2 ba932 sqft1549 SE Minorca Avenue, Port St Lucie, FL 34952For SaleMLS ID #B26026634, Eric M Gonzalez, Engel & Voelkers Hutchinson Is. BeachesMLS
- $350,0002 bd2 ba1.5k sqft2097 SE Mantua Street, Port St Lucie, FL 34952For SaleMLS ID #R11159051, John Mennella, LPT Realty, LLC. BeachesMLS
- $297,0002 bd2 ba1.5k sqft10882 SW Dardanelle Drive, Port St Lucie, FL 34987For SaleMLS ID #B26042191, Diana Jijon Fadul, Keller Williams Realty of PSL. BeachesMLS
- $365,0002 bd2 ba1.7k sqft10814 SW Pacini Way, Port St Lucie, FL 34987For SaleMLS ID #B26058685, Christina Gail Willis, Keller Williams Realty - Welli. BeachesMLS
- $365,0003 bd3 ba1.7k sqft3535 SE Sandpiper Circle, Port St Lucie, FL 34952For SaleMLS ID #B26034632, Daniela Del Toro, RE/MAX of Stuart. BeachesMLS
- $369,0003 bd2 ba1.7k sqft4126 SW BELSHAW Street, Port St Lucie, FL 34953For SaleMLS ID #B26061592, Laura Krecic, The Brokerage Treasure Coast. BeachesMLS
