Spacious and beautifully maintained home located in the desirable community of Port St. Lucie. This property offers an abundance of living space, featuring generous bedrooms, open-concept living and dining areas, and plenty of room for entertaining or working from home. The layout is designed for comfort and functionality, with a bright and airy feel throughout. Enjoy the backyard with space to relax, garden, or entertain. Ideally situated near shopping, dining, schools, parks, and major highways, this home offers both convenience and lifestyle. Residents can enjoy access to outstanding community amenities, which may Excellent location close to beaches .A wonderful opportunity to enjoy space, comfort, and amenities in a prime location.
For sale
$485,000
692 NE Turtleback Trail, Port St Lucie, FL 34983
4beds
2,342sqft
Single Family Residence
Built in 2022
7,362 Square Feet Lot
$475,000 Zestimate®
$207/sqft
$212/mo HOA
What's special
Generous bedroomsAbundance of living space
- 11 days
- 133
- 9
Zillow last checked:
Listing updated:
Listed by:
Leidy Johanna Gonzalez 772-812-2069,
EXP Realty LLC
Source: BeachesMLS,MLS#: B26085028 Originating MLS: BeachesMLS
Originating MLS: BeachesMLSFacts & features
Interior
Bedrooms & bathrooms
- Bedrooms: 4
- Bathrooms: 3
- Full bathrooms: 2
- 1/2 bathrooms: 1
- Main level bathrooms: 2
- Main level bedrooms: 4
Primary bedroom
- Level: Main
- Area: 192
- Dimensions: 16 X 12
Primary bedroom
- Level: Main
- Area: 192
- Dimensions: 16 X 12
Kitchen
- Level: Main
- Area: 210
- Dimensions: 15 X 14
Kitchen
- Level: Main
- Area: 210
- Dimensions: 15 X 14
Living room
- Level: Main
- Area: 208
- Dimensions: 16 X 13
Living room
- Level: Main
- Area: 208
- Dimensions: 16 X 13
Heating
- Central, Electric
Cooling
- Central Air, Ceiling Fan(s), Electric
Appliances
- Included: Dryer, Dishwasher, Electric Range, Electric Water Heater, Disposal, Ice Maker, Microwave, Range, Refrigerator, Water Heater, Washer
- Laundry: Washer Hookup, Inside, Laundry Room
Features
- Attic, Breakfast Area, Cathedral Ceiling(s), Dining Area, Separate/Formal Dining Room, Entrance Foyer, High Ceilings, Kitchen Island, Pantry, Pull Down Attic Stairs, Split Bedrooms, Separate Shower, Vaulted Ceiling(s), Walk-In Closet(s)
- Flooring: Carpet, Tile
- Attic: Pull Down Stairs
- Has fireplace: No
Interior area
- Total structure area: 2,816
- Total interior livable area: 2,342 sqft
Video & virtual tour
Property
Parking
- Total spaces: 4
- Parking features: Attached, Driveway, Garage, Garage Door Opener
- Attached garage spaces: 2
- Uncovered spaces: 2
Accessibility
- Accessibility features: Accessibility Features, Common Area, Accessible Kitchen
Features
- Levels: Two
- Stories: 2
- Patio & porch: Covered, Patio, Porch
- Exterior features: None, Outdoor Living Area
- Pool features: Association
- Fencing: Back Yard,Fenced
- Has view: Yes
- View description: Preserve
- Waterfront features: None
Lot
- Size: 7,362 Square Feet
- Features: Sprinklers Automatic, < 1/4 Acre
Details
- Parcel number: 341668000640002
- Zoning: PUD
- Special conditions: Standard
Construction
Type & style
- Home type: SingleFamily
- Architectural style: Traditional
- Property subtype: Single Family Residence
Materials
- CBS (Concrete Block Structure), Block, Stone, Stucco
- Roof: Shingle
Condition
- Resale
- New construction: No
- Year built: 2022
Utilities & green energy
- Electric: 3 Phase
- Sewer: Public Sewer
- Water: Public
- Utilities for property: Cable Available, Electricity Available, Sewer Available, Water Available
Community & HOA
Community
- Features: Home Owners Association
- Security: Smoke Detector(s)
- Subdivision: RIVER PLACE ON THE ST LUCIE NO 10 1ST REPLAT
HOA
- Has HOA: Yes
- Amenities included: Basketball Court, Clubhouse, Fitness Center, Picnic Area, Pool, Sidewalks, Trail(s)
- Services included: Cable TV, Maintenance Grounds
- HOA fee: $212 monthly
Location
- Region: Port Saint Lucie
Financial & listing details
- Price per square foot: $207/sqft
- Annual tax amount: $8,802
- Date on market: 10/6/2026
- Cumulative days on market: 140 days
- Listing terms: Cash,Conventional,FHA,VA Loan
- Electric utility on property: Yes
Estimated market value
$475,000
$451,000 - $499,000
$2,908/mo
Price history
| Date | Event | Price |
|---|---|---|
| 10/6/2026 | Listed for sale | $485,000+8.7%$207/sqft |
Source:  BeachesMLS #B26085028 Report a problem BeachesMLS #B26085028 Report a problem | ||
| 9/2/2026 | Listing removed | $446,000$190/sqft |
Source: eXp Realty #B26020364 Report a problem | ||
| 8/29/2026 | Listing removed | $2,700$1/sqft |
Source: BeachesMLS #B26055104 Report a problem | ||
| 8/10/2026 | Price change | $2,700-3.6%$1/sqft |
Source: BeachesMLS #B26055104 Report a problem | ||
| 7/30/2026 | Price change | $2,800-6.7%$1/sqft |
Source: BeachesMLS #B26055104 Report a problem | ||
| 7/22/2026 | Listed for rent | $3,000+7.1%$1/sqft |
Source: BeachesMLS #B26055104 Report a problem | ||
| 7/15/2026 | Price change | $446,000-0.9%$190/sqft |
Source: BeachesMLS #B26020364 Report a problem | ||
| 7/7/2026 | Price change | $450,000-1.1%$192/sqft |
Source: BeachesMLS #B26020364 Report a problem | ||
| 7/6/2026 | Price change | $455,000-1.1%$194/sqft |
Source: eXp Realty #B26020364 Report a problem | ||
| 6/29/2026 | Listing removed | $2,800$1/sqft |
Source: BeachesMLS Report a problem | ||
| 6/29/2026 | Price change | $460,000-2.1%$196/sqft |
Source: BeachesMLS #B26020364 Report a problem | ||
| 6/25/2026 | Price change | $470,000-6.2%$201/sqft |
Source: BeachesMLS #B26020364 Report a problem | ||
| 6/12/2026 | Price change | $501,000+5.5%$214/sqft |
Source: BeachesMLS #B26020364 Report a problem | ||
| 6/8/2026 | Price change | $475,000-6.1%$203/sqft |
Source: BeachesMLS #B26020364 Report a problem | ||
| 6/8/2026 | Price change | $2,800-3.4%$1/sqft |
Source: BeachesMLS #B26032966 Report a problem | ||
| 6/3/2026 | Price change | $2,900-3.3%$1/sqft |
Source: BeachesMLS #B26032966 Report a problem | ||
| 5/26/2026 | Listed for rent | $3,000+3.4%$1/sqft |
Source: BeachesMLS #B26032966 Report a problem | ||
| 5/15/2026 | Price change | $505,999-2.7%$216/sqft |
Source: BeachesMLS #B26020364 Report a problem | ||
| 4/25/2026 | Listed for sale | $520,000+58.3%$222/sqft |
Source: BeachesMLS #B26020364 Report a problem | ||
| 4/20/2026 | Listing removed | $2,900$1/sqft |
Source: BeachesMLS Report a problem | ||
| 3/30/2026 | Price change | $2,900-3.3%$1/sqft |
Source: BeachesMLS #B26001310 Report a problem | ||
| 3/19/2026 | Price change | $3,000-6.3%$1/sqft |
Source: BeachesMLS #B26001310 Report a problem | ||
| 3/13/2026 | Listed for rent | $3,200$1/sqft |
Source: BeachesMLS #B26001310 Report a problem | ||
| 3/31/2021 | Sold | $328,400+0.3%$140/sqft |
Source: BeachesMLS #R10700487 Report a problem | ||
| 3/18/2021 | Pending sale | $327,400$140/sqft |
Source: BeachesMLS #RX-10700487 Report a problem | ||
| 3/17/2021 | Listed for sale | $327,400$140/sqft |
Source: BeachesMLS #RX-10700487 Report a problem | ||
Public tax history
Tax history is unavailable.
Monthly payment
Est. payment
Payment breakdown
Explore the cost of this home by adjusting the details. Changes won't be saved.Climate risks
Neighborhood: St. Lucie North
- $391,3004 bd2 ba2.3k sqft692 NE Turtle Back Trl, Pt Saint Lucie, FL 34983Off Market
- $6,000-- bd-- ba-- sqft725 NE Turtleback Trl, Port Saint Lucie, FL 34983Off Market
- $6,000-- bd-- ba-- sqft731 NE Turtleback Trl, Port Saint Lucie, FL 34983Off Market
- $6,000-- bd-- ba-- sqft713 NE Turtleback Trl, Port Saint Lucie, FL 34983Off Market
Similar homes
- $525,0004 bd3 ba2.3k sqft674 NE Turtleback Trail, Port St Lucie, FL 34983For Sale
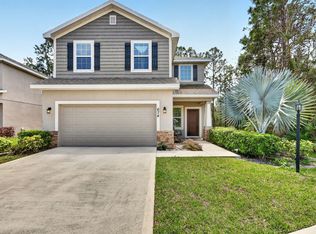
 MLS ID #B26017431, Judith Serna, Realty One Group Precision. BeachesMLS
 - $479,9994 bd3 ba2.1k sqft6723 NW Dorothy Street, Port St Lucie, FL 34983For Sale
 MLS ID #B26043792, Taylor Wing, Real Broker, LLC. BeachesMLS
 - $499,0004 bd3 ba2.2k sqft5462 NW Scepter Drive, Port St Lucie, FL 34983For Sale
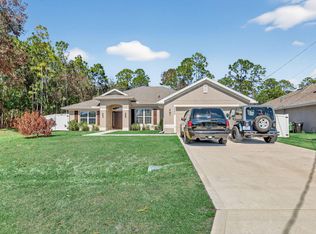 MLS ID #B26000861, Leslie B Torino, Realty Home Advisors Inc. BeachesMLS
 - $524,7904 bd3 ba2.7k sqft5681 NW CROTON Avenue, Port St Lucie, FL 34986For Sale
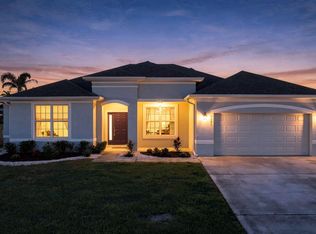 MLS ID #B26087248, Natalia Rhinehart, EXP Realty LLC. BeachesMLS
 - $414,0004 bd2 ba1.9k sqft1317 SE SANDIA Drive, Port St Lucie, FL 34983For SaleMLS ID #B26084303, Frantzcito Jean Pierre, LYNQ Real Estate. BeachesMLS
- $579,0004 bd3 ba2.3k sqft6128 NW DENSAW Terrace, Port St Lucie, FL 34986For SaleMLS ID #B26085118, Shirley Klein, Realty 100. BeachesMLS
- $507,9005 bd3 ba1.9k sqft5201 NW North Macedo Boulevard, Port St Lucie, FL 34983New ConstructionMLS ID #B26043302, Gayle K Van Wagenen, LGI Realty- Florida, LLC. BeachesMLS
- $439,9004 bd3 ba2.8k sqft1327 NW Leonardo Circle, Port St Lucie, FL 34986For SaleMLS ID #B26046607, Mary Ann Zuver, Coastal Breeze Realty Corp. BeachesMLS
- $459,0004 bd2 ba2k sqft2615 SW HAREM Circle, Port St Lucie, FL 34953For SaleMLS ID #B26073096, Douglas E. Addeo, Community Realty Associates. BeachesMLS
- $519,9005 bd4 ba2.6k sqft10753 SW CREMONA Way, Port St Lucie, FL 34987For SaleMLS ID #B26063698, Brittany Earll, RE/MAX Gold. BeachesMLS
- $505,0004 bd3 ba1.9k sqft2094 SW CAPEADOR Street, Port St Lucie, FL 34953For SaleMLS ID #B26055733, Carla Lopez, Berkshire Hathaway Florida Realty. BeachesMLS
- $519,0004 bd3 ba2.4k sqft6801 NW Cloverdale Avenue, Port St Lucie, FL 34987For SaleMLS ID #B26059300, Cheryl Schweigart, Keyes Company. BeachesMLS
- $500,0005 bd4 ba2.4k sqft11024 SW PACINI Way, Port St Lucie, FL 34987For SaleMLS ID #B26077634, Christian Parsons, Keyes Co. BeachesMLS
- $459,0004 bd3 ba2.3k sqft1350 SW PAAR Drive, Port St Lucie, FL 34953For SaleMLS ID #B26081678, Emelyn Marcelino, Dalton Wade Inc. BeachesMLS
- $555,9004 bd3 ba2.5k sqft5863 NW CAROVEL Avenue, Port St Lucie, FL 34986For SaleMLS ID #B26075716, Tracey Michelle Hunter, RE/MAX of Stuart. BeachesMLS
- $513,9004 bd3 ba2.6k sqft10721 SW Estella Lane, Port St Lucie, FL 34987For SaleMLS ID #R11152628, Jessica Kristin DesPlaines, Keyes Platinum Group. BeachesMLS
- $449,9004 bd3 ba2.3k sqft10739 SW Vasari Way, Port St Lucie, FL 34987For SaleMLS ID #B26046732, Connor McKinney, RE/MAX Gold. BeachesMLS
- $353,0003 bd2 ba1.6k sqft6379 NW NORTHWOOD Loop, Port St Lucie, FL 34983For SaleMLS ID #B26061163, Nora A Hambrick, RE/MAX Gold. BeachesMLS
- $485,0004 bd2 ba2k sqft1049 SW Paar Drive, Port St Lucie, FL 34953For SaleMLS ID #B26036807, Maday Lisbet Diaz, Partnership Realty Inc.. BeachesMLS
- $437,9004 bd2 ba1.8k sqft4608 Palmetto Drive, Fort Pierce, FL 34982New ConstructionBeachesMLS
