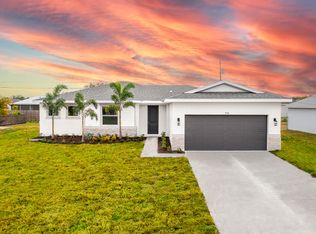
Ask about our builder-paid closing costs & no down payment options! The Escambia plan offers a spacious layout perfect for everyone. This 4-bedroom, 2-bath home features an open concept design & comes with thousands of dollars in upgrades, including energy-efficient Whirlpool® appliances, expansive granite countertops, beautiful wood cabinets, brushed nickel hardware, & an attached two-car garage. The secluded master retreat includes a generous walk-in closet. Enjoy access to top-rated schools, shopping centers, and local dining, enhancing the convenience of this ideal location. *Appliance models subject to availability.*
New construction
Price cut: $2K (7/17)
$437,900
4608 Palmetto Drive, Fort Pierce, FL 34982
4beds
1,851sqft
:
Get pre-qualified$3,029/mo
Single Family Residence
Built in 2026
0.51 Acres Lot
$437,000 Zestimate®
$237/sqft
$-- HOA
What's special
Expansive granite countertopsAttached two-car garageBrushed nickel hardwareSecluded master retreatOpen concept designSpacious layoutBeautiful wood cabinets
- 30 days |
- 420 |
- 24 |
Zillow last checked:
Listing updated:
Listed by:
Gayle K Van Wagenen 904-449-3938,
LGI Realty- Florida, LLC
Source: BeachesMLS,MLS#: B26045907 Originating MLS: BeachesMLS
Originating MLS: BeachesMLSFacts & features
Interior
Bedrooms & bathrooms
- Bedrooms: 4
- Bathrooms: 2
- Full bathrooms: 2
- Main level bathrooms: 2
- Main level bedrooms: 4
Primary bedroom
- Area: 180
- Dimensions: 15 X 12
Bedroom 2
- Area: 110
- Dimensions: 11 X 10
Bedroom 3
- Area: 110
- Dimensions: 11 X 10
Bedroom 4
- Area: 100
- Dimensions: 10 X 10
Dining room
- Area: 63
- Dimensions: 7 X 9
Family room
- Area: 300
- Dimensions: 20 X 15
Kitchen
- Area: 168
- Dimensions: 12 X 14
Living room
- Area: 132
- Dimensions: 12 X 11
Utility room
- Area: 30
- Dimensions: 5 X 6
Heating
- Central
Cooling
- Central Air
Appliances
- Included: Dishwasher, Electric Range, Electric Water Heater, Disposal, Microwave, Refrigerator, Water Heater
- Laundry: Washer Hookup, Electric Dryer Hookup, Laundry Room
Features
- Bathtub, Dual Sinks, Pantry, Soaking Tub, Separate Shower, Stacked Bedrooms, Walk-In Closet(s)
- Flooring: Carpet, Vinyl
- Windows: Blinds, Double Pane Windows, Shutters
- Has fireplace: No
Interior area
- Total structure area: 1,851
- Total interior livable area: 1,851 sqft
Video & virtual tour
Property
Parking
- Total spaces: 4
- Parking features: Attached, Covered, Driveway, Garage, Garage Door Opener
- Attached garage spaces: 2
- Has uncovered spaces: Yes
Accessibility
- Accessibility features: None
Features
- Levels: One
- Stories: 1
Lot
- Size: 0.51 Acres
- Features: Sprinklers Automatic
Details
- Parcel number: 340260500440000
- Zoning: RS-2 - Cou
- Special conditions: Standard
Construction
Type & style
- Home type: SingleFamily
- Architectural style: Traditional
- Property subtype: Single Family Residence
Materials
- Block
- Roof: Composition,Shingle
Condition
- New Construction
- New construction: Yes
- Year built: 2026
Utilities & green energy
- Sewer: Septic Tank
- Water: Public
- Utilities for property: Cable Available, Electricity Available, Water Available
Community & HOA
Community
- Security: Carbon Monoxide Detector(s), Smoke Detector(s)
- Subdivision: INDIAN RIVER ESTATES UNIT 4
HOA
- Has HOA: No
Location
- Region: Fort Pierce
Financial & listing details
- Price per square foot: $237/sqft
- Tax assessed value: $76,500
- Annual tax amount: $1,468
- Date on market: 6/26/2026
- Cumulative days on market: 30 days
- Listing terms: Cash,Conventional,FHA,VA Loan
- Electric utility on property: Yes
Estimated market value
$437,000
$415,000 - $459,000
$2,757/mo
Price history
| Date | Event | Price |
|---|---|---|
| 7/17/2026 | Price change | $437,900-0.5%$237/sqft |
Source:  BeachesMLS #B26045907 Report a problem BeachesMLS #B26045907 Report a problem | ||
| 6/26/2026 | Listed for sale | $439,900+408.6%$238/sqft |
Source: BeachesMLS #B26045907 Report a problem | ||
| 2/28/2025 | Sold | $86,500-3.9%$47/sqft |
Source: BeachesMLS #R11048558 Report a problem | ||
| 1/3/2025 | Listed for sale | $90,000-9.1%$49/sqft |
Source: BeachesMLS #RX-11048558 Report a problem | ||
| 8/29/2024 | Listing removed | $99,000$53/sqft |
Source: BeachesMLS #RX-11004151 Report a problem | ||
| 8/2/2024 | Price change | $99,000-10%$53/sqft |
Source: BeachesMLS #RX-11004151 Report a problem | ||
| 7/22/2024 | Price change | $110,000-15.4%$59/sqft |
Source: BeachesMLS #RX-11004151 Report a problem | ||
| 7/14/2024 | Listed for sale | $130,000+62.5%$70/sqft |
Source: BeachesMLS #RX-11004151 Report a problem | ||
| 11/14/2023 | Sold | $80,000-8.6%$43/sqft |
Source: BeachesMLS #F10392045 Report a problem | ||
| 11/3/2023 | Pending sale | $87,500$47/sqft |
Source: BeachesMLS #F10392045 Report a problem | ||
| 7/24/2023 | Listed for sale | $87,500+25%$47/sqft |
Source: BeachesMLS #F10392045 Report a problem | ||
| 9/2/2022 | Sold | $70,000-12.5%$38/sqft |
Source: BeachesMLS #R10802356 Report a problem | ||
| 8/8/2022 | Pending sale | $80,000$43/sqft |
Source:  RE/MAX International #RX-10802356 Report a problem RE/MAX International #RX-10802356 Report a problem | ||
| 8/8/2022 | Contingent | $80,000$43/sqft |
Source: BeachesMLS #RX-10802356 Report a problem | ||
| 6/23/2022 | Listed for sale | $80,000$43/sqft |
Source: BeachesMLS #RX-10802356 Report a problem | ||
| 5/23/2022 | Pending sale | $80,000$43/sqft |
Source: RE/MAX International #RX-10802356 Report a problem | ||
Public tax history
| Year | Property taxes | Tax assessment |
|---|---|---|
| 2025 | $1,469 +0.1% | $76,500 |
| 2024 | $1,467 -1.2% | $76,500 |
| 2023 | $1,484 +154.5% | $76,500 +533.3% |
| 2022 | $583 -27% | $12,080 +10% |
| 2021 | $799 +2.1% | $10,982 +10% |
| 2020 | $782 | $9,984 -59.2% |
| 2019 | $782 +0.9% | $24,500 +15.6% |
| 2018 | $775 +7.1% | $21,200 +57% |
| 2017 | $724 +8.3% | $13,500 +15.4% |
| 2016 | $668 +3.2% | $11,700 +88.7% |
| 2015 | $647 +6.5% | $6,200 |
| 2014 | $607 | $6,200 -49.2% |
| 2013 | -- | $12,200 |
| 2012 | -- | $12,200 |
| 2011 | -- | $12,200 -6.2% |
| 2010 | -- | $13,000 -22.2% |
| 2009 | -- | $16,700 -50% |
| 2008 | -- | $33,400 -25.1% |
| 2007 | -- | $44,600 +50.2% |
| 2006 | -- | $29,700 +77.8% |
| 2005 | -- | $16,700 |
| 2004 | -- | $16,700 |
| 2003 | -- | -- |
| 2002 | -- | -- |
| 2001 | -- | -- |
| 2000 | -- | -- |
Find assessor info on the county website
Monthly payment
Est. payment
Payment breakdown
Explore the cost of this home by adjusting the details. Changes won't be saved.Climate risks
Neighborhood: White City
Nearby schools
GreatSchools rating
- 3/10Weatherbee Elementary SchoolGrades: PK-5Distance: 0.3 mi
- 5/10Forest Grove Middle SchoolGrades: 6-8Distance: 2.9 mi
- 4/10Fort Pierce Central High SchoolGrades: 9-12Distance: 2.5 mi
- $293,5002 bd2 ba2.3k sqft4610 Palmetto Dr, Fort Pierce, FL 34982Off Market
- $433,7004 bd2 ba2.5k sqft4606 Palmetto Dr, Fort Pierce, FL 34982Off Market
- $451,6003 bd2 ba2k sqft4700 Palmetto Dr, Fort Pierce, FL 34982Off Market
- $399,8003 bd2 ba2k sqft4604 Palmetto Dr, Fort Pierce, FL 34982Off Market
- $386,1004 bd2 ba2k sqft4609 Magnolia Dr, Fort Pierce, FL 34982Off Market
- $331,5004 bd2 ba1.5k sqft4611 Magnolia Dr, Fort Pierce, FL 34982Off Market
- $471,4000.51 Acres4607 Magnolia Dr, Fort Pierce, FL 34982Off Market
- $514,4003 bd3 ba2.7k sqft4609 Palmetto Dr, Fort Pierce, FL 34982Off Market
A local agent can set up tours, give advice and negotiate with sellers.
Similar homes
- $432,9004 bd2 ba1.8k sqft5701 Palm Drive, Fort Pierce, FL 34982New Construction

 MLS ID #B26045887, Gayle K Van Wagenen, LGI Realty- Florida, LLC. BeachesMLS
 - $425,0004 bd2 ba1.7k sqft5303 Sunset Boulevard, Fort Pierce, FL 34982New Construction
 BeachesMLS
 - $399,0004 bd3 ba2k sqft3351 Liberty Square Way, Fort Pierce, FL 34982For Sale
 MLS ID #B26039173, Phillip A. Parisi, Sea Flag Homes. BeachesMLS
 - $409,9003 bd2 ba1.5k sqft6010 Hickory Drive, Fort Pierce, FL 34982New Construction
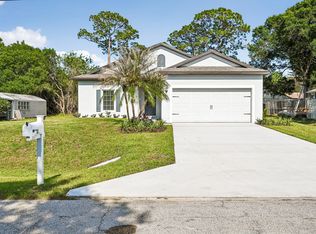 MLS ID #B26045036, Gayle K Van Wagenen, LGI Realty- Florida, LLC. BeachesMLS
 - $409,9003 bd2 ba1.5k sqft5901 Raintree Trail, Fort Pierce, FL 34982New ConstructionMLS ID #B26045431, Gayle K Van Wagenen, LGI Realty- Florida, LLC. BeachesMLS
- $427,9004 bd2 ba1.8k sqft5604 Sunset Boulevard, Fort Pierce, FL 34982New ConstructionMLS ID #F10554149, Gayle K Van Wagenen, LGI Realty- Florida, LLC. BeachesMLS
- $381,9003 bd2 ba1.2k sqft5200 Hickory Drive, Fort Pierce, FL 34982New ConstructionMLS ID #B26045021, Gayle K Van Wagenen, LGI Realty- Florida, LLC. BeachesMLS
- $409,9003 bd2 ba1.5k sqft5204 Palm Drive, Fort Pierce, FL 34982New ConstructionMLS ID #B26013944, Gayle K Van Wagenen, LGI Realty- Florida, LLC. BeachesMLS
- $409,9003 bd2 ba1.5k sqft5019 Sunset Boulevard, Fort Pierce, FL 34982New ConstructionMLS ID #F10554144, Gayle K Van Wagenen, LGI Realty- Florida, LLC. BeachesMLS
- $446,0004 bd3 ba2.3k sqft692 NE Turtleback Trail, Port St Lucie, FL 34983For SaleMLS ID #B26020364, Leidy Johanna Gonzalez, EXP Realty LLC. BeachesMLS
- $381,9003 bd2 ba1.2k sqft5808 Sunset Boulevard, Fort Pierce, FL 34982For SaleMLS ID #B26031452, Gayle K Van Wagenen, LGI Realty- Florida, LLC. BeachesMLS
- $409,9004 bd2 ba1.9k sqft1714 SE Aneci Street, Port St Lucie, FL 34983For SaleMLS ID #B26008657, Linda Moore, RE/MAX of Stuart. BeachesMLS
- $414,8003 bd2 ba1.8k sqft349 NW Aurora Street, Port St Lucie, FL 34983For SaleMLS ID #B26049871, Joshua Bradley, Bradley & Associates Real Est. BeachesMLS
- $438,9003 bd2 ba1.4k sqft1620 SW Escobar Lane, Port St Lucie, FL 34953New ConstructionBeachesMLS
- $409,0005 bd2 ba2k sqft124 SE Eyerly Avenue, Port St Lucie, FL 34983For SaleMLS ID #B26017757, Donna E Cameron, Home Free Today Realty. BeachesMLS
- $373,9003 bd2 ba1.2k sqft5709 Sunset Boulevard, Fort Pierce, FL 34982New ConstructionMLS ID #F10554090, Gayle K Van Wagenen, LGI Realty- Florida, LLC. BeachesMLS
- $443,9003 bd2 ba1.4k sqft1613 SE Grapeland Avenue, Port St Lucie, FL 34952New ConstructionMLS ID #B26044570, Gayle K Van Wagenen, LGI Realty- Florida, LLC. BeachesMLS
- $455,0003 bd3 ba1.9k sqft9547 SW INDRA Way, Port St Lucie, FL 34987For SaleMLS ID #B26056222, Julia Kocovski, Keller Williams Realty of PSL. BeachesMLS
- $361,9002 bd2 ba1k sqft5717 Palm Drive, Fort Pierce, FL 34982New ConstructionMLS ID #B26013931, Gayle K Van Wagenen, LGI Realty- Florida, LLC. BeachesMLS
- from $439,0004 bd3 ba1.8k sqftDriftwood Plan, St.Lucie County, Port Saint Lucie, FL 34953New ConstructionCarharp Homes
