Featuring an abundance of living space, three bedrooms and two full bathrooms, this home provides plenty of room for you and your family. Look forward to enjoying the included upgrades that come with the home such as all new energy-efficient Whirlpool® kitchen appliances, spacious granite countertops, beautiful 36" upper cabinets with crown molding, and an attached two-car garage. Other notable features that are included with the home are an open-concept family and dining room area, a covered back lanai and a fully landscaped front yard. This home showcases a stunning master suite with a walk-in closet and a large vanity. *Appliance models subject to availability.*
New construction
Price increase: $3K (7/17)
$409,900
5204 Palm Drive, Fort Pierce, FL 34982
3beds
1,540sqft
Single Family Residence
Built in 2026
-- sqft lot
$407,800 Zestimate®
$266/sqft
$-- HOA
What's special
Three bedroomsSpacious granite countertopsAttached two-car garageStunning master suiteAbundance of living spaceCovered back lanaiLarge vanity
- 101 days |
- 62 |
- 4 |
Zillow last checked:
Listing updated:
Listed by:
Gayle K Van Wagenen 904-449-3938,
LGI Realty- Florida, LLC
Source: BeachesMLS,MLS#: B26013944 Originating MLS: BeachesMLS
Originating MLS: BeachesMLSFacts & features
Interior
Bedrooms & bathrooms
- Bedrooms: 3
- Bathrooms: 2
- Full bathrooms: 2
- Main level bathrooms: 2
- Main level bedrooms: 3
Primary bedroom
- Level: Main
- Area: 168
- Dimensions: 14 X 12
Bedroom 2
- Level: Main
- Area: 120
- Dimensions: 12 X 10
Bedroom 3
- Level: Main
- Area: 121
- Dimensions: 11 X 11
Dining room
- Level: Main
- Area: 182
- Dimensions: 14 X 13
Kitchen
- Level: Main
- Area: 110
- Dimensions: 11 X 10
Laundry
- Level: Main
- Area: 30
- Dimensions: 5 X 6
Living room
- Level: Main
- Area: 238
- Dimensions: 17 X 14
Heating
- Central
Cooling
- Central Air, Ceiling Fan(s)
Appliances
- Included: Dishwasher, Electric Range, Disposal, Ice Maker, Microwave, Refrigerator
- Laundry: Washer Hookup
Features
- Bedroom on Main Level, Pantry, Walk-In Closet(s)
- Flooring: Carpet, Vinyl
- Windows: Blinds, Insulated Windows
- Has fireplace: No
Interior area
- Total structure area: 1,540
- Total interior livable area: 1,540 sqft
Video & virtual tour
Property
Parking
- Total spaces: 4
- Parking features: Attached, Covered, Driveway, Garage, Garage Door Opener
- Attached garage spaces: 2
- Has uncovered spaces: Yes
Accessibility
- Accessibility features: None
Features
- Levels: One
- Stories: 1
- Entry location: First Floor Entry
- Patio & porch: Porch
- Exterior features: Outdoor Living Area
Details
- Parcel number: 340260803580003
- Zoning: RS-4 Count
- Special conditions: Standard
Construction
Type & style
- Home type: SingleFamily
- Property subtype: Single Family Residence
Materials
- Block
- Roof: Composition,Shingle
Condition
- New Construction
- New construction: Yes
- Year built: 2026
Details
- Builder model: Boca
Utilities & green energy
- Sewer: Septic Tank
- Water: Public
- Utilities for property: Cable Available, Electricity Available, Water Available
Community & HOA
Community
- Security: Carbon Monoxide Detector(s), Smoke Detector(s)
- Subdivision: Indian River Estates
HOA
- Has HOA: No
Location
- Region: Fort Pierce
Financial & listing details
- Price per square foot: $266/sqft
- Tax assessed value: $60,000
- Annual tax amount: $1,079
- Date on market: 4/10/2026
- Cumulative days on market: 102 days
- Listing terms: Cash,Conventional,FHA,VA Loan
- Electric utility on property: Yes
Estimated market value
$407,800
$387,000 - $428,000
$2,422/mo
Price history
| Date | Event | Price |
|---|---|---|
| 7/17/2026 | Price change | $409,900+0.7%$266/sqft |
Source:  BeachesMLS #B26013944 Report a problem BeachesMLS #B26013944 Report a problem | ||
| 4/10/2026 | Listed for sale | $406,900+1669.1%$264/sqft |
Source: BeachesMLS #B26013944 Report a problem | ||
| 5/5/2020 | Sold | $23,000+43.8%$15/sqft |
Source: Public Record Report a problem | ||
| 9/28/2018 | Sold | $16,000+7.4%$10/sqft |
Source: BeachesMLS #R10428728 Report a problem | ||
| 10/16/2003 | Sold | $14,900$10/sqft |
Source: Public Record Report a problem | ||
Public tax history
| Year | Property taxes | Tax assessment |
|---|---|---|
| 2025 | $1,124 +11.5% | $57,750 +10% |
| 2024 | $1,008 +4.8% | $52,500 +6.1% |
| 2023 | $962 +60.5% | $49,500 +115.3% |
| 2022 | $599 +39.8% | $22,990 +10% |
| 2021 | $429 +52.6% | $20,900 +62.4% |
| 2020 | $281 | $12,870 +10% |
| 2019 | $281 +12.7% | $11,700 +17% |
| 2018 | $249 +47.9% | $10,000 +6.4% |
| 2017 | $169 -73.2% | $9,400 |
| 2016 | $628 +1.3% | $9,400 +51.6% |
| 2015 | $620 +3.8% | $6,200 +25.3% |
| 2014 | $597 | $4,950 +10% |
| 2013 | -- | $4,500 -18.2% |
| 2012 | -- | $5,500 |
| 2011 | -- | $5,500 -33.7% |
| 2010 | -- | $8,300 -32% |
| 2009 | -- | $12,200 -52.3% |
| 2008 | -- | $25,600 -42.9% |
| 2007 | -- | $44,800 -4.1% |
| 2006 | -- | $46,700 +52.1% |
| 2005 | -- | $30,700 +113.2% |
| 2004 | -- | $14,400 |
| 2003 | -- | -- |
| 2002 | -- | -- |
| 2001 | -- | -- |
| 2000 | -- | -- |
Find assessor info on the county website
Monthly payment
Est. payment
Payment breakdown
Explore the cost of this home by adjusting the details. Changes won't be saved.Climate risks
Neighborhood: Indian River Estates
Nearby schools
GreatSchools rating
- 4/10Savanna Ridge Elementary SchoolGrades: PK-5Distance: 2.1 mi
- 4/10Southern Oaks Middle SchoolGrades: 6-8Distance: 3 mi
- 4/10Port St. Lucie High SchoolGrades: 9-12Distance: 4.7 mi
- $304,2003 bd2 ba1.4k sqft5206 Palm Dr, Fort Pierce, FL 34982Off Market
- $354,8003 bd2 ba1.6k sqft5202 Palm Dr, Fort Pierce, FL 34982Off Market
- $345,0003 bd2 ba1.2k sqft5205 Birch Dr, Fort Pierce, FL 34982Sold

- $3,2004 bd3 ba2k sqft5203 Birch Dr, Fort Pierce, FL 34945For Rent

- $285,0003 bd2 ba1k sqft5207 Birch Dr, Fort Pierce, FL 34982Sold
- $350,5003 bd2 ba1.8k sqft5208 Palm Dr, Fort Pierce, FL 34982Off Market
- $286,3003 bd2 ba1.2k sqft5200 Palm Dr, Fort Pierce, FL 34982Off Market
- $73,00010,000 Square Feet0 Birch Dr #32, Fort Pierce, FL 34982Sold
A local agent can set up tours, give advice and negotiate with sellers.
Similar homes
- $381,9003 bd2 ba1.2k sqft5200 Hickory Drive, Fort Pierce, FL 34982New Construction

 MLS ID #B26045021, Gayle K Van Wagenen, LGI Realty- Florida, LLC. BeachesMLS
 - $409,9003 bd2 ba1.5k sqft6010 Hickory Drive, Fort Pierce, FL 34982New Construction
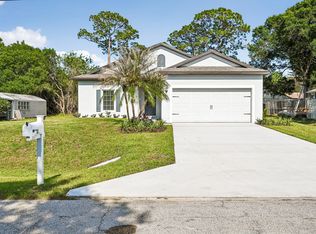 MLS ID #B26045036, Gayle K Van Wagenen, LGI Realty- Florida, LLC. BeachesMLS
 - $409,9003 bd2 ba1.5k sqft5901 Raintree Trail, Fort Pierce, FL 34982New Construction
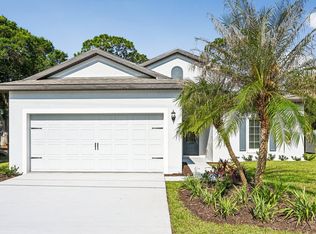 MLS ID #B26045431, Gayle K Van Wagenen, LGI Realty- Florida, LLC. BeachesMLS
 - $409,9003 bd2 ba1.5k sqft5019 Sunset Boulevard, Fort Pierce, FL 34982New ConstructionMLS ID #F10554144, Gayle K Van Wagenen, LGI Realty- Florida, LLC. BeachesMLS
- $437,9004 bd2 ba1.8k sqft4608 Palmetto Drive, Fort Pierce, FL 34982New ConstructionMLS ID #B26045907, Gayle K Van Wagenen, LGI Realty- Florida, LLC. BeachesMLS
- $432,9004 bd2 ba1.8k sqft5701 Palm Drive, Fort Pierce, FL 34982New ConstructionMLS ID #B26045887, Gayle K Van Wagenen, LGI Realty- Florida, LLC. BeachesMLS
- $381,9003 bd2 ba1.2k sqft5808 Sunset Boulevard, Fort Pierce, FL 34982For SaleMLS ID #B26031452, Gayle K Van Wagenen, LGI Realty- Florida, LLC. BeachesMLS
- $427,9004 bd2 ba1.8k sqft5604 Sunset Boulevard, Fort Pierce, FL 34982New ConstructionMLS ID #F10554149, Gayle K Van Wagenen, LGI Realty- Florida, LLC. BeachesMLS
- $399,0004 bd3 ba2k sqft3351 Liberty Square Way, Fort Pierce, FL 34982For SaleMLS ID #B26039173, Phillip A. Parisi, Sea Flag Homes. BeachesMLS
- $373,9003 bd2 ba1.2k sqft5709 Sunset Boulevard, Fort Pierce, FL 34982New ConstructionMLS ID #F10554090, Gayle K Van Wagenen, LGI Realty- Florida, LLC. BeachesMLS
- $361,9002 bd2 ba1k sqft5717 Palm Drive, Fort Pierce, FL 34982New ConstructionMLS ID #B26013931, Gayle K Van Wagenen, LGI Realty- Florida, LLC. BeachesMLS
- $356,9002 bd2 ba1k sqft5606 Seagrape Drive, Fort Pierce, FL 34982New ConstructionMLS ID #F10544609, Gayle K Van Wagenen, LGI Realty- Florida, LLC. BeachesMLS
- $409,9004 bd2 ba1.9k sqft1714 SE Aneci Street, Port St Lucie, FL 34983For SaleMLS ID #B26008657, Linda Moore, RE/MAX of Stuart. BeachesMLS
- $334,9003 bd2 ba1.3k sqft3344 N Park Drive, Fort Pierce, FL 34982For SaleMLS ID #B26000878, Heather C Lewis, EXP Realty LLC. BeachesMLS
- $399,9003 bd2 ba1.4k sqft1666 SW Davis Street, Port St Lucie, FL 34953For SaleMLS ID #B26051252, Warren F Scott, Coldwell Banker Realty. BeachesMLS
- $389,9004 bd3 ba2k sqft4200 Birkdale Drive, Fort Pierce, FL 34947For SaleMLS ID #B26038301, Adriana Malaika St. Surin, Top Florida Homes. BeachesMLS
- $408,9003 bd2 ba1.2k sqft375 SW Dwight Avenue, Port St Lucie, FL 34983New ConstructionBeachesMLS
- $415,0004 bd2 ba1.9k sqft718 SW Crean Terrace SW, Port St Lucie, FL 34953For SaleMLS ID #B26045401, Maria A Mitchell, LoKation. BeachesMLS
- $334,9903 bd3 ba1.8k sqft568 Salisbury Circle, Fort Pierce, FL 34982New ConstructionBeachesMLS
- $349,9903 bd3 ba1.8k sqftSandpiper, Fort Pierce, FL 34982New ConstructionMLS ID #B26042081, Irena Zerba, Weichert Realtors-Sunshine Properties. BeachesMLS
