Ask about our builder-paid closing costs & no down payment options! The Escambia plan offers a spacious layout perfect for families & guests. This 4-bedroom, 2-bath home features an open-concept design & comes with thousands of dollars in upgrades, including energy-efficient Whirlpool® appliances, expansive granite countertops, beautiful wood cabinets, brushed nickel hardware, & an attached two-car garage. The secluded master retreat includes a generous walk-in closet. Enjoy access to top-rated schools, shopping centers, and local dining, enhancing the convenience of this ideal location. *Appliance models subject to availability.*
New construction
$429,900
5808 Tangelo Drive, Fort Pierce, FL 34982
4beds
1,851sqft
Single Family Residence
Built in 2025
-- sqft lot
$-- Zestimate®
$232/sqft
$-- HOA
What's special
Expansive granite countertopsAttached two-car garageBrushed nickel hardwareSecluded master retreatOpen-concept designBeautiful wood cabinetsGenerous walk-in closet
- 47 days
- 55
- 4
Zillow last checked:
Listing updated:
Listed by:
Gayle K Van Wagenen 904-449-3938,
LGI Realty- Florida, LLC
Source: BeachesMLS,MLS#: F10554153 Originating MLS: BeachesMLS
Originating MLS: BeachesMLSFacts & features
Interior
Bedrooms & bathrooms
- Bedrooms: 4
- Bathrooms: 2
- Full bathrooms: 2
- Main level bathrooms: 2
- Main level bedrooms: 4
Primary bedroom
- Level: Main
- Area: 180
- Dimensions: 15 X 12
Bedroom 2
- Level: Main
- Area: 110
- Dimensions: 11 X 10
Bedroom 3
- Level: Main
- Area: 110
- Dimensions: 11 X 10
Bedroom 4
- Level: Main
- Area: 100
- Dimensions: 10 X 10
Dining room
- Level: Main
- Area: 63
- Dimensions: 7 X 9
Family room
- Level: Main
- Area: 300
- Dimensions: 20 X 15
Kitchen
- Level: Main
- Area: 168
- Dimensions: 12 X 14
Laundry
- Level: Main
- Area: 30
- Dimensions: 5 X 6
Living room
- Level: Main
- Area: 132
- Dimensions: 12 X 11
Heating
- Central
Cooling
- Central Air, Ceiling Fan(s)
Appliances
- Included: Dishwasher, Electric Range, Disposal, Ice Maker, Microwave, Refrigerator
- Laundry: Washer Hookup, Electric Dryer Hookup, Inside, Laundry Room
Features
- Bedroom on Main Level, Pantry, Walk-In Closet(s)
- Flooring: Carpet, Vinyl
- Windows: Blinds, Insulated Windows
- Has fireplace: No
Interior area
- Total structure area: 1,851
- Total interior livable area: 1,851 sqft
Video & virtual tour
Property
Parking
- Total spaces: 4
- Parking features: Attached, Covered, Driveway, Garage, Garage Door Opener
- Attached garage spaces: 2
- Has uncovered spaces: Yes
Accessibility
- Accessibility features: None
Features
- Levels: One
- Stories: 1
- Entry location: First Floor Entry
- Patio & porch: Porch
- Exterior features: Outdoor Living Area
Details
- Parcel number: 340261002010005
- Zoning: RS-4 Count
- Special conditions: Standard
Construction
Type & style
- Home type: SingleFamily
- Property subtype: Single Family Residence
Materials
- Block
- Roof: Composition,Shingle
Condition
- New Construction
- New construction: Yes
- Year built: 2025
Details
- Builder model: Escambia
Utilities & green energy
- Sewer: Septic Tank
- Water: Public
- Utilities for property: Cable Available, Electricity Available, Water Available
Community & HOA
Community
- Security: Smoke Detector(s)
- Subdivision: Indian River Estates
HOA
- Has HOA: No
Location
- Region: Fort Pierce
Financial & listing details
- Price per square foot: $232/sqft
- Tax assessed value: $60,000
- Annual tax amount: $1,124
- Date on market: 9/1/2026
- Cumulative days on market: 131 days
- Listing terms: Cash,Conventional,FHA,VA Loan
- Electric utility on property: Yes
Estimated market value
Not available
Estimated sales range
Not available
Not available
Price history
| Date | Event | Price |
|---|---|---|
| 9/1/2026 | Listed for sale | $429,900$232/sqft |
Source:  BeachesMLS #F10554153 Report a problem BeachesMLS #F10554153 Report a problem | ||
| 6/11/2026 | Pending sale | $429,900$232/sqft |
Source: BeachesMLS #F10554153 Report a problem | ||
| 6/2/2026 | Listed for sale | $429,900$232/sqft |
Source: BeachesMLS #F10554153 Report a problem | ||
| 5/19/2026 | Pending sale | $429,900$232/sqft |
Source: BeachesMLS #F10554153 Report a problem | ||
| 4/2/2026 | Price change | $429,900+1.2%$232/sqft |
Source: BeachesMLS #F10554153 Report a problem | ||
| 2/20/2026 | Listed for sale | $424,900+608.2%$230/sqft |
Source: BeachesMLS #F10554153 Report a problem | ||
| 7/15/2022 | Sold | $60,000-14.2%$32/sqft |
Source: BeachesMLS #R10795074 Report a problem | ||
| 5/26/2022 | Pending sale | $69,900$38/sqft |
Source: BeachesMLS #RX-10795074 Report a problem | ||
| 4/27/2022 | Listed for sale | $69,900+197.4%$38/sqft |
Source: BeachesMLS #RX-10795074 Report a problem | ||
| 10/10/2019 | Sold | $23,500$13/sqft |
Source: BeachesMLS #R10520729 Report a problem | ||
Public tax history
| Year | Property taxes | Tax assessment |
|---|---|---|
| 2025 | $1,124 +11.5% | $57,750 +10% |
| 2024 | $1,008 +4.8% | $52,500 +6.1% |
| 2023 | $962 -3.5% | $49,500 +184.1% |
| 2022 | $997 +20% | $17,424 +10% |
| 2021 | $831 +7.6% | $15,840 +10% |
| 2020 | $772 | $14,400 +23.1% |
| 2019 | $772 +15.5% | $11,700 +17% |
| 2018 | $669 +4.7% | $10,000 +6.4% |
| 2017 | $639 +1.7% | $9,400 |
| 2016 | $628 +1.3% | $9,400 +51.6% |
| 2015 | $620 | $6,200 |
Find assessor info on the county website
Monthly payment
Est. payment
Payment breakdown
Explore the cost of this home by adjusting the details. Changes won't be saved.Climate risks
Neighborhood: Indian River Estates
Nearby schools
Schools provided by the listing agent
- Elementary: Savanna Ridge
- Middle: Northport K-8
- High: Port St. Lucie
Source: BeachesMLS. This data may not be complete. We recommend contacting the local school district to confirm school assignments for this home.
Similar homes
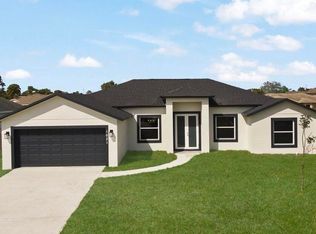
- $429,9004 bd2 ba1.8k sqft5701 Palm Drive, Fort Pierce, FL 34982New Construction

 BeachesMLS
 - $429,9004 bd2 ba1.8k sqft5604 Sunset Boulevard, Fort Pierce, FL 34982New Construction
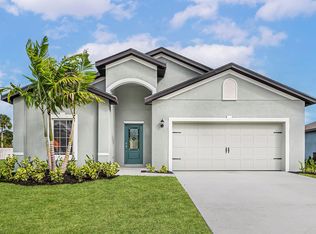 MLS ID #F10554149, Gayle K Van Wagenen, LGI Realty- Florida, LLC. BeachesMLS
 - $437,9004 bd2 ba1.8k sqft4608 Palmetto Drive, Fort Pierce, FL 34982New Construction
 BeachesMLS
 - $409,9003 bd2 ba1.5k sqft5901 Raintree Trail, Fort Pierce, FL 34982New Construction
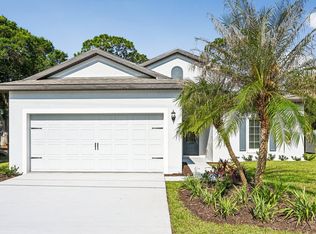 BeachesMLS
 - $408,9003 bd2 ba1.5k sqft6010 Hickory Drive, Fort Pierce, FL 34982New ConstructionBeachesMLS
- $379,9003 bd2 ba1.2k sqft5808 Sunset Boulevard, Fort Pierce, FL 34982For SaleMLS ID #B26031452, Gayle K Van Wagenen, LGI Realty- Florida, LLC. BeachesMLS
- $390,0003 bd2 ba1.6k sqft601 Howard Street, Fort Pierce, FL 34982For SaleMLS ID #B26033166, Paige Sportelli, Branca Realty Professionals, L. BeachesMLS
- $407,9003 bd2 ba1.5k sqft5204 Palm Drive, Fort Pierce, FL 34982New ConstructionMLS ID #B26013944, Gayle K Van Wagenen, LGI Realty- Florida, LLC. BeachesMLS
- $407,9003 bd2 ba1.5k sqft5019 Sunset Boulevard, Fort Pierce, FL 34982New ConstructionMLS ID #F10554144, Gayle K Van Wagenen, LGI Realty- Florida, LLC. BeachesMLS
- $379,9003 bd2 ba1.2k sqft5200 Hickory Drive, Fort Pierce, FL 34982New ConstructionBeachesMLS
- $359,9002 bd2 ba1k sqft5717 Palm Drive, Fort Pierce, FL 34982New ConstructionMLS ID #B26013931, Gayle K Van Wagenen, LGI Realty- Florida, LLC. BeachesMLS
- $485,0004 bd3 ba2.3k sqft692 NE Turtleback Trail, Port St Lucie, FL 34983For SaleMLS ID #B26085028, Leidy Johanna Gonzalez, EXP Realty LLC. BeachesMLS
- $434,9904 bd2 ba1.9k sqft5453 NW Camberly Court, Port St Lucie, FL 34987New ConstructionMLS ID #B26029201, Nancy Pruitt, Olympus Executive Realty Inc. BeachesMLS
- $447,9004 bd2 ba1.9k sqft3232 SE Quay Street, Port St Lucie, FL 34984For SaleMLS ID #B26071871, Thiago S De Ataide, WRA Business & Real Estate. BeachesMLS
- $475,0004 bd2 ba2.1k sqft2386 SE Manor Avenue, Port St Lucie, FL 34952For SaleMLS ID #B26071135, Michele Dutkin, Berkshire Hathaway Florida Realty. BeachesMLS
- $429,9004 bd2 ba1.9k sqft2538 SE Rock Springs Drive, Port St Lucie, FL 34952For SaleMLS ID #B26027682, Giovanni Rivera, EXP Realty LLC. BeachesMLS
