Ask about our builder-paid closing costs and no down payment options! The Coral, located in the highly desirable Port St. Lucie area, is move-in ready and offers exceptional value. This spacious one-story home boasts 5 bedrooms, 3 full baths, and a highly functional open-concept layout. Included upgrades are energy-efficient Whirlpool® appliances, expansive granite countertops, elegant wood cabinetry, brushed nickel hardware, and a two-car garage. The Coral also features a covered back patio, front yard landscaping, and a master suite with a large walk-in closet. Located near top-rated schools, shopping, dining, and parks. **Appliance models subject to availability.**
New construction
Price increase: $1K (7/17)
$506,900
5201 NW North Macedo Boulevard, Port St Lucie, FL 34983
5beds
1,984sqft
Single Family Residence
Built in 2026
-- sqft lot
$503,900 Zestimate®
$255/sqft
$-- HOA
What's special
Two-car garageExpansive granite countertopsBrushed nickel hardwareCovered back patioSpacious one-story homeHighly functional open-concept layoutFront yard landscaping
- 73 days
- 36
- 2
Zillow last checked:
Listing updated:
Listed by:
Gayle K Van Wagenen 904-449-3938,
LGI Realty- Florida, LLC
Source: BeachesMLS,MLS#: B26043302 Originating MLS: BeachesMLS
Originating MLS: BeachesMLSFacts & features
Interior
Bedrooms & bathrooms
- Bedrooms: 5
- Bathrooms: 3
- Full bathrooms: 3
- Main level bathrooms: 3
- Main level bedrooms: 5
Primary bedroom
- Area: 208
- Dimensions: 16 X 13
Bedroom 2
- Area: 100
- Dimensions: 10 X 10
Bedroom 3
- Area: 100
- Dimensions: 10 X 10
Bedroom 4
- Area: 100
- Dimensions: 10 X 10
Bedroom 5
- Area: 100
- Dimensions: 10 X 10
Dining room
- Area: 144
- Dimensions: 12 X 12
Kitchen
- Area: 160
- Dimensions: 16 X 10
Living room
- Area: 224
- Dimensions: 16 X 14
Utility room
- Area: 35
- Dimensions: 7 X 5
Heating
- Central
Cooling
- Central Air
Appliances
- Included: Dishwasher, Electric Range, Electric Water Heater, Disposal, Microwave, Refrigerator, Water Heater
Features
- Dual Sinks, Kitchen Island, Pantry, Split Bedrooms, Walk-In Closet(s)
- Flooring: Carpet, Vinyl
- Windows: Blinds, Double Pane Windows
Interior area
- Total structure area: 1,984
- Total interior livable area: 1,984 sqft
Video & virtual tour
Property
Parking
- Total spaces: 4
- Parking features: Attached, Covered, Driveway, Garage, Garage Door Opener
- Attached garage spaces: 2
- Has uncovered spaces: Yes
Accessibility
- Accessibility features: None
Features
- Levels: One
- Stories: 1
Details
- Parcel number: 342071505870002
- Zoning: RS-2 PSL
- Special conditions: Standard
Construction
Type & style
- Home type: SingleFamily
- Property subtype: Single Family Residence
Materials
- Block
- Roof: Composition,Shingle
Condition
- New Construction
- New construction: Yes
- Year built: 2026
Utilities & green energy
- Sewer: Public Sewer
- Water: Public
- Utilities for property: Cable Available, Electricity Available, Water Available
Community & HOA
Community
- Subdivision: Port St. Lucie
HOA
- Has HOA: No
Location
- Region: Pt Saint Lucie
Financial & listing details
- Price per square foot: $255/sqft
- Annual tax amount: $1,789
- Date on market: 6/19/2026
- Cumulative days on market: 73 days
- Listing terms: Cash,Conventional,FHA,VA Loan
- Electric utility on property: Yes
Estimated market value
$503,900
$479,000 - $529,000
$3,153/mo
Price history
| Date | Event | Price |
|---|---|---|
| 7/17/2026 | Price change | $506,900+0.2%$255/sqft |
Source:  BeachesMLS #B26043302 Report a problem BeachesMLS #B26043302 Report a problem | ||
| 6/19/2026 | Listed for sale | $505,900+283.3%$255/sqft |
Source: BeachesMLS #B26043302 Report a problem | ||
| 12/10/2025 | Sold | $132,000-9%$67/sqft |
Source: BeachesMLS #R11135729 Report a problem | ||
| 10/27/2025 | Listed for sale | $145,000+427.3%$73/sqft |
Source: BeachesMLS #RX-11135729 Report a problem | ||
| 1/24/2014 | Sold | $27,500$14/sqft |
Source: BeachesMLS #R10007743 Report a problem | ||
Public tax history
Tax history is unavailable.
Monthly payment
Est. payment
Payment breakdown
Explore the cost of this home by adjusting the details. Changes won't be saved.Climate risks
Neighborhood: St. Lucie North
- $341,4003 bd2 ba1.6k sqft5175 NW North Macedo Blvd, Port Saint Lucie, FL 34983Off Market
- $392,4004 bd2 ba1.9k sqft5215 NW North Macedo Blvd, Port Saint Lucie, FL 34953Off Market
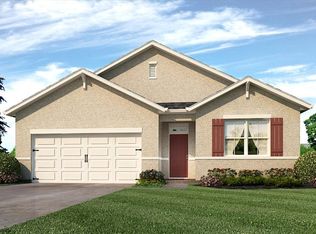
- $437,90010,018 sqft5215 NW North Macedo Blvd, Port Saint Lucie, FL 34983Off Market

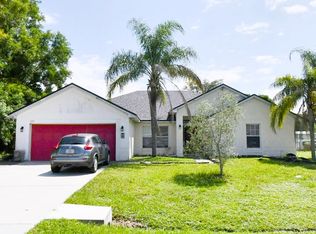
- $350,0004 bd3 ba2.1k sqft5155 NW North Macedo Blvd, Port Saint Lucie, FL 34983Sold
Similar homes
- $549,9954 bd3 ba2.3k sqft841 NW Archer Avenue, Port St Lucie, FL 34983New Construction

 BeachesMLS
 - $446,0004 bd3 ba2.3k sqft692 NE Turtleback Trail, Port St Lucie, FL 34983For Sale
 MLS ID #B26020364, Leidy Johanna Gonzalez, EXP Realty LLC. BeachesMLS
 - $409,0005 bd2 ba2k sqft124 SE Eyerly Avenue, Port St Lucie, FL 34983For Sale
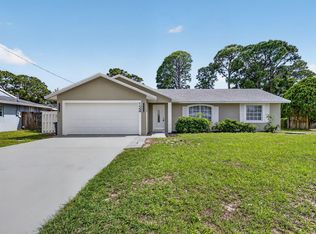 MLS ID #B26017757, Donna E Cameron, Home Free Today Realty. BeachesMLS
 - $524,9954 bd3 ba2k sqft1626 SW Brisbane Street, Port St Lucie, FL 34984New Construction
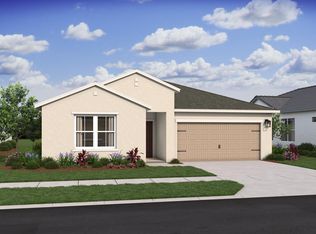 BeachesMLS
 - $516,9004 bd2 ba2.1k sqft2060 SW Morelia Lane, Port St Lucie, FL 34953For SaleMLS ID #B26050656, Robert Bigone, Keyes Platinum Group. BeachesMLS
- $501,9005 bd3 ba1.9k sqft620 SW Dairy Road, Port St Lucie, FL 34953New ConstructionBeachesMLS
- $515,0004 bd3 ba2.1k sqft388 SW Vista Lake Drive, Port St Lucie, FL 34983For SaleMLS ID #R11167994, Anthony P Marino, Monna Realty LLC. BeachesMLS
- $519,9004 bd3 ba2k sqft2826 SW South Calabria Circle, Port St Lucie, FL 34953For SaleMLS ID #B26060515, Robert Bigone, Keyes Platinum Group. BeachesMLS
- $483,9004 bd2 ba1.8k sqft1022 SW Sultan Drive, Port St Lucie, FL 34953New ConstructionMLS ID #B26044969, Gayle K Van Wagenen, LGI Realty- Florida, LLC. BeachesMLS
- $460,0004 bd3 ba2k sqft10972 SW Vasari Way, Port St Lucie, FL 34987For SaleMLS ID #B26046238, Elena Fleck, Redfin Corporation. BeachesMLS
- $574,9954 bd3 ba2.3k sqft2474 SW MERCER Street, Port St Lucie, FL 34984New ConstructionBeachesMLS
- $474,9904 bd3 ba2.8k sqft11270 NW Blockbird Drive, Port St Lucie, FL 34987New ConstructionBeachesMLS
- $545,9004 bd3 ba2.2k sqft1079 SW Placetas Avenue, Port St Lucie, FL 34953New ConstructionMLS ID #B26043285, Gayle K Van Wagenen, LGI Realty- Florida, LLC. BeachesMLS
- $454,0004 bd3 ba2.2k sqft6632 NW Cloverdale Avenue, Port St Lucie, FL 34987For SaleMLS ID #B26035560, Cara Caprino, LYNQ Real Estate. BeachesMLS
- $439,0004 bd2 ba1.9k sqft8666 Dahlia Circle, Port St Lucie, FL 34986For SaleMLS ID #B26063921, Leslie M O'Reilly, RE/MAX Masterpiece Realty. BeachesMLS
- $579,9954 bd3 ba2.3k sqft1902 SW BEAUREGARD Street, Port St Lucie, FL 34953New ConstructionBeachesMLS
- $550,0006 bd4 ba2.7k sqftHoliday Builders, Port St Lucie, FL 34953For SaleMLS ID #B26002795, Alisa F Squillacote, Keller Williams Realty - Welli. BeachesMLS
- $478,9004 bd2 ba1.8k sqft3573 SW Pumpkin Street, Port St Lucie, FL 34953New ConstructionBeachesMLS
