Stylish Bell Floorplan with Lake Views & Designer-Curated Loft Look
This Bell offers a seamless blend of comfort, versatility, and modern style. A secluded Extra Suite Plus provides an ideal setup for multigenerational living, offering privacy and flexibility for extended guests.
The beautiful kitchen showcases white cabinetry paired with quartz countertops, delivering a clean, sophisticated aesthetic that complements the home's designer-curated loft look. The inviting great room stands out with its striking vaulted ceiling, creating an airy, open atmosphere perfect for gatherings.
The pristine primary suite includes a cozy sitting room and a well-appointed primary bath, offering a peaceful retreat at the end of the day. A convenient home office provides a productive space for remote work or study.
Enjoy indoor-outdoor living with a versatile covered patio highlighted by a 16' multi-slide door, capturing scenic lake views and enhancing the home's relaxing ambiance.
Completing the property is a functional 2-car garage along with an additional utility garage for extra storage or hobby space.
A thoughtfully designed home that pairs modern elegance with everyday livability.
Sold for $629,995
$629,995
10209 NW Field Flower Trail #231, Port St Lucie, FL 34987
3beds
2,809sqft
Single Family Residence
Built in 2024
7,800 Square Feet Lot
$627,200 Zestimate®
$224/sqft
$3,801 Estimated rent
Home value
$627,200
$564,000 - $696,000
$3,801/mo
Zestimate® history
Owner options
List your home for rent
$3,801/mo
Rent Zestimate®
Find your next renter with Zillow Rental Manager. Plus, with online applications, you can quickly screen prospective tenants – for free.
$3,801/mo
Rent Zestimate®
Refinance and save
$4,964/mo
Est. payment
Refinancing to a lower rate could help reduce your monthly payments and save thousands over the life of the loan.
$4,964/mo
Est. payment
Explore your selling options
Work with a Zillow partner agent
Leverage their expertise and Zillow's premium Showcase listings to get your home seen by more buyers.
Get startedList with your own agent
Get your home in front of millions of buyers by listing it on Zillow.
Learn how to do itSell it yourself
Take full control of how buyers see your home on Zillow by listing For Sale by Owner (FSBO).
List your homeWhat's special
Secluded extra suite plusConvenient home officeQuartz countertopsInviting great roomPristine primary suiteWell-appointed primary bathVersatile covered patio
Zillow last checked:
Listing updated:
Listed by:
Richard A Selikoff 201-741-7242,
K Hovnanian Florida Realty
Bought with:
Danieyis Jimenez, 3578780
CGI Realty
Source: BeachesMLS,MLS#: R11141985 Originating MLS: BeachesMLS
Originating MLS: BeachesMLSFacts & features
Interior
Bedrooms & bathrooms
- Bedrooms: 3
- Bathrooms: 4
- Full bathrooms: 3
- 1/2 bathrooms: 1
- Main level bathrooms: 3
- Main level bedrooms: 3
Primary bedroom
- Level: Main
- Area: 198.65
- Dimensions: 13.7 X 14.5
Bedroom 2
- Level: Main
- Area: 148.5
- Dimensions: 13.5 X 11
Kitchen
- Level: Main
- Area: 223.44
- Dimensions: 13.3 X 16.8
Living room
- Level: Main
- Area: 397.58
- Dimensions: 20.6 X 19.3
Other
- Description: Sitting Room
- Level: Main
- Area: 119.05
- Dimensions: 13.7 X 8.69
Other
- Description: Home Office
- Level: Main
- Area: 125.36
- Dimensions: 10.11 X 12.4
Other
- Description: Garage
- Level: Main
- Area: 386
- Dimensions: 19.3 X 20
Other
- Description: Extra Suite Plus
- Level: Main
- Area: 131.43
- Dimensions: 10.11 X 13
Other
- Description: Extra Suite Plus Living Room
- Level: Main
- Area: 153.67
- Dimensions: 10.11 X 15.2
Heating
- Central, Electric
Cooling
- Central Air, Electric
Appliances
- Included: Dryer, Dishwasher, Disposal, Gas Range, Gas Water Heater, Ice Maker, Microwave, Refrigerator, Water Heater, Washer
- Laundry: Inside
Features
- Dual Sinks, Entrance Foyer, Eat-in Kitchen, Kitchen Island, Pantry, Separate Shower
Interior area
- Total structure area: 3,195
- Total interior livable area: 2,809 sqft
Property
Parking
- Total spaces: 2
- Parking features: Attached, Garage
- Attached garage spaces: 2
Features
- Levels: One
- Stories: 1
- Patio & porch: Patio
- Exterior features: Outdoor Living Area
- Has view: Yes
- View description: Preserve
- Waterfront features: None
Lot
- Size: 7,800 Square Feet
- Features: Sprinklers Automatic, < 1/4 Acre
Details
- Parcel number: 330350001510007
- Zoning: Planne
Construction
Type & style
- Home type: SingleFamily
- Architectural style: Colonial,Mediterranean,Ranch
- Property subtype: Single Family Residence
Materials
- Block
- Roof: Composition,Shingle
Condition
- New Construction
- New construction: Yes
- Year built: 2024
Details
- Builder model: Bell ESP
- Builder name: K. Hovnanian Homes
Utilities & green energy
- Electric: 3 Phase
- Sewer: Public Sewer
- Water: Public
- Utilities for property: Cable Available, Sewer Available, Water Available
Community & HOA
Community
- Features: Home Owners Association, Gated, Property Manager On-Site, Street Lights
- Security: Gated Community, Smoke Detector(s)
- Senior community: Yes
- Subdivision: LTC RANCH WEST POD 6A PHASE 1
HOA
- Has HOA: Yes
- Amenities included: Cabana, Clubhouse, Fitness Center, Picnic Area, Pickleball, Putting Green(s), Recreation Facilities, Spa/Hot Tub, Sidewalks, Tennis Court(s), Trail(s)
- Services included: Common Areas, Cable TV, Maintenance Grounds, Pest Control
- HOA fee: $411 monthly
Location
- Region: Port Saint Lucie
Financial & listing details
- Price per square foot: $224/sqft
- Annual tax amount: $4,219
- Date on market: 11/19/2025
- Cumulative days on market: 146 days
- Listing terms: Cash,Conventional,FHA,VA Loan
Price history
| Date | Event | Price |
|---|---|---|
| 5/8/2026 | Sold | $629,995-3.1%$224/sqft |
Source:  BeachesMLS #R11141985 Report a problem BeachesMLS #R11141985 Report a problem | ||
| 4/15/2026 | Pending sale | $649,995$231/sqft |
Source: BeachesMLS #R11141985 Report a problem | ||
| 3/24/2026 | Price change | $649,995-1.5%$231/sqft |
Source: BeachesMLS #R11141985 Report a problem | ||
| 3/10/2026 | Price change | $659,995-0.3%$235/sqft |
Source: BeachesMLS #R11141985 Report a problem | ||
| 1/21/2026 | Price change | $662,265-0.1%$236/sqft |
Source: BeachesMLS #RX-11141985 Report a problem | ||
| 1/19/2026 | Price change | $662,995-1%$236/sqft |
Source: BeachesMLS #RX-11141985 Report a problem | ||
| 1/7/2026 | Price change | $669,995-0.7%$239/sqft |
Source: BeachesMLS #RX-11141985 Report a problem | ||
| 11/19/2025 | Listed for sale | $674,995$240/sqft |
Source: BeachesMLS #RX-11141985 Report a problem | ||
Public tax history
Tax history is unavailable.
Neighborhood: Wylder
Nearby homes
- $629,9953 bd4 ba2.8k sqft10209 NW Field Flower Trl, Port Saint Lucie, FL 34987Sold
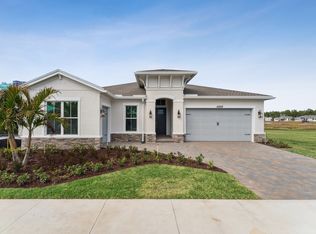
- $649,9953 bd4 ba3k sqft10217 NW Field Flower Trl, Port Saint Lucie, FL 34987New Construction

- $681,4003 bd4 ba3k sqft10201 NW Field Flower Trl, Port Saint Lucie, FL 34987Off Market

- $679,9953 bd4 ba3k sqft10225 NW Field Flower Trl, Port Saint Lucie, FL 34987New Construction
- $89,000-- bd-- ba-- sqft10193 NW Field Flower Trl, Port Saint Lucie, FL 34987Off Market
- $589,9953 bd4 ba3k sqft10208 NW Field Flower Trl, Port Saint Lucie, FL 34987New Construction
- $589,9953 bd4 ba3k sqft10208 NW Field Flower Trl NW #161, Port Saint Lucie, FL 34987New Construction
- $708,3003 bd3 ba2.8k sqft10216 NW Field Flower Trl, Port Saint Lucie, FL 34987Sold
Nearby schools
GreatSchools rating
- 7/10Allapattah Flats K-8Grades: PK-8Distance: 2.1 mi
- 4/10Fort Pierce Central High SchoolGrades: 9-12Distance: 5.3 mi
- 8/10West Gate K-8 SchoolGrades: PK-8Distance: 3.5 mi
Schools provided by the listing agent
- Elementary: Windmill Point
- Middle: Manatee Academy K-8
- High: Fort Pierce Central
Source: BeachesMLS. This data may not be complete. We recommend contacting the local school district to confirm school assignments for this home.
Get a cash offer in 3 minutes
Find out how much your home could sell for in as little as 3 minutes with a no-obligation cash offer.
Estimated market value
$627,200
Get a cash offer in 3 minutes
Find out how much your home could sell for in as little as 3 minutes with a no-obligation cash offer.
Estimated market value
$627,200
- Florida
- Saint Lucie County
- Port Saint Lucie
- 34987
- Wylder
- 10209 NW Field Flower Trail Unit 231
Nearby cities
Nearby neighborhoods
Nearby zip codes
Other Port Saint Lucie Topics
- Apartments for Rent in 34987
- Houses for Sale in 34987
- Houses for Rent in 34987
- 34987 Real Estate
- Port Saint Lucie Condos
- Houses for Sale in Port Saint Lucie
- Newest Listings in Port Saint Lucie
- Port Saint Lucie Home Values
- Port Saint Lucie Real Estate Agents
- Port Saint Lucie Refinance
- Port Saint Lucie Mortgage Rates
