Stylish Spring Lake IV in 55+ Community with Lake Views & Resort-Style Amenities
This Spring Lake IV is designed for effortless living and entertaining. The open kitchen, dining area, and great room offer a seamless flow, with the dining area and great room sharing a sleek ceiling treatment that adds modern elegance. The kitchen features a quartz island perfect for meal prep and casual seating.
Step through the 12' multi-slide door to the covered patio and take in the serene lake views, ideal for relaxing or entertaining outdoors.
The primary suite is a tranquil retreat, highlighted by a refined ceiling treatment, while the private primary bath includes dual sinks and contemporary finishes for everyday luxury.
A home office provides a quiet, functional space for work or study. Located in a 55+ community, residents can now enjoy resort-style amenities that are open and ready for leisure, fitness, and social activities.
New construction
Price cut: $5K (6/29)
$364,995
6196 NW Tuckaway Avenue #173, Port St Lucie, FL 34987
2beds
1,572sqft
Villa
Built in 2024
4,731 Square Feet Lot
$360,100 Zestimate®
$232/sqft
$406/mo HOA
What's special
Serene lake viewsSleek ceiling treatmentGreat roomDining areaCovered patioOpen kitchen
- 66 days
- 100
- 1
Zillow last checked:
Listing updated:
Listed by:
Richard A Selikoff 201-741-7242,
K Hovnanian Florida Realty
Source: BeachesMLS,MLS#: R11142052 Originating MLS: BeachesMLS
Originating MLS: BeachesMLSFacts & features
Interior
Bedrooms & bathrooms
- Bedrooms: 2
- Bathrooms: 2
- Full bathrooms: 2
- Main level bathrooms: 2
- Main level bedrooms: 2
Primary bedroom
- Level: Main
- Area: 202.34
- Dimensions: 13.4 X 15.1
Bedroom 2
- Level: Main
- Area: 100
- Dimensions: 10 X 10
Dining room
- Level: Main
- Area: 162.77
- Dimensions: 16.1 X 10.11
Kitchen
- Level: Main
- Area: 188.94
- Dimensions: 20.1 X 9.4
Living room
- Level: Main
- Area: 180.81
- Dimensions: 14.7 X 12.3
Other
- Description: Garage
- Level: Main
- Area: 377.74
- Dimensions: 18.7 X 20.2
Heating
- Central, Electric
Cooling
- Central Air, Electric
Appliances
- Included: Dryer, Dishwasher, Disposal, Gas Range, Gas Water Heater, Ice Maker, Microwave, Refrigerator, Water Heater, Washer
- Laundry: Inside
Features
- Dual Sinks, Entrance Foyer, Kitchen Island, Living/Dining Room, Main Level Primary, Pantry, Split Bedrooms, Walk-In Closet(s)
Interior area
- Total structure area: 1,949
- Total interior livable area: 1,572 sqft
Video & virtual tour
Property
Parking
- Total spaces: 2
- Parking features: Attached, Garage, Garage Door Opener
- Attached garage spaces: 2
Features
- Levels: One
- Stories: 1
- Entry location: Entry Level Living Area Y
- Patio & porch: Covered, Patio
- Exterior features: Outdoor Living Area, Room For Pool
- Has view: Yes
- View description: Garden
- Waterfront features: None
Lot
- Size: 4,731 Square Feet
- Features: Sprinklers Automatic, < 1/4 Acre
Details
- Parcel number: 330350000930002
- Zoning: Planne
Construction
Type & style
- Home type: SingleFamily
- Architectural style: Ranch
- Property subtype: Villa
Materials
- Block
- Roof: Composition,Shingle
Condition
- New Construction
- New construction: Yes
- Year built: 2024
Details
- Builder model: Spring Lake IV
- Builder name: K. Hovnanian Homes
Utilities & green energy
- Electric: 3 Phase
- Sewer: Public Sewer
- Water: Public
- Utilities for property: Cable Available, Natural Gas Available, Sewer Available, Water Available
Community & HOA
Community
- Features: Home Owners Association, Gated, Property Manager On-Site, Street Lights
- Security: Gated Community, Smoke Detector(s)
- Senior community: Yes
- Subdivision: LTC RANCH WEST POD 6A PHASE 1
HOA
- Has HOA: Yes
- Amenities included: Cabana, Clubhouse, Fitness Center, Picnic Area, Pickleball, Putting Green(s), Recreation Facilities, Spa/Hot Tub, Sidewalks, Tennis Court(s), Trail(s)
- Services included: Common Areas, Cable TV, Maintenance Grounds, Pest Control
- HOA fee: $406 monthly
Location
- Region: Port Saint Lucie
Financial & listing details
- Price per square foot: $232/sqft
- Annual tax amount: $3,000
- Date on market: 6/29/2026
- Cumulative days on market: 210 days
- Listing terms: Cash,Conventional,FHA,Owner Will Carry,VA Loan
Estimated market value
$360,100
$342,000 - $378,000
$2,790/mo
Price history
| Date | Event | Price |
|---|---|---|
| 6/29/2026 | Price change | $364,995-1.4%$232/sqft |
Source:  BeachesMLS #R11142052 Report a problem BeachesMLS #R11142052 Report a problem | ||
| 4/13/2026 | Pending sale | $369,995$235/sqft |
Source: BeachesMLS #R11142052 Report a problem | ||
| 3/10/2026 | Price change | $369,995-5.9%$235/sqft |
Source: BeachesMLS #R11142052 Report a problem | ||
| 1/19/2026 | Price change | $393,223-1.7%$250/sqft |
Source: BeachesMLS #RX-11142052 Report a problem | ||
| 12/30/2025 | Price change | $399,995-2.4%$254/sqft |
Source: BeachesMLS #RX-11142052 Report a problem | ||
| 11/25/2025 | Price change | $409,995-0.9%$261/sqft |
Source: BeachesMLS #RX-11142052 Report a problem | ||
| 11/19/2025 | Listed for sale | $413,917$263/sqft |
Source: BeachesMLS #RX-11142052 Report a problem | ||
Public tax history
Tax history is unavailable.
Monthly payment
Est. payment
Payment breakdown
Explore the cost of this home by adjusting the details. Changes won't be saved.Climate risks
Neighborhood: Wylder
Nearby schools
Schools provided by the listing agent
- Elementary: Windmill Point
- Middle: Manatee Academy K-8
- High: Fort Pierce Central
Source: BeachesMLS. This data may not be complete. We recommend contacting the local school district to confirm school assignments for this home.
- $365,0002 bd2 ba1.5k sqft6188 Tuckaway Ave #174, Port Saint Lucie, FL 34987Sold

- $370,0002 bd2 ba1.5k sqft6204 NW Tuckaway Ave #172, Port Saint Lucie, FL 34987Sold
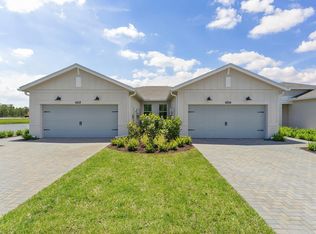
- $395,000-- bd-- ba-- sqft6212 NW Daugherty Dr, Port Saint Lucie, FL 34987Sold
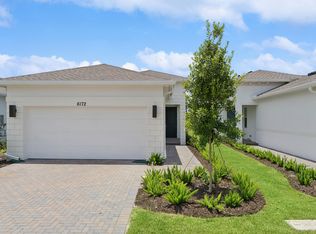
- $354,9952 bd2 ba1.5k sqft6172 NW Tuckaway Ave, Port Saint Lucie, FL 34987Sold
Similar homes
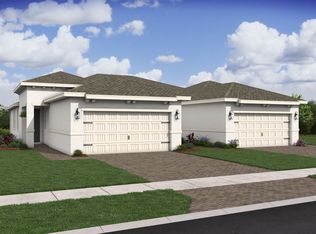
- $339,9952 bd2 ba1.5k sqft10067 NW Dreamweaver Road, Port St Lucie, FL 34987New Construction
 BeachesMLS
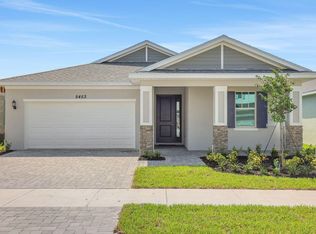
 - $444,9904 bd2 ba1.9k sqft5453 NW Camberly Court, Port St Lucie, FL 34987New Construction
 MLS ID #B26029201, Nancy D Pruitt PA, Olympus Executive Realty Inc. BeachesMLS
 - $365,0003 bd3 ba2k sqft12172 SW Lockhaven Court, Port St Lucie, FL 34987For Sale
 MLS ID #B26044683, Patti Koedatich, Illustrated Properties LLC (Co. BeachesMLS
 - $409,0002 bd2 ba1.6k sqft8741 SW VICO Way, Port St Lucie, FL 34987For Sale
 MLS ID #B26061141, Desiree Flexen, Lang Realty. BeachesMLS
 - $358,0004 bd2 ba1.8k sqft10519 SW Vasari Way, Port St Lucie, FL 34987For SaleMLS ID #B26035226, Richard A Zangre, Coldwell Banker Paradise. BeachesMLS
- $375,0002 bd2 ba1.6k sqft20015 SW Caserta Way, Port St Lucie, FL 34986For SaleMLS ID #B26056165, Isabelle Pollock, Lang Realty. BeachesMLS
- $369,0002 bd3 ba1.8k sqft10118 SW Canossa Way, Port St Lucie, FL 34986For SaleMLS ID #B26010140, Elise Danielian, Lang Realty. BeachesMLS
- $399,0003 bd2 ba1.5k sqft12627 SW Forli Way, Port St Lucie, FL 34987For SaleMLS ID #B26045814, Andrea Stapels, Serhant. BeachesMLS
- $399,0002 bd2 ba1.8k sqft11111 SW Visconti Way, Port St Lucie, FL 34986For SaleMLS ID #B26017981, Donna M. Cardinale, Real Estate of Florida. BeachesMLS
- $379,9992 bd3 ba1.8k sqft11527 SW Viridian Boulevard, Port St Lucie, FL 34987For SaleMLS ID #B26019461, Gary Berger, Signature International RE. BeachesMLS
- $489,9422 bd3 ba2k sqft10056 NW Field Flower Trail, Port St Lucie, FL 34987New ConstructionBeachesMLS
- $485,0002 bd2 ba1.7k sqft11455 SW Golden Mountain Way, Port St Lucie, FL 34987For SaleMLS ID #B26071159, Andrea Horner, Holland Real Estate & Home Advisory. BeachesMLS
- $414,9503 bd2 ba1.8k sqft9118 SW Michele Way, Port St Lucie, FL 34987For SaleMLS ID #F10544546, Daniel Graham Robinson, Houwzer LLC. BeachesMLS
- $399,0003 bd2 ba1.9k sqftVIZCAYA FALLS, Port St Lucie, FL 34986For SaleMLS ID #B26033609, Sandra G Terpening, Keller Williams Realty of PSL. BeachesMLS
- $410,0003 bd3 ba1.7k sqft10771 NW Wilgrove Lane, Port St Lucie, FL 34987New ConstructionBeachesMLS
- $419,9904 bd2 ba1.8k sqft10788 SW Vasari Way, Port St Lucie, FL 34987For SaleMLS ID #B26053893, Jennifer Baethke, CENTURY 21 Tenace Realty. BeachesMLS
- $414,8902 bd2 ba1.5k sqft12756 SW Clear Water Way, Port St Lucie, FL 34987For SaleMLS ID #B26046307, David Coulter, Echo Fine Properties. BeachesMLS
- $425,0002 bd3 ba1.7k sqft10150 SW Ambrose Way, Port St Lucie, FL 34986For SaleMLS ID #B26069334, Isabelle Pollock, Lang Realty. BeachesMLS
