55+ Active Adult Living at Four Seasons at Wylder! This rustic-inspired Spring Lake IV villa is beautifully positioned with a serene preserve view and an inviting open floor plan. Designed in a Farmhouse Look, this home combines timeless style with modern comfort. The chef-inspired kitchen features Brellin white cabinetry, floating shelves, Iced White quartz countertops, a sprawling island and a gas range—perfect for everyday living and entertaining. The open-concept dining area flows seamlessly into the spacious great room, creating an ideal gathering space.The bright and inviting primary suite features triple windows that fill the room with natural light, creating a bright and airy retreat. A dedicated home office provides a comfortable space for working or studying. Tile flooring throughout adds a polished, cohesive look, while the covered patio extends the living space outdoors, offering a peaceful retreat overlooking the preserve. With its thoughtful design, beautiful finishes and tranquil setting, this Spring Lake IV villa offers an exceptional blend of comfort, style and effortless Florida living.
New construction
$359,995
6173 NW TUCKAWAY Avenue #169, Port St Lucie, FL 34987
2beds
1,572sqft
Villa
Built in 2026
4,687 Square Feet Lot
$357,000 Zestimate®
$229/sqft
$406/mo HOA
What's special
Farmhouse lookDedicated home officeSprawling islandGas rangeSerene preserve viewIced white quartz countertopsInviting open floor plan
- 12 days
- 166
- 8
Likely to sell faster than
Zillow last checked:
Listing updated:
Listed by:
Richard A Selikoff 201-741-7242,
K Hovnanian Florida Realty
Source: BeachesMLS,MLS#: B26066900 Originating MLS: BeachesMLS
Originating MLS: BeachesMLSFacts & features
Interior
Bedrooms & bathrooms
- Bedrooms: 2
- Bathrooms: 2
- Full bathrooms: 2
- Main level bathrooms: 2
- Main level bedrooms: 2
Primary bedroom
- Level: Main
- Area: 202.34
- Dimensions: 13.4 X 15.1
Bedroom 2
- Level: Main
- Area: 100
- Dimensions: 10 X 10
Dining room
- Level: Main
- Area: 162.77
- Dimensions: 16.1 X 10.11
Kitchen
- Level: Main
- Area: 188.94
- Dimensions: 20.1 X 9.4
Living room
- Level: Main
- Area: 180.81
- Dimensions: 14.7 X 12.3
Other
- Description: Garage
- Level: Main
- Area: 377.74
- Dimensions: 18.7 X 20.2
Heating
- Central, Electric
Cooling
- Central Air, Electric
Appliances
- Included: Dryer, Dishwasher, Disposal, Gas Range, Gas Water Heater, Ice Maker, Microwave, Refrigerator, Water Heater, Washer
- Laundry: Inside
Features
- Dual Sinks, Entrance Foyer, Kitchen Island, Living/Dining Room, Main Level Primary, Pantry, Split Bedrooms, Walk-In Closet(s)
- Flooring: Ceramic Tile
- Has fireplace: No
Interior area
- Total structure area: 1,949
- Total interior livable area: 1,572 sqft
Video & virtual tour
Property
Parking
- Total spaces: 4
- Parking features: Attached, Garage, Garage Door Opener
- Attached garage spaces: 2
- Uncovered spaces: 2
Accessibility
- Accessibility features: None
Features
- Levels: One
- Stories: 1
- Entry location: Entry Level Living Area Y
- Patio & porch: Covered, Patio
- Exterior features: Outdoor Living Area, Room For Pool
- Has view: Yes
- View description: Preserve
- Waterfront features: None
Lot
- Size: 4,687 Square Feet
- Features: Sprinklers Automatic, < 1/4 Acre
Details
- Parcel number: 330350000890001
- Zoning: Planned Un
- Special conditions: Standard
Construction
Type & style
- Home type: SingleFamily
- Architectural style: Ranch
- Property subtype: Villa
Materials
- Block
- Roof: Composition,Shingle
Condition
- New Construction
- New construction: Yes
- Year built: 2026
Details
- Builder model: Spring Lake IV
- Builder name: K. Hovnanian Homes
Utilities & green energy
- Electric: 3 Phase
- Sewer: Public Sewer
- Water: Public
- Utilities for property: Cable Available, Natural Gas Available, Sewer Available, Water Available
Community & HOA
Community
- Features: Home Owners Association, Gated, Property Manager On-Site, Street Lights
- Security: Gated Community, Smoke Detector(s)
- Senior community: Yes
- Subdivision: Four Seasons at Wylder
HOA
- Has HOA: Yes
- Amenities included: Cabana, Clubhouse, Fitness Center, Management, Picnic Area, Pickleball, Putting Green(s), Recreation Facilities, Spa/Hot Tub, Sidewalks, Tennis Court(s), Trail(s)
- Services included: Common Areas, Cable TV, Maintenance Grounds, Pest Control
- HOA fee: $406 monthly
Location
- Region: Port Saint Lucie
Financial & listing details
- Price per square foot: $229/sqft
- Tax assessed value: $37,800
- Annual tax amount: $2,828
- Date on market: 8/21/2026
- Listing terms: Cash,Conventional,FHA,Owner Will Carry,VA Loan
Estimated market value
$357,000
$339,000 - $375,000
$3,115/mo
Price history
| Date | Event | Price |
|---|---|---|
| 8/21/2026 | Listed for sale | $359,995$229/sqft |
Source:  BeachesMLS #B26066900 Report a problem BeachesMLS #B26066900 Report a problem | ||
Public tax history
Tax history is unavailable.
Monthly payment
Est. payment
Payment breakdown
Explore the cost of this home by adjusting the details. Changes won't be saved.Climate risks
Neighborhood: Wylder
Nearby schools
Schools provided by the listing agent
- Elementary: Windmill Point
- Middle: Manatee Academy K-8
- High: Fort Pierce Central
Source: BeachesMLS. This data may not be complete. We recommend contacting the local school district to confirm school assignments for this home.
- $43,000-- bd-- ba-- sqft6165 NW Daugherty Dr, Port Saint Lucie, FL 34987Off Market
- $354,9952 bd2 ba1.5k sqft6165 NW Tuckaway Ave, Port Saint Lucie, FL 34987New Construction

- $373,8922 bd2 ba1.5k sqft6165 NW Tuckaway Ave #168, Port Saint Lucie, FL 34987New Construction
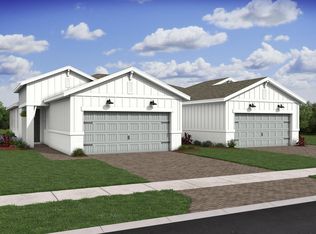
- $46,700-- bd-- ba-- sqft6157 NW Daugherty Dr, Port Saint Lucie, FL 34987Off Market
Similar homes
- $373,8922 bd2 ba1.5k sqft6165 NW TUCKAWAY Avenue #168, Port St Lucie, FL 34987New Construction
 BeachesMLS
 - $364,9952 bd2 ba1.5k sqft6196 NW Tuckaway Avenue #173, Port St Lucie, FL 34987New Construction
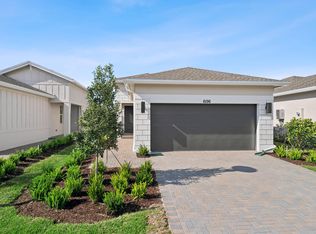 MLS ID #R11142052, Richard A Selikoff, K Hovnanian Florida Realty. BeachesMLS
 - $377,1172 bd2 ba1.5k sqft5942 Hammock Dl Way #58, Port St Lucie, FL 34987New Construction
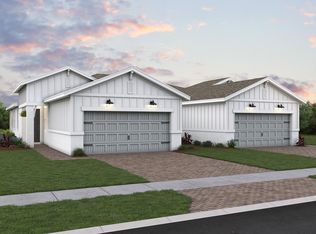 BeachesMLS
 - $339,9952 bd2 ba1.5k sqft10067 NW Dreamweaver Road, Port St Lucie, FL 34987New Construction
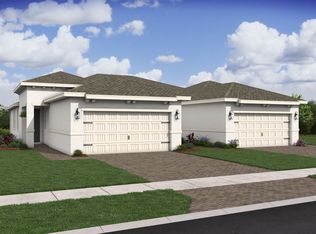 BeachesMLS
 - $395,8854 bd2 ba1.8k sqft11189 NW SUNCREST Loop, Port St Lucie, FL 34987New ConstructionBeachesMLS
- $354,0003 bd2 ba1.5k sqft10307 NW Dreamweaver Road, Port St Lucie, FL 34987For SaleMLS ID #B26051790, AnnMarie L Napolitano, Keller Williams Realty of PSL. BeachesMLS
- $415,0003 bd2 ba1.6k sqft11264 Barnstead Way, Port St Lucie, FL 34987For SaleMLS ID #B26071572, Jael Lazo Santiago, Prime Agent Group, Inc. BeachesMLS
- $325,0003 bd2 ba1.6k sqft7338 Pine Creek Way, Port St Lucie, FL 34986For SaleMLS ID #B26039981, Mona Bates, Southern Key Realty. BeachesMLS
- $350,0002 bd2 ba1.7k sqft7003 Willow Pine Way, Port St Lucie, FL 34986For SaleMLS ID #B26066039, Neumann C Marlett Jr, Atlantic Shores ERA Powered. BeachesMLS
- $405,0004 bd2 ba1.9k sqft6205 NW Sweetwood Drive, Port St Lucie, FL 34987For SaleMLS ID #R11151656, Kirk Andersen, Beach Town Real Estate LLC. BeachesMLS
- $385,0004 bd2 ba1.9k sqft6624 NW Cloverdale Avenue, Port St Lucie, FL 34987For SaleMLS ID #B26012449, Maygan Capri Johnson, LPT Realty, LLC. BeachesMLS
- $390,0003 bd2 ba1.4k sqft11202 NW FERNBROOK Drive, Port St Lucie, FL 34987For SaleMLS ID #B26055458, Douglas James Jackson, Dalton Wade Inc. BeachesMLS
- $444,9904 bd2 ba1.9k sqft5453 NW Camberly Court, Port St Lucie, FL 34987New ConstructionMLS ID #B26029201, Nancy D Pruitt PA, Olympus Executive Realty Inc. BeachesMLS
