Located on an oversized corner lot, this Franklin model offers en-suite baths for all three bedrooms and a thoughtfully designed layout, ideal for comfortable living and entertaining. An elegant chef's kitchen features white cabinetry, Statuary Classique quartz countertops, abundant cabinet space, and a large island that opens seamlessly to the great room. The open and airy great room includes sliding doors leading to a covered patio, creating effortless indoor-outdoor living. A formal dining room just off the foyer provides the perfect setting for hosting guests. The luxurious primary suite is highlighted by triple windows, while the private primary bath offers spa-like comfort with an optional freestanding tub. A convenient two-car garage includes additional storage space to complete this home.
Accepting backups
Price cut: $20K (6/23)
$599,995
10248 NW Field Flower Trail NW #166, Port St Lucie, FL 34987
3beds
3,012sqft
Single Family Residence
Built in 2024
0.27 Acres Lot
$588,000 Zestimate®
$199/sqft
$411/mo HOA
What's special
Oversized corner lotThoughtfully designed layoutStatuary classique quartz countertopsCovered patioAbundant cabinet spaceWhite cabinetry
- 205 days |
- 20 |
- 0 |
Zillow last checked:
Listing updated:
Listed by:
Richard A Selikoff 201-741-7242,
K Hovnanian Florida Realty
Source: BeachesMLS,MLS#: R11159021 Originating MLS: BeachesMLS
Originating MLS: BeachesMLSFacts & features
Interior
Bedrooms & bathrooms
- Bedrooms: 3
- Bathrooms: 4
- Full bathrooms: 3
- 1/2 bathrooms: 1
- Main level bathrooms: 3
- Main level bedrooms: 3
Primary bedroom
- Level: Main
- Area: 241.11
- Dimensions: 14.1 X 17.1
Bedroom 2
- Area: 156
- Dimensions: 12 X 13
Bedroom 3
- Area: 192.85
- Dimensions: 14.5 X 13.3
Dining room
- Level: Main
- Area: 170.99
- Dimensions: 21.11 X 8.1
Kitchen
- Level: Main
- Area: 288.75
- Dimensions: 12.5 X 23.1
Living room
- Level: Main
- Area: 388.21
- Dimensions: 21.11 X 18.39
Other
- Description: Home Office
- Level: Main
- Area: 139.7
- Dimensions: 11 X 12.7
Other
- Description: Garage
- Area: 406
- Dimensions: 20.3 X 20
Heating
- Central, Electric
Cooling
- Central Air, Electric
Appliances
- Included: Dryer, Dishwasher, Disposal, Gas Range, Gas Water Heater, Ice Maker, Microwave, Refrigerator, Water Heater, Washer
Features
- Dual Sinks, Entrance Foyer, Eat-in Kitchen, Kitchen Island, Pantry, Separate Shower
Interior area
- Total structure area: 3,899
- Total interior livable area: 3,012 sqft
Video & virtual tour
Property
Parking
- Total spaces: 2
- Parking features: Attached, Garage
- Attached garage spaces: 2
Features
- Levels: One
- Stories: 1
- Patio & porch: Patio
- Exterior features: Outdoor Living Area
- Has view: Yes
- View description: Garden
- Waterfront features: None
Lot
- Size: 0.27 Acres
- Features: 1/4 to 1/2 Acre Lot, Sprinklers Automatic, < 1/4 Acre
Details
- Parcel number: 330350000860000
- Zoning: Planne
Construction
Type & style
- Home type: SingleFamily
- Architectural style: Colonial,Mediterranean,Ranch
- Property subtype: Single Family Residence
Materials
- Block
- Roof: Composition,Shingle
Condition
- New Construction
- New construction: Yes
- Year built: 2024
Details
- Builder model: Franklin
- Builder name: K. Hovnanian Homes
Utilities & green energy
- Electric: 3 Phase
- Sewer: Public Sewer
- Water: Public
- Utilities for property: Cable Available, Natural Gas Available, Sewer Available, Water Available
Community & HOA
Community
- Features: Home Owners Association, Gated, Property Manager On-Site, Street Lights
- Security: Gated Community, Smoke Detector(s)
- Senior community: Yes
- Subdivision: LTC RANCH WEST POD 6A PHASE 1
HOA
- Has HOA: Yes
- Amenities included: Cabana, Clubhouse, Fitness Center, Picnic Area, Pickleball, Putting Green(s), Recreation Facilities, Spa/Hot Tub, Sidewalks, Tennis Court(s), Trail(s)
- Services included: Common Areas, Maintenance Grounds, Pest Control
- HOA fee: $411 monthly
Location
- Region: Port Saint Lucie
Financial & listing details
- Price per square foot: $199/sqft
- Annual tax amount: $3,570
- Date on market: 1/29/2026
- Cumulative days on market: 205 days
- Listing terms: Cash,Conventional,FHA,VA Loan
Estimated market value
$588,000
$559,000 - $617,000
$3,914/mo
Price history
| Date | Event | Price |
|---|---|---|
| 6/23/2026 | Price change | $599,995-3.2%$199/sqft |
Source:  BeachesMLS #R11159021 Report a problem BeachesMLS #R11159021 Report a problem | ||
| 6/4/2026 | Price change | $619,995-3.1%$206/sqft |
Source: BeachesMLS #R11159021 Report a problem | ||
| 5/9/2026 | Price change | $639,995-1.5%$212/sqft |
Source: BeachesMLS #R11159021 Report a problem | ||
| 1/29/2026 | Listed for sale | $649,578$216/sqft |
Source: BeachesMLS #RX-11159021 Report a problem | ||
Public tax history
Tax history is unavailable.
Monthly payment
Est. payment
Payment breakdown
Explore the cost of this home by adjusting the details. Changes won't be saved.Climate risks
Neighborhood: Wylder
Nearby schools
GreatSchools rating
- 7/10Allapattah Flats K-8Grades: PK-8Distance: 2.1 mi
- 4/10Fort Pierce Central High SchoolGrades: 9-12Distance: 5.3 mi
- 8/10West Gate K-8 SchoolGrades: PK-8Distance: 3.4 mi
Schools provided by the listing agent
- Elementary: Windmill Point
- Middle: Manatee Academy K-8
- High: Fort Pierce Central
Source: BeachesMLS. This data may not be complete. We recommend contacting the local school district to confirm school assignments for this home.
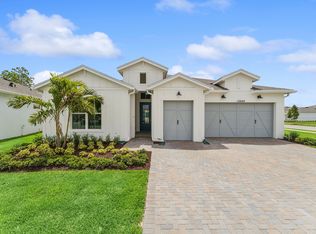
- $592,5003 bd4 ba3k sqft10248 NW Field Flower Trl, Port Saint Lucie, FL 34987Off Market
- $46,700-- bd-- ba-- sqft6157 NW Daugherty Dr, Port Saint Lucie, FL 34987Off Market
- $504,9952 bd3 ba2.3k sqft10240 Field Flower Trl #165, Port Saint Lucie, FL 34987Sold
- $594,9953 bd4 ba3k sqft10265 SW Field Flower Trl #236, Port Saint Lucie, FL 34987Sold
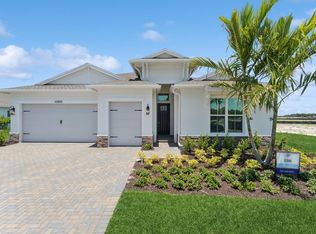
- $373,8922 bd2 ba1.5k sqft6165 NW Tuckaway Ave #168, Port Saint Lucie, FL 34987New Construction
- $97,200-- bd-- ba-- sqft10249 NW Field Flower Trl, Port Saint Lucie, FL 34987Off Market
- $570,0003 bd4 ba3k sqft10264 NW Field Flower Trl, Port Saint Lucie, FL 34987Sold
- $43,000-- bd-- ba-- sqft6165 NW Daugherty Dr, Port Saint Lucie, FL 34987Off Market
A local agent can set up tours, give advice and negotiate with sellers.
A local lender can help you make sure your offer is ready when you are.
Similar homes
- $589,9953 bd4 ba3k sqft10208 NW Field Flower Trail NW #161, Port St Lucie, FL 34987New Construction

 BeachesMLS
 - $649,9953 bd4 ba3k sqft10217 NW Field Flower Trail, Port St Lucie, FL 34987New Construction
 BeachesMLS
 - $589,9953 bd4 ba3k sqft10208 NW Field Flower Trl, Port Saint Lucie, FL 34987New Construction
 K. Hovnanian Companies, LLC
 - $599,9003 bd3 ba2k sqft8635 SW Carrara Way, Port St Lucie, FL 34987For Sale
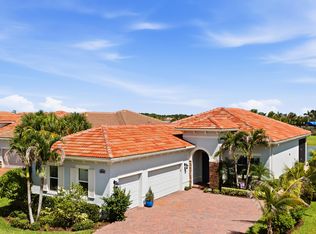 MLS ID #B26062683, Danny Divito, Divito Real Estate Group. BeachesMLS
 - $529,9004 bd3 ba2.4k sqft6801 NW Cloverdale Avenue, Port St Lucie, FL 34987For SaleMLS ID #B26059300, Cheryl Schweigart, The Keyes Company. BeachesMLS
- $525,0003 bd2 ba1.9k sqft14181 SW Britton Avenue, Port St Lucie, FL 34987For SaleMLS ID #B26067202, Joseph Tumolo, RE/MAX Gold. BeachesMLS
- $649,0003 bd3 ba2.3k sqft11553 SW Half Moon Lake Lane, Port St Lucie, FL 34987For SaleMLS ID #B26058272, Arthur L Bimonte, Signature Best Florida Realty. BeachesMLS
- $525,0003 bd3 ba2.2k sqft8817 Champions Way, Port St Lucie, FL 34986For SaleMLS ID #B26064641, AnnMarie L Napolitano, Keller Williams Realty of PSL. BeachesMLS
- $549,0004 bd3 ba2.5k sqft5825 NW Bates Avenue, Port St Lucie, FL 34986For SaleMLS ID #B26041780, Michael Angell, Exit TwoAndAHalfMen Real Estate, LLC. BeachesMLS
- $469,9004 bd4 ba2.5k sqft7705 NW Greenbank Circle, Port St Lucie, FL 34987For SaleMLS ID #B26028727, Sandra G Terpening, Keller Williams Realty of PSL. BeachesMLS
- $604,0003 bd3 ba2.2k sqft11584 SW Marine Way, Port St Lucie, FL 34987For SaleMLS ID #B26043862, Elena Fleck, Redfin Corporation. BeachesMLS
- $759,0003 bd3 ba2.3k sqft9086 SW Roccia Way, Port St Lucie, FL 34987For SaleMLS ID #B26014481, Eydie Lopez, Lang Realty. BeachesMLS
- $583,0004 bd3 ba1.9k sqft707 NW Leonardo Circle, Port St Lucie, FL 34986For SaleMLS ID #B26012891, Daryl Fathauer, One Sotheby's Intl. Realty. BeachesMLS
- $547,0002 bd2 ba1.8k sqft7226 Marsh Terrace, Port St Lucie, FL 34986For SaleMLS ID #B26046318, Elise Danielian, Lang Realty. BeachesMLS
- $539,0004 bd3 ba2.6k sqft12758 SW Phoenix Drive, Port St Lucie, FL 34987For SaleMLS ID #B26040765, Andrew C Sesta, The Keyes Company - Stuart. BeachesMLS
- $749,0004 bd3 ba2.3k sqft12334 SW LAGUNA REEF Drive, Port St Lucie, FL 34987For SaleMLS ID #B26064800, Arthur L Bimonte, Signature Best Florida Realty. BeachesMLS
- $545,0004 bd3 ba2.6k sqft1104 NW Leonardo Circle, Port St Lucie, FL 34986For SaleMLS ID #B26046535, Jean-Pierre Burke, Keller Williams Realty of PSL. BeachesMLS
- from $577,9002 bd3 ba2.1k sqftAtlantica Plan, Valencia Parc at Riverland® (55+), Pt Saint Lucie, FL 34987New ConstructionGL Homes
- $539,9003 bd4 ba2.1k sqft13486 SW Alejandro Court, Port St Lucie, FL 34987For SaleMLS ID #B26046543, Megan Schoner, Keller Williams Realty of PSL. BeachesMLS
- $558,9994 bd3 ba2.1k sqft9043 SW Vetta Way, Port St Lucie, FL 34987For SaleMLS ID #B26009083, Sonsire Gonzalez, Sunshine Realtors LLC. BeachesMLS
