Available Now - Elegant Living at Four Seasons at Wylder
This stunning home at K. Hovnanian's Four Seasons at Wylder, a premier 55+ active adult community in Port St. Lucie, Florida, seamlessly combines elegance and functionality. Situated on an expansive 9,096 sq ft preserve lot with northwest exposure, the home captures serene mornings and breathtaking Florida sunsets. The classic design details create a refined, welcoming atmosphere, while the generous lot offers privacy and endless possibilities for outdoor entertaining and relaxation.
Inside, a welcoming foyer leads to a private home office—a peaceful retreat for work or leisure—and a convenient Hovhall with valet access to the laundry room. The gourmet kitchen is a chef's dream, featuring Winstead Maple Flagstone cabinets, a corner pantry, and a spacious island. Adjacent, the elegant dining area provides the perfect setting for meals with family and friends. The great room impresses with vaulted ceilings, a 16' multi-slide door, and large windows that fill the space with natural light, creating a bright and airy atmosphere.
The secluded primary suite includes a cozy sitting area for relaxation or reading, while the luxurious bath features dual vanities, a freestanding shower, and a generous walk-in closet. Thoughtful details continue throughout the home, including a covered patio for outdoor enjoyment and entertaining.
Every aspect of this home is designed to blend style, comfort, and practicality, offering the ultimate in active adult living.
Sold for $504,995
$504,995
10240 Field Flower Trail #165, Port St Lucie, FL 34987
2beds
2,375sqft
Single Family Residence
Built in 2024
9,096 Square Feet Lot
$495,400 Zestimate®
$213/sqft
$3,664 Estimated rent
Home value
$495,400
$446,000 - $555,000
$3,664/mo
Zestimate® history
Owner options
List your home for rent
$3,664/mo
Rent Zestimate®
Find your next renter with Zillow Rental Manager. Plus, with online applications, you can quickly screen prospective tenants – for free.
$3,664/mo
Rent Zestimate®
Refinance and save
$3,866/mo
Est. payment
Refinancing to a lower rate could help reduce your monthly payments and save thousands over the life of the loan.
$3,866/mo
Est. payment
Explore your selling options
Work with a Zillow partner agent
Leverage their expertise and Zillow's premium Showcase listings to get your home seen by more buyers.
Get startedList with your own agent
Get your home in front of millions of buyers by listing it on Zillow.
Learn how to do itSell it yourself
Take full control of how buyers see your home on Zillow by listing For Sale by Owner (FSBO).
List your homeWhat's special
Zillow last checked:
Listing updated:
Listed by:
Richard A Selikoff 201-741-7242,
K Hovnanian Florida Realty
Bought with:
Richard A Selikoff, 3644660
K Hovnanian Florida Realty
Source: BeachesMLS,MLS#: R11078568 Originating MLS: BeachesMLS
Originating MLS: BeachesMLSFacts & features
Interior
Bedrooms & bathrooms
- Bedrooms: 2
- Bathrooms: 3
- Full bathrooms: 2
- 1/2 bathrooms: 1
- Main level bathrooms: 2
- Main level bedrooms: 2
Primary bedroom
- Level: Main
- Area: 221.65
- Dimensions: 14.3 X 15.5
Primary bedroom
- Level: Main
- Area: 221.65
- Dimensions: 14.3 X 15.5
Bedroom 2
- Level: Main
- Area: 152.95
- Dimensions: 13.3 X 11.5
Bedroom 2
- Level: Main
- Area: 152.95
- Dimensions: 13.3 X 11.5
Dining room
- Level: Main
- Area: 167.58
- Dimensions: 13.3 X 12.6
Dining room
- Level: Main
- Area: 167.58
- Dimensions: 13.3 X 12.6
Kitchen
- Level: Main
- Area: 212.8
- Dimensions: 13.3 X 16
Kitchen
- Level: Main
- Area: 212.8
- Dimensions: 13.3 X 16
Living room
- Level: Main
- Area: 382
- Dimensions: 19.1 X 20
Living room
- Level: Main
- Area: 382
- Dimensions: 19.1 X 20
Other
- Description: Sitting Room
- Level: Main
- Area: 138.57
- Dimensions: 14.3 X 9.69
Other
- Description: Garage
- Level: Main
- Area: 387.8
- Dimensions: 19.39 X 20
Other
- Description: Office
- Level: Main
- Area: 159.6
- Dimensions: 13.3 X 12
Other
- Description: Sitting Room
- Level: Main
- Area: 138.57
- Dimensions: 14.3 X 9.69
Other
- Description: Office
- Level: Main
- Area: 159.6
- Dimensions: 13.3 X 12
Other
- Description: Garage
- Level: Main
- Area: 387.8
- Dimensions: 19.39 X 20
Utility room
- Level: Main
- Area: 110.97
- Dimensions: 8.1 X 13.7
Utility room
- Level: Main
- Area: 110.97
- Dimensions: 8.1 X 13.7
Heating
- Central, Electric
Cooling
- Electric
Appliances
- Included: Dryer, Dishwasher, Disposal, Gas Range, Gas Water Heater, Ice Maker, Microwave, Refrigerator, Water Heater, Washer
- Laundry: Inside
Features
- Dual Sinks, Entrance Foyer, Eat-in Kitchen, Kitchen Island, Pantry, Separate Shower
Interior area
- Total structure area: 7,940
- Total interior livable area: 2,375 sqft
Property
Parking
- Total spaces: 2
- Parking features: Attached, Garage
- Attached garage spaces: 2
Features
- Levels: One
- Stories: 1
- Patio & porch: Covered, Patio
- Exterior features: Outdoor Living Area, Room For Pool
- Waterfront features: None
Lot
- Size: 9,096 Square Feet
- Features: Sprinklers Automatic, < 1/4 Acre
Details
- Parcel number: 330350000850003
- Zoning: Planne
Construction
Type & style
- Home type: SingleFamily
- Architectural style: Colonial,Mediterranean,Ranch
- Property subtype: Single Family Residence
Materials
- Block
- Roof: Composition,Shingle
Condition
- New Construction
- New construction: Yes
- Year built: 2024
Details
- Builder model: Morse
- Builder name: K. Hovnanian Homes
Utilities & green energy
- Electric: 3 Phase
- Sewer: Public Sewer
- Water: Public
- Utilities for property: Cable Available, Sewer Available, Water Available
Community & HOA
Community
- Features: Home Owners Association, Gated, Property Manager On-Site, Street Lights
- Security: Gated Community, Smoke Detector(s)
- Senior community: Yes
- Subdivision: LTC RANCH WEST POD 6A PHASE 1
HOA
- Has HOA: Yes
- Amenities included: Cabana, Clubhouse, Fitness Center, Picnic Area, Pickleball, Putting Green(s), Recreation Facilities, Spa/Hot Tub, Sidewalks, Tennis Court(s), Trail(s)
- Services included: Common Areas, Cable TV, Maintenance Grounds, Pest Control
- HOA fee: $213 monthly
Location
- Region: Port Saint Lucie
Financial & listing details
- Price per square foot: $213/sqft
- Annual tax amount: $2,814
- Date on market: 4/4/2025
- Cumulative days on market: 205 days
- Listing terms: Cash,Conventional,FHA,VA Loan
Price history
| Date | Event | Price |
|---|---|---|
| 12/12/2025 | Sold | $504,995-1.9%$213/sqft |
Source:  BeachesMLS #R11078568 Report a problem BeachesMLS #R11078568 Report a problem | ||
| 10/27/2025 | Pending sale | $514,995$217/sqft |
Source: BeachesMLS #RX-11078568 Report a problem | ||
| 9/3/2025 | Price change | $514,995-1.9%$217/sqft |
Source: BeachesMLS #RX-11078568 Report a problem | ||
| 8/5/2025 | Price change | $524,995-2.8%$221/sqft |
Source: BeachesMLS #RX-11078568 Report a problem | ||
| 6/24/2025 | Price change | $539,995-0.3%$227/sqft |
Source: BeachesMLS #RX-11078568 Report a problem | ||
| 5/28/2025 | Price change | $541,495-5%$228/sqft |
Source: BeachesMLS #RX-11078568 Report a problem | ||
| 5/15/2025 | Price change | $569,995-1.7%$240/sqft |
Source: BeachesMLS #RX-11078568 Report a problem | ||
| 4/4/2025 | Listed for sale | $579,596$244/sqft |
Source: BeachesMLS #RX-11078568 Report a problem | ||
Public tax history
Tax history is unavailable.
Neighborhood: Wylder
Nearby homes
- $570,0003 bd4 ba3k sqft10264 NW Field Flower Trl, Port Saint Lucie, FL 34987Sold

- $599,9953 bd4 ba3k sqft10248 NW Field Flower Trl NW #166, Port Saint Lucie, FL 34987New Construction

- $595,0003 bd4 ba3k sqft10265 NW Field Flower Trl, Port Saint Lucie, FL 34987Sold
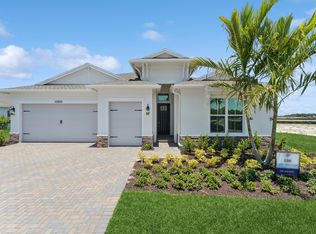
- $97,200-- bd-- ba-- sqft10249 NW Field Flower Trl, Port Saint Lucie, FL 34987Off Market
- $594,3003 bd4 ba3k sqft10248 NW Field Flower Trl, Port Saint Lucie, FL 34987Off Market
- $569,4953 bd4 ba3k sqft10328 Field Flower Trl NW #187, Port Saint Lucie, FL 34987Sold
- $499,9952 bd3 ba2.5k sqft10320 Field Flower Trl #186, Port Saint Lucie, FL 34987Sold
- $559,9953 bd4 ba3k sqft10288 NW Field Flower Trl, Port Saint Lucie, FL 34987Sold
Nearby schools
GreatSchools rating
- 7/10Allapattah Flats K-8Grades: PK-8Distance: 2 mi
- 4/10Fort Pierce Central High SchoolGrades: 9-12Distance: 5.3 mi
- 8/10West Gate K-8 SchoolGrades: PK-8Distance: 3.4 mi
Schools provided by the listing agent
- Elementary: Windmill Point
- Middle: Manatee Academy K-8
- High: Fort Pierce Central
Source: BeachesMLS. This data may not be complete. We recommend contacting the local school district to confirm school assignments for this home.
Get a cash offer in 3 minutes
Find out how much your home could sell for in as little as 3 minutes with a no-obligation cash offer.
Estimated market value
$495,400
Get a cash offer in 3 minutes
Find out how much your home could sell for in as little as 3 minutes with a no-obligation cash offer.
Estimated market value
$495,400
- Florida
- Saint Lucie County
- Port Saint Lucie
- 34987
- Wylder
- 10240 Field Flower Trail Unit 165
Nearby cities
Nearby neighborhoods
Nearby zip codes
Other Port Saint Lucie Topics
- Apartments for Rent in 34987
- Houses for Sale in 34987
- Houses for Rent in 34987
- 34987 Real Estate
- Port Saint Lucie Condos
- Houses for Sale in Port Saint Lucie
- Newest Listings in Port Saint Lucie
- Port Saint Lucie Home Values
- Port Saint Lucie Real Estate Agents
- Port Saint Lucie Refinance
- Port Saint Lucie Mortgage Rates
