Check out this beautifully designed Spring Lake IV villa, ideally situated on a quiet cul-de-sac with both preserve and water views in a 55+ community. Showcasing our designer-curated Classic Look, this thoughtfully designed home features an open-concept layout that blends comfort and style. The stunning kitchen offers elegant white double-stacked cabinetry with soft-close drawers, floating shelves, a sprawling island, and Statuary Classique quartz countertops. The adjacent dining area and spacious great room create an inviting space for everyday living and entertaining, while the covered patio extends your living space outdoors. The bright primary suite features triple windows and tile flooring, creating a relaxing retreat. A private home office provides the perfect space for work or hobbies. Designed for low-maintenance living, the Spring Lake IV is an exceptional villa that combines timeless finishes with a beautiful natural setting.
Sold for $354,995
$354,995
6172 NW Tuckaway Avenue, Port St Lucie, FL 34987
2beds
1,572sqft
Villa
Built in 2024
4,550 Square Feet Lot
$369,800 Zestimate®
$226/sqft
$2,915 Estimated rent
Home value
$369,800
$351,000 - $388,000
$2,915/mo
Zestimate® history
Owner options
List your home for rent
$2,915/mo
Rent Zestimate®
Find your next renter with Zillow Rental Manager. Plus, with online applications, you can quickly screen prospective tenants – for free.
$2,915/mo
Rent Zestimate®
Refinance and save
$2,990/mo
Est. payment
Refinancing to a lower rate could help reduce your monthly payments and save thousands over the life of the loan.
$2,990/mo
Est. payment
Explore your selling options
Work with a Zillow partner agent
Leverage their expertise and Zillow's premium Showcase listings to get your home seen by more buyers.
Get startedList with your own agent
Get your home in front of millions of buyers by listing it on Zillow.
Learn how to do itSell it yourself
Take full control of how buyers see your home on Zillow by listing For Sale by Owner (FSBO).
List your homeWhat's special
Private home officeSprawling islandPreserve and water viewsOpen-concept layoutTriple windowsQuiet cul-de-sacBeautiful natural setting
Zillow last checked:
Listing updated:
Listed by:
Richard A Selikoff 201-741-7242,
K Hovnanian Florida Realty
Bought with:
Stephen Peter Kimos, 3584292
KW Reserve
Source: BeachesMLS,MLS#: B26047929 Originating MLS: BeachesMLS
Originating MLS: BeachesMLSFacts & features
Interior
Bedrooms & bathrooms
- Bedrooms: 2
- Bathrooms: 2
- Full bathrooms: 2
- Main level bathrooms: 2
- Main level bedrooms: 2
Primary bedroom
- Level: Main
- Area: 202.34
- Dimensions: 13.4 X 15.1
Primary bedroom
- Level: Main
- Area: 202.34
- Dimensions: 13.4 X 15.1
Primary bedroom
- Level: Main
- Area: 202.34
- Dimensions: 13.4 X 15.1
Primary bedroom
- Level: Main
- Area: 202.34
- Dimensions: 13.4 X 15.1
Primary bedroom
- Level: Main
- Area: 202.34
- Dimensions: 13.4 X 15.1
Primary bedroom
- Level: Main
- Area: 202.34
- Dimensions: 13.4 X 15.1
Primary bedroom
- Level: Main
- Area: 202.34
- Dimensions: 13.4 X 15.1
Primary bedroom
- Level: Main
- Area: 202.34
- Dimensions: 13.4 X 15.1
Primary bedroom
- Level: Main
- Area: 202.34
- Dimensions: 13.4 X 15.1
Primary bedroom
- Level: Main
- Area: 202.34
- Dimensions: 13.4 X 15.1
Primary bedroom
- Level: Main
- Area: 202.34
- Dimensions: 13.4 X 15.1
Bedroom 2
- Level: Main
- Area: 100
- Dimensions: 10 X 10
Bedroom 2
- Level: Main
- Area: 100
- Dimensions: 10 X 10
Bedroom 2
- Level: Main
- Area: 100
- Dimensions: 10 X 10
Bedroom 2
- Level: Main
- Area: 100
- Dimensions: 10 X 10
Bedroom 2
- Level: Main
- Area: 100
- Dimensions: 10 X 10
Bedroom 2
- Level: Main
- Area: 100
- Dimensions: 10 X 10
Bedroom 2
- Level: Main
- Area: 100
- Dimensions: 10 X 10
Bedroom 2
- Level: Main
- Area: 100
- Dimensions: 10 X 10
Bedroom 2
- Level: Main
- Area: 100
- Dimensions: 10 X 10
Bedroom 2
- Level: Main
- Area: 100
- Dimensions: 10 X 10
Bedroom 2
- Level: Main
- Area: 100
- Dimensions: 10 X 10
Dining room
- Level: Main
- Area: 162.77
- Dimensions: 16.1 X 10.11
Dining room
- Level: Main
- Area: 162.77
- Dimensions: 16.1 X 10.11
Dining room
- Level: Main
- Area: 162.77
- Dimensions: 16.1 X 10.11
Dining room
- Level: Main
- Area: 162.77
- Dimensions: 16.1 X 10.11
Dining room
- Level: Main
- Area: 162.77
- Dimensions: 16.1 X 10.11
Dining room
- Level: Main
- Area: 162.77
- Dimensions: 16.1 X 10.11
Dining room
- Level: Main
- Area: 162.77
- Dimensions: 16.1 X 10.11
Dining room
- Level: Main
- Area: 162.77
- Dimensions: 16.1 X 10.11
Dining room
- Level: Main
- Area: 162.77
- Dimensions: 16.1 X 10.11
Dining room
- Level: Main
- Area: 162.77
- Dimensions: 16.1 X 10.11
Dining room
- Level: Main
- Area: 162.77
- Dimensions: 16.1 X 10.11
Kitchen
- Level: Main
- Area: 188.94
- Dimensions: 20.1 X 9.4
Kitchen
- Level: Main
- Area: 188.94
- Dimensions: 20.1 X 9.4
Kitchen
- Level: Main
- Area: 188.94
- Dimensions: 20.1 X 9.4
Kitchen
- Level: Main
- Area: 188.94
- Dimensions: 20.1 X 9.4
Kitchen
- Level: Main
- Area: 188.94
- Dimensions: 20.1 X 9.4
Kitchen
- Level: Main
- Area: 188.94
- Dimensions: 20.1 X 9.4
Kitchen
- Level: Main
- Area: 188.94
- Dimensions: 20.1 X 9.4
Kitchen
- Level: Main
- Area: 188.94
- Dimensions: 20.1 X 9.4
Kitchen
- Level: Main
- Area: 188.94
- Dimensions: 20.1 X 9.4
Kitchen
- Level: Main
- Area: 188.94
- Dimensions: 20.1 X 9.4
Kitchen
- Level: Main
- Area: 188.94
- Dimensions: 20.1 X 9.4
Living room
- Level: Main
- Area: 180.81
- Dimensions: 14.7 X 12.3
Living room
- Level: Main
- Area: 180.81
- Dimensions: 14.7 X 12.3
Living room
- Level: Main
- Area: 180.81
- Dimensions: 14.7 X 12.3
Living room
- Level: Main
- Area: 180.81
- Dimensions: 14.7 X 12.3
Living room
- Level: Main
- Area: 180.81
- Dimensions: 14.7 X 12.3
Living room
- Level: Main
- Area: 180.81
- Dimensions: 14.7 X 12.3
Living room
- Level: Main
- Area: 180.81
- Dimensions: 14.7 X 12.3
Living room
- Level: Main
- Area: 180.81
- Dimensions: 14.7 X 12.3
Living room
- Level: Main
- Area: 180.81
- Dimensions: 14.7 X 12.3
Living room
- Level: Main
- Area: 180.81
- Dimensions: 14.7 X 12.3
Living room
- Level: Main
- Area: 180.81
- Dimensions: 14.7 X 12.3
Other
- Description: Garage
- Level: Main
- Area: 377.74
- Dimensions: 18.7 X 20.2
Other
- Description: Garage
- Level: Main
- Area: 377.74
- Dimensions: 18.7 X 20.2
Other
- Description: Garage
- Level: Main
- Area: 377.74
- Dimensions: 18.7 X 20.2
Other
- Description: Garage
- Level: Main
- Area: 377.74
- Dimensions: 18.7 X 20.2
Other
- Description: Garage
- Level: Main
- Area: 377.74
- Dimensions: 18.7 X 20.2
Other
- Description: Garage
- Level: Main
- Area: 377.74
- Dimensions: 18.7 X 20.2
Other
- Description: Garage
- Level: Main
- Area: 377.74
- Dimensions: 18.7 X 20.2
Other
- Description: Garage
- Level: Main
- Area: 377.74
- Dimensions: 18.7 X 20.2
Other
- Description: Garage
- Level: Main
- Area: 377.74
- Dimensions: 18.7 X 20.2
Other
- Description: Garage
- Level: Main
- Area: 377.74
- Dimensions: 18.7 X 20.2
Other
- Description: Garage
- Level: Main
- Area: 377.74
- Dimensions: 18.7 X 20.2
Heating
- Central, Electric
Cooling
- Central Air, Electric
Appliances
- Included: Dryer, Dishwasher, Disposal, Gas Range, Gas Water Heater, Ice Maker, Microwave, Refrigerator, Water Heater, Washer
- Laundry: Inside
Features
- Dual Sinks, Entrance Foyer, Kitchen Island, Living/Dining Room, Main Level Primary, Pantry, Split Bedrooms, Walk-In Closet(s)
- Flooring: Ceramic Tile
- Has fireplace: No
Interior area
- Total structure area: 1,949
- Total interior livable area: 1,572 sqft
Property
Parking
- Total spaces: 4
- Parking features: Attached, Garage, Garage Door Opener
- Attached garage spaces: 2
- Uncovered spaces: 2
Accessibility
- Accessibility features: None
Features
- Levels: One
- Stories: 1
- Entry location: Entry Level Living Area Y
- Patio & porch: Covered, Patio
- Exterior features: Outdoor Living Area, Room For Pool
- Has view: Yes
- View description: Pond, Preserve
- Has water view: Yes
- Water view: Pond
- Waterfront features: None
Lot
- Size: 4,550 Square Feet
- Features: Sprinklers Automatic, < 1/4 Acre
Details
- Parcel number: 330350000960003
- Zoning: Planned Un
- Special conditions: Standard
Construction
Type & style
- Home type: SingleFamily
- Architectural style: Ranch
- Property subtype: Villa
Materials
- Block
- Roof: Composition,Shingle
Condition
- New Construction
- New construction: Yes
- Year built: 2024
Details
- Builder model: Spring Lake IV
- Builder name: K. Hovnanian Homes
Utilities & green energy
- Electric: 3 Phase
- Sewer: Public Sewer
- Water: Public
- Utilities for property: Cable Available, Natural Gas Available, Sewer Available, Water Available
Community & HOA
Community
- Features: Home Owners Association, Gated, Property Manager On-Site, Street Lights
- Security: Gated Community, Smoke Detector(s)
- Senior community: Yes
- Subdivision: LTC RANCH WEST POD 6A PHASE 1
HOA
- Has HOA: Yes
- Amenities included: Cabana, Clubhouse, Fitness Center, Management, Picnic Area, Pickleball, Putting Green(s), Recreation Facilities, Spa/Hot Tub, Sidewalks, Tennis Court(s), Trail(s)
- Services included: Common Areas, Cable TV, Maintenance Grounds, Pest Control
- HOA fee: $406 monthly
Location
- Region: Port Saint Lucie
Financial & listing details
- Price per square foot: $226/sqft
- Tax assessed value: $50,300
- Annual tax amount: $2,977
- Date on market: 7/2/2026
- Cumulative days on market: 9 days
- Listing terms: Cash,Conventional,FHA,Owner Will Carry,VA Loan
Price history
| Date | Event | Price |
|---|---|---|
| 8/10/2026 | Sold | $354,995-5.3%$226/sqft |
Source:  BeachesMLS #B26047929 Report a problem BeachesMLS #B26047929 Report a problem | ||
| 7/13/2026 | Pending sale | $374,995$239/sqft |
Source: BeachesMLS #B26047929 Report a problem | ||
| 6/25/2026 | Price change | $374,995-1.3%$239/sqft |
Source:  K. Hovnanian Companies, LLC Report a problem K. Hovnanian Companies, LLC Report a problem | ||
| 6/4/2026 | Price change | $379,995-2.6%$242/sqft |
Source: K. Hovnanian Companies, LLC Report a problem | ||
| 4/29/2026 | Price change | $389,995-1.7%$248/sqft |
Source: K. Hovnanian Companies, LLC Report a problem | ||
| 1/22/2026 | Listed for sale | $396,723$252/sqft |
Source: K. Hovnanian Companies, LLC Report a problem | ||
Public tax history
| Year | Property taxes | Tax assessment |
|---|---|---|
| 2025 | $2,978 +32.5% | $50,300 +185.8% |
| 2024 | $2,247 | $17,600 |
Find assessor info on the county website
Neighborhood: Wylder
Nearby homes
- $365,0002 bd2 ba1.5k sqft6188 Tuckaway Ave #174, Port Saint Lucie, FL 34987Sold

- $364,9952 bd2 ba1.5k sqft6196 NW Tuckaway Ave #173, Port Saint Lucie, FL 34987New Construction
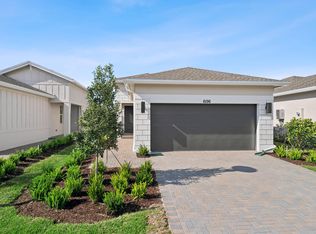
- $370,0002 bd2 ba1.5k sqft6204 NW Tuckaway Ave #172, Port Saint Lucie, FL 34987Sold
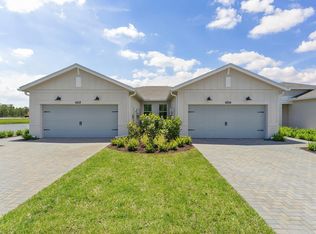
- $373,8922 bd2 ba1.5k sqft6165 NW Tuckaway Ave #168, Port Saint Lucie, FL 34987New Construction
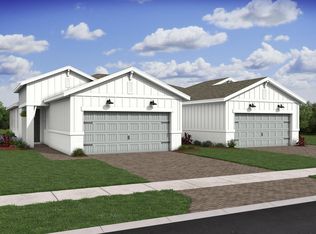
- $395,000-- bd-- ba-- sqft6212 NW Daugherty Dr, Port Saint Lucie, FL 34987Sold
- $359,9952 bd2 ba1.5k sqft6173 NW Tuckaway Ave #169, Port Saint Lucie, FL 34987New Construction
- $570,0003 bd4 ba3k sqft10264 NW Field Flower Trl, Port Saint Lucie, FL 34987Sold
- $43,000-- bd-- ba-- sqft6165 NW Daugherty Dr, Port Saint Lucie, FL 34987Off Market
Nearby schools
GreatSchools rating
- 7/10Allapattah Flats K-8Grades: PK-8Distance: 2 mi
- 4/10Fort Pierce Central High SchoolGrades: 9-12Distance: 5.3 mi
- 8/10West Gate K-8 SchoolGrades: PK-8Distance: 3.4 mi
Schools provided by the listing agent
- Elementary: Windmill Point
- Middle: Manatee Academy K-8
- High: Fort Pierce Central
Source: BeachesMLS. This data may not be complete. We recommend contacting the local school district to confirm school assignments for this home.
Get a cash offer in 3 minutes
Find out how much your home could sell for in as little as 3 minutes with a no-obligation cash offer.
Estimated market value
$369,800
Get a cash offer in 3 minutes
Find out how much your home could sell for in as little as 3 minutes with a no-obligation cash offer.
Estimated market value
$369,800
- Florida
- Saint Lucie County
- Port Saint Lucie
- 34987
- Wylder
- 6172 NW Tuckaway Avenue
Nearby cities
Nearby neighborhoods
Nearby zip codes
Other Port Saint Lucie Topics
- Apartments for Rent in 34987
- Houses for Sale in 34987
- Houses for Rent in 34987
- 34987 Real Estate
- Port Saint Lucie Condos
- Houses for Sale in Port Saint Lucie
- Newest Listings in Port Saint Lucie
- Port Saint Lucie Home Values
- Port Saint Lucie Real Estate Agents
- Port Saint Lucie Refinance
- Port Saint Lucie Mortgage Rates
