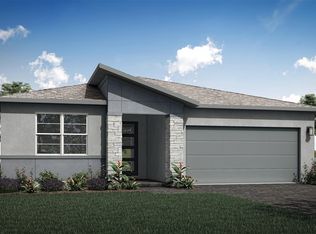
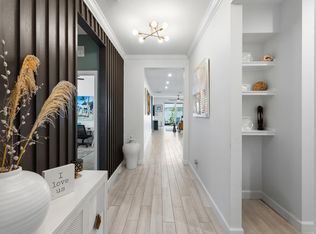
"BUYERS INCENTIVE" $5000 OF CLOSING COST Tradition! 4-bedroom, 2.5-bath home offers 2,209 sq. ft. of thoughtfully designed living space with an open-concept floor plan perfect for modern living. The upgraded chef-inspired kitchen features quartz countertops, premium cabinetry and Energy Star appliances. Additional upgrades include impact windows, upgraded lighting throughout, custom window coverings, and a new white vinyl privacy fence. The spacious owner's suite offers a luxurious ensuite bath with dual sinks, quartz countertops, soaking tub, separate tempered-glass shower, and upgraded cabinetry. The 4th bedroom features a walk-in closet and can serve as a flex space, office, or guest room. Enjoy community amenities including pool, pavilion, picnic area, sidewalks, and *BUYER INCENTIVE * Sellers are offering a $5000 buyer incentive towards buyers closing cost with accepted offer. Welcome to Cadence at Tradition! This like-new 4-bedroom, 2.5-bath home offers 2,209 sq. ft. of thoughtfully designed living space with an open-concept floor plan perfect for modern living. The upgraded chef-inspired kitchen features quartz countertops, premium cabinetry, breakfast bar, and Energy Star appliances. Additional upgrades include impact windows, upgraded lighting throughout, custom window coverings, and a new white vinyl privacy fence. The spacious owner's suite offers a luxurious ensuite bath with dual sinks, quartz countertops, soaking tub, separate tempered-glass shower, and upgraded cabinetry. The 4th bedroom features a walk-in closet and can easily serve as a flex space, office, or guest room. Enjoy community amenities including pool, pavilion, picnic area, sidewalks, and irrigation. Conveniently located near the new high school, Cleveland Clinic, shopping, dining, Tradition Park, and more. Move-in ready with fast closing available!
For sale
Price cut: $5K (7/21)
$479,800
14091 SW Surina Street, Port St Lucie, FL 34987
4beds
2,209sqft
Single Family Residence
Built in 2024
6,408 Square Feet Lot
$-- Zestimate®
$217/sqft
$400/mo HOA
What's special
Quartz countertopsUpgraded chef-inspired kitchenCustom window coveringsPremium cabinetrySoaking tubImpact windowsUpgraded lighting throughout
- 64 days |
- 219 |
- 14 |
Zillow last checked:
Listing updated:
Listed by:
Andrew T Szaniszlo 772-828-1607,
Keller Williams Realty of PSL
Source: BeachesMLS,MLS#: B26040913 Originating MLS: BeachesMLS
Originating MLS: BeachesMLSFacts & features
Interior
Bedrooms & bathrooms
- Bedrooms: 4
- Bathrooms: 3
- Full bathrooms: 2
- 1/2 bathrooms: 1
- Main level bathrooms: 2
- Main level bedrooms: 4
Primary bedroom
- Level: Main
- Area: 228.8
- Dimensions: 14.3 X 16
Bedroom 2
- Level: Main
- Area: 144
- Dimensions: 12 X 12
Bedroom 3
- Level: Main
- Area: 144
- Dimensions: 12 X 12
Bedroom 4
- Level: Main
- Area: 156.09
- Dimensions: 12.1 X 12.9
Dining room
- Level: Main
- Area: 177.1
- Dimensions: 11 X 16.1
Great room
- Level: Main
- Area: 209.3
- Dimensions: 13 X 16.1
Heating
- Central, Electric
Cooling
- Central Air, Ceiling Fan(s), Electric, ENERGY STAR Qualified Equipment
Appliances
- Included: Dryer, Dishwasher, ENERGY STAR Qualified Dishwasher, ENERGY STAR Qualified Dryer, ENERGY STAR Qualified Refrigerator, ENERGY STAR Qualified Washer, Electric Water Heater, Disposal, Gas Range, Microwave, Oven, Refrigerator, Water Heater, Washer
- Laundry: Inside, Laundry Room
Features
- Breakfast Bar, Bathtub, Dual Sinks, Entrance Foyer, High Ceilings, Kitchen Island, Living/Dining Room, Main Level Primary, Pantry, Split Bedrooms, Soaking Tub, Separate Shower, Walk-In Closet(s)
- Flooring: Carpet, Ceramic Tile
- Windows: Blinds, Storm Window(s)
- Has fireplace: No
Interior area
- Total structure area: 3,127
- Total interior livable area: 2,209 sqft
Property
Parking
- Total spaces: 2
- Parking features: Attached, Driveway, Garage, Garage Door Opener
- Attached garage spaces: 2
- Has uncovered spaces: Yes
Accessibility
- Accessibility features: None
Features
- Levels: One
- Stories: 1
- Patio & porch: Covered, Patio
- Exterior features: Outdoor Living Area
- Pool features: Association
- Fencing: Back Yard,Vinyl
- Has view: Yes
- View description: Other
- Waterfront features: None
Lot
- Size: 6,408 Square Feet
- Features: Landscaped, Sprinklers Automatic, < 1/4 Acre
Details
- Additional structures: None
- Parcel number: 430680000570001
- Zoning: Master Pla
- Special conditions: Standard
- Other equipment: Irrigation Equipment
Construction
Type & style
- Home type: SingleFamily
- Architectural style: Florida,Ranch
- Property subtype: Single Family Residence
Materials
- Block, Stucco
- Foundation: Slab
- Roof: Shingle
Condition
- Resale
- New construction: No
- Year built: 2024
Details
- Builder model: Gateway
- Builder name: Mattamy Homes
Utilities & green energy
- Electric: Underground
- Sewer: Public Sewer
- Water: Public
- Utilities for property: Cable Available, Electricity Available, Natural Gas Connected, Phone Available, Sewer Available, Underground Utilities, Water Available
Green energy
- Energy efficient items: HVAC, Windows, Appliances
Community & HOA
Community
- Features: Home Owners Association, Gated, Street Lights, Sidewalks
- Security: Gated Community, Smoke Detector(s)
- Subdivision: CADENCE PHASE II
HOA
- Has HOA: Yes
- Amenities included: Gated, Picnic Area, Pool, Spa/Hot Tub, Security, Sidewalks
- Services included: Common Areas, Cable TV, Recreation Facilities, Reserve Fund, Internet
- HOA fee: $189 monthly
- HOA name: Campbell Property Management
- Second HOA fee: $211 monthly
- Second HOA name: Tradition Master Association (CDD Required)
- Second HOA phone: 772-345-5101
Location
- Region: Pt Saint Lucie
Financial & listing details
- Price per square foot: $217/sqft
- Tax assessed value: $395,900
- Annual tax amount: $10,241
- Date on market: 6/14/2026
- Cumulative days on market: 66 days
- Listing terms: Cash,Conventional,FHA,VA Loan
- Electric utility on property: Yes
- Road surface type: Paved
Estimated market value
Not available
Estimated sales range
Not available
Not available
Price history
| Date | Event | Price |
|---|---|---|
| 7/21/2026 | Price change | $479,800-1%$217/sqft |
Source:  BeachesMLS #B26040913 Report a problem BeachesMLS #B26040913 Report a problem | ||
| 7/6/2026 | Price change | $484,800-1%$219/sqft |
Source: BeachesMLS #B26040913 Report a problem | ||
| 6/28/2026 | Price change | $489,800-1%$222/sqft |
Source: BeachesMLS #B26040913 Report a problem | ||
| 6/14/2026 | Listed for sale | $494,800+5.5%$224/sqft |
Source: BeachesMLS #B26040913 Report a problem | ||
| 12/10/2023 | Listing removed | $468,910$212/sqft |
Source: Mattamy Homes Report a problem | ||
| 12/6/2023 | Price change | $468,910+1.7%$212/sqft |
Source: Mattamy Homes Report a problem | ||
| 12/1/2023 | Listed for sale | $460,910$209/sqft |
Source: Mattamy Homes Report a problem | ||
Public tax history
Tax history is unavailable.
Monthly payment
Est. payment
Payment breakdown
Explore the cost of this home by adjusting the details. Changes won't be saved.Climate risks
Neighborhood: Tradition
Nearby schools
GreatSchools rating
- 7/10Allapattah Flats K-8Grades: PK-8Distance: 3.6 mi
- 3/10St. Lucie West Centennial High SchoolGrades: PK,9-12Distance: 5.5 mi
- 5/10Manatee Academy K-8Grades: K-8Distance: 4.6 mi
- $414,4303 bd2 ba1.6k sqft14099 SW Surina St, Port Saint Lucie, FL 34987Sold
- $61,000-- bd-- ba-- sqft14107 SW Surina St, Port Saint Lucie, FL 34987Off Market
- $61,000-- bd-- ba-- sqft14115 SW Surina St, Port Saint Lucie, FL 34987Off Market
- $395,9203 bd2 ba1.6k sqft14090 SW Surina St, Port Saint Lucie, FL 34987Sold
- $444,7303 bd2 ba2.2k sqft14098 SW Surina St, Port Saint Lucie, FL 34987Sold
- $500,0004 bd2 ba2.5k sqft14106 SW Surina St, Port Saint Lucie, FL 34987Sold
- $493,5604 bd3 ba2.5k sqft14114 SW Surina St, Port Saint Lucie, FL 34987Sold
- $420,0003 bd2 ba1.8k sqft14082 SW Surina St, Port Saint Lucie, FL 34987Sold
A local agent can set up tours, give advice and negotiate with sellers.
A local lender can help you make sure your offer is ready when you are.
Similar homes
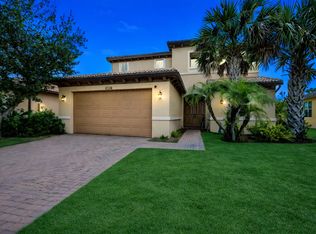
- $474,9994 bd3 ba2.2k sqft14071 SW Safi Terrace, Port St Lucie, FL 34987For Sale
 MLS ID #B26029736, Jodi-Ann Brown, Keller Williams Realty of PSL. BeachesMLS
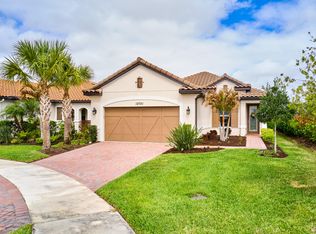
 - $469,0004 bd3 ba2.8k sqft11316 SW Barton Way, Port St Lucie, FL 34987For Sale
 MLS ID #B26061015, Cesar Trujillo, Keller Williams Realty of PSL. BeachesMLS
 - $474,9703 bd3 ba1.8k sqft12701 SW Ambra Street, Port St Lucie, FL 34987For Sale
 MLS ID #R11170039, Dara Dickinson, Echo Fine Properties. BeachesMLS
 - $469,9004 bd4 ba2.5k sqft7705 NW Greenbank Circle, Port St Lucie, FL 34987For Sale
 MLS ID #B26028727, Sandra G Terpening, Keller Williams Realty of PSL. BeachesMLS
 - $499,0004 bd3 ba2.5k sqft11251 SW Apple Blossom Trail, Port St Lucie, FL 34987For SaleMLS ID #R11104206, Kevin Richard Kohloff, TradeWind Real Estate Corp. BeachesMLS
- $523,9004 bd3 ba2.6k sqft10721 SW Estella Lane, Port St Lucie, FL 34987For SaleMLS ID #R11152628, Jessica Kristin DesPlaines, Platinum Properties/The Keyes. BeachesMLS
- $437,5004 bd3 ba2.2k sqft7456 NW Greenspring Street, Port St Lucie, FL 34987For SaleMLS ID #B26038899, Brent M Doolan, Highlight Realty Corp/LW. BeachesMLS
- $439,9002 bd2 ba1.7k sqft12877 SW Ambra Street, Port St Lucie, FL 34987For SaleMLS ID #B26050654, Jennifer R Eggeling, RE/MAX Gold. BeachesMLS
- $399,9003 bd2 ba1.6k sqft14093 SW Enzi Way, Port St Lucie, FL 34987For SaleMLS ID #B26052219, Bea Sallabi, Compass Florida LLC. BeachesMLS
- $420,0004 bd2 ba1.8k sqft8292 NW Greenbank Circle, Port St Lucie, FL 34987For SaleMLS ID #B26040281, Jenny Lewis, Keller Williams Realty of PSL. BeachesMLS
- $464,9003 bd2 ba1.7k sqft11673 SW Oceanus Boulevard, Port St Lucie, FL 34987For SaleMLS ID #B26023593, Tania Meynard, RE/MAX Gold. BeachesMLS
- $419,9004 bd2 ba1.8k sqft14519 SW Skye Drive, Port St Lucie, FL 34987For SaleMLS ID #B26017241, Weverton Heiderick, VH 1 Realty Corp. BeachesMLS
- $597,7003 bd3 ba2.4k sqft11126 SW Vitalia Court, Port St Lucie, FL 34987For SaleMLS ID #B26041010, Zully Soraya Hunter, Coldwell Banker Paradise. BeachesMLS
- $430,0003 bd2 ba1.9k sqft7472 NW Greenspring Street, Port St Lucie, FL 34987For SaleMLS ID #B26020945, Anthony Altino, My Listing Professionals Inc. BeachesMLS
- $599,9003 bd3 ba2k sqft8635 SW Carrara Way, Port St Lucie, FL 34987For SaleMLS ID #B26062683, Danny Divito, Divito Real Estate Group. BeachesMLS
- $370,0004 bd2 ba1.8k sqft10519 SW Vasari Way, Port St Lucie, FL 34987For SaleMLS ID #B26035226, Richard A Zangre, Coldwell Banker Paradise. BeachesMLS
- $574,0004 bd4 ba2.9k sqft10754 SW Cremona Way, Port St Lucie, FL 34987For SaleMLS ID #B26030096, Margaret Lynn Schellenger, Real Estate of Florida. BeachesMLS
- $399,9003 bd3 ba1.9k sqft14202 SW Thorens Drive, Port St Lucie, FL 34987For SaleMLS ID #B26042146, Corinne Sexton Johnson, CENTURY 21 Tenace Realty. BeachesMLS
- $400,0003 bd2 ba1.8k sqft10731 SW Westlawn Boulevard, Port St Lucie, FL 34987For SaleMLS ID #B26046617, Catherine Figueroa, Glass Realty, LLC. BeachesMLS
- $499,9002 bd2 ba1.7k sqft12762 SW Clear Water Way, Port St Lucie, FL 34987For SaleMLS ID #B26030422, Arthur L Bimonte, Signature Best Florida Realty. BeachesMLS
