Come by to see this beautiful home with 4 bedrooms, 3.5 bath and 2 office spaces in Crosstown Commons! Amazing open concept, high ceilings, gorgeous bright kitchen with quartz countertops, stainless steel appliances, and large walk-in pantry. Relax on the back patio with a beautiful pond view! Large, fenced back yard with plenty of room for a pool! Gorgeous master suite with plenty of closets and a lovely master bath! First floor office, AND another office nook in kitchen, with nice size bedrooms on the second floor! Super close to shopping, dining, and top-rated schools! Storm windows! LOW HOA! Very nice community pool in walking distance! *Owner is having the back patio screened in and floor tiled! Come see this beauty and make it yours!
Pending
Price cut: $26K (8/13)
$574,000
10754 SW Cremona Way, Port St Lucie, FL 34987
4beds
2,991sqft
Single Family Residence
Built in 2020
7,840 Square Feet Lot
$564,100 Zestimate®
$192/sqft
$106/mo HOA
What's special
Quartz countertopsHigh ceilingsStorm windowsLovely master bathFirst floor officeAmazing open conceptGorgeous bright kitchen
- 115 days
- 413
- 18
Zillow last checked:
Listing updated:
Listed by:
Margaret Lynn Schellenger 772-607-3356,
Real Estate of Florida
Source: BeachesMLS,MLS#: B26030096 Originating MLS: BeachesMLS
Originating MLS: BeachesMLSFacts & features
Interior
Bedrooms & bathrooms
- Bedrooms: 4
- Bathrooms: 4
- Full bathrooms: 3
- 1/2 bathrooms: 1
- Main level bathrooms: 1
Heating
- Heat Pump
Cooling
- Central Air, Ceiling Fan(s), Heat Pump
Appliances
- Included: Cooktop, Dryer, Dishwasher, Electric Water Heater, Disposal, Ice Maker, Microwave, Oven, Refrigerator, Water Heater, Washer
- Laundry: Laundry Room, Upper Level
Features
- Cathedral Ceiling(s), Dual Sinks, Family/Dining Room, High Ceilings, Kitchen Island, Pantry, Separate Shower, Upper Level Primary, Vaulted Ceiling(s), Walk-In Closet(s)
- Flooring: Carpet, Tile
- Windows: Storm Window(s)
- Has fireplace: No
Interior area
- Total structure area: 3,716
- Total interior livable area: 2,991 sqft
Video & virtual tour
Property
Parking
- Total spaces: 4
- Parking features: Attached, Concrete, Driveway, Garage, Garage Door Opener
- Attached garage spaces: 2
- Uncovered spaces: 2
Accessibility
- Accessibility features: None
Features
- Levels: Two
- Stories: 2
- Entry location: 1
- Patio & porch: Covered, Patio
- Exterior features: Outdoor Living Area
- Pool features: Heated
- Fencing: Wrought Iron
- Has view: Yes
- View description: Pond, Water
- Has water view: Yes
- Water view: Pond,Water
- Waterfront features: None, Pond
Lot
- Size: 7,840 Square Feet
- Features: < 1/4 Acre
Details
- Parcel number: 333380300690008
- Zoning: Planned Un
- Special conditions: Standard
Construction
Type & style
- Home type: SingleFamily
- Architectural style: Mediterranean
- Property subtype: Single Family Residence
Materials
- Block, Concrete, Stucco
- Roof: Shingle
Condition
- Resale
- New construction: No
- Year built: 2020
Utilities & green energy
- Sewer: Public Sewer
- Water: Public
- Utilities for property: Cable Connected, Electricity Available, Water Available
Community & HOA
Community
- Features: Home Owners Association
- Security: Closed Circuit Camera(s)
- Subdivision: VERANO SOUTH - POD C - PLAT NO. 2
HOA
- Has HOA: Yes
- Amenities included: Pool
- Services included: Common Areas, Cable TV, Recreation Facilities
- HOA fee: $106 monthly
- HOA name: First Service Residential
Location
- Region: Port Saint Lucie
Financial & listing details
- Price per square foot: $192/sqft
- Tax assessed value: $430,095
- Annual tax amount: $11,503
- Date on market: 5/18/2026
- Cumulative days on market: 99 days
- Listing terms: Cash,Conventional,FHA,VA Loan
- Electric utility on property: Yes
- Road surface type: Paved
Estimated market value
$564,100
$536,000 - $592,000
$3,800/mo
Price history
| Date | Event | Price |
|---|---|---|
| 8/24/2026 | Pending sale | $574,000$192/sqft |
Source:  BeachesMLS #B26030096 Report a problem BeachesMLS #B26030096 Report a problem | ||
| 8/13/2026 | Price change | $574,000-4.3%$192/sqft |
Source: BeachesMLS #B26030096 Report a problem | ||
| 7/30/2026 | Price change | $599,990-2.3%$201/sqft |
Source: BeachesMLS #B26030096 Report a problem | ||
| 6/29/2026 | Price change | $614,000-2.4%$205/sqft |
Source: BeachesMLS #B26030096 Report a problem | ||
| 5/18/2026 | Listed for sale | $629,000+48.3%$210/sqft |
Source: BeachesMLS #B26030096 Report a problem | ||
| 1/12/2021 | Sold | $424,200$142/sqft |
Source: Public Record Report a problem | ||
Public tax history
| Year | Property taxes | Tax assessment |
|---|---|---|
| 2025 | $11,504 +2.4% | $430,095 +2.9% |
| 2024 | $11,238 +1.4% | $417,974 +3% |
| 2023 | $11,086 +1.4% | $405,800 +0.7% |
| 2022 | $10,934 -0.1% | $402,900 +18% |
| 2021 | $10,949 +274.2% | $341,400 +1525.7% |
| 2020 | $2,926 | $21,000 |
Find assessor info on the county website
Monthly payment
Est. payment
Payment breakdown
Explore the cost of this home by adjusting the details. Changes won't be saved.Climate risks
Neighborhood: Verano
- $364,5003 bd2 ba1.6k sqft10789 SW Cremona Way, Port Saint Lucie, FL 34953Off Market

- $410,0003 bd2 ba1.6k sqft10760 SW Cremona Way, Port Saint Lucie, FL 34953For Sale

- $431,9003 bd2 ba1.7k sqft10748 SW Cremona Way, Port Saint Lucie, FL 34987Off Market
- $390,1004 bd2 ba1.8k sqft10766 SW Cremona Way, Port Saint Lucie, FL 34987Off Market
Similar homes
- $597,7003 bd3 ba2.4k sqft11126 SW Vitalia Court, Port St Lucie, FL 34987For Sale

 MLS ID #B26041010, Zully Soraya Hunter, Coldwell Banker Paradise. BeachesMLS
 - $595,0003 bd3 ba2k sqft8809 SW Montova Way, Port St Lucie, FL 34987For Sale
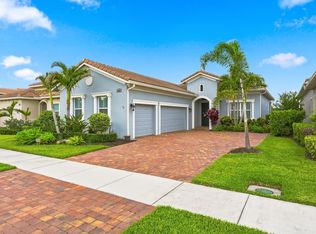 MLS ID #B26058928, AnnMarie L Napolitano, Keller Williams Realty of PSL. BeachesMLS
 - $559,9005 bd3 ba2.6k sqft2621 SW Feather Terrace, Port St Lucie, FL 34953For Sale
 MLS ID #B26073109, Febsheka Campbell-Dunn, Real Estate Solutions Today. BeachesMLS
 - $523,9004 bd3 ba2.6k sqft10721 SW Estella Lane, Port St Lucie, FL 34987For Sale
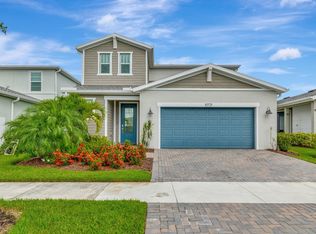 MLS ID #R11152628, Jessica Kristin DesPlaines, Keyes Platinum Group. BeachesMLS
 - $578,9002 bd2 ba1.8k sqft18026 SW Cosenza Way, Port St Lucie, FL 34986For SaleMLS ID #B26067933, Joffre S Navas, RE/MAX Masterpiece Realty. BeachesMLS
- $589,0004 bd4 ba2.9k sqft6008 NW Winfield Drive, Port St Lucie, FL 34986For SaleMLS ID #B26047648, Steven A Rennick, Rennick Real Estate. BeachesMLS
- $575,0003 bd3 ba2.3k sqft728 SW Lake Charles Circle, Port St Lucie, FL 34986For SaleMLS ID #B26049611, Erik Nikolah Rosa-Turner, South Florida Realty Prop. BeachesMLS
- $489,9002 bd2 ba1.8k sqft11435 SW Lake Park Drive, Port St Lucie, FL 34987For SaleMLS ID #B26074084, Douglas R Holcomb, Florida Capital Realty. BeachesMLS
- $459,9003 bd2 ba2.3k sqft11821 SW Lyra Drive, Port St Lucie, FL 34987For SaleMLS ID #B26072049, Jennifer R Eggeling, RE/MAX Gold. BeachesMLS
- $425,0002 bd2 ba2.1k sqft9727 SW CHESTWOOD Avenue, Port St Lucie, FL 34987For SaleMLS ID #B26073227, Tony Reagan, Sandhill Realty Group. BeachesMLS
- $358,0004 bd2 ba1.8k sqft10519 SW Vasari Way, Port St Lucie, FL 34987For SaleMLS ID #B26035226, Richard A Zangre, Coldwell Banker Paradise. BeachesMLS
- $539,0004 bd3 ba2.3k sqft1999 SW Gourmet Street SW, Port St Lucie, FL 34953For SaleMLS ID #R11161919, Steven W Sampson, RE/MAX Gold. BeachesMLS
- $471,0004 bd2 ba2k sqft12377 SW Arabella Drive, Port St Lucie, FL 34987For SaleMLS ID #B26048533, Sandra Christensen, RE/MAX Masterpiece Realty. BeachesMLS
- $714,9003 bd4 ba2.7k sqft10188 SW Latium Way, Port St Lucie, FL 34987For SaleMLS ID #B26062674, Jennifer R Eggeling, RE/MAX Gold. BeachesMLS
- $659,0003 bd2 ba1.9k sqft8653 SW Carrara Way, Port St Lucie, FL 34987For SaleMLS ID #B26034050, Ivana Hristodorov, Premier Brokers International. BeachesMLS
- $529,9004 bd3 ba2.2k sqft1637 SW La Gorce Avenue, Port St Lucie, FL 34953For SaleMLS ID #B26048203, Michael Angell, Exit TwoAndAHalfMen Real Estate, LLC. BeachesMLS
- $450,0004 bd2 ba2.3k sqft5822 NW Bates Avenue, Port St Lucie, FL 34986For SaleMLS ID #B26073986, Judith Sekscenski, Exit TwoAndAHalfMen Real Estate, LLC. BeachesMLS
- $749,0003 bd3 ba2.1k sqft8864 SW Montova Way, Port St Lucie, FL 34987For SaleMLS ID #B26065522, Michael Ortega, Serhant. BeachesMLS
- $425,0003 bd3 ba1.8k sqft12701 SW Ambra Street, Port St Lucie, FL 34987For SaleMLS ID #B26072230, Megan Schoner, Keller Williams Realty of PSL. BeachesMLS
- $414,8904 bd2 ba1.8k sqft10953 SW Tessili Way, Port St Lucie, FL 34987For SaleMLS ID #B26045277, Christian Hill, Echo Fine Properties. BeachesMLS
