Welcome to this charming 3 bed 2.5 bath golf course view home in the wonderful community of Meadowood Country Club. A triple split floorpan offers 11 foot ceilings open concept living space with a living room and separate family room. Double door entry into primary suite with a large walk in closet, double sinks, soaking tub and walk in closet on one side of the home and the other 2 large bedrooms on the other side of the house. Sliding doors out to the covered and screened pool area, buried propane tank to the grill and 2.5 car garage make this an entertaining dream. 2023 metal roof, well taken care of home in a great community.
For sale
$540,000
9403 Pinebark Court, Fort Pierce, FL 34951
3beds
2,508sqft
Single Family Residence
Built in 1991
0.37 Acres Lot
$-- Zestimate®
$215/sqft
$300/mo HOA
What's special
Open concept living spaceSoaking tubDouble sinksLarge walk in closet
- 18 days |
- 413 |
- 26 |
Zillow last checked:
Listing updated:
Listed by:
Patty Walker 847-869-7300,
Berkshire Hathaway Florida
Source: BeachesMLS,MLS#: B26060338 Originating MLS: BeachesMLS
Originating MLS: BeachesMLSFacts & features
Interior
Bedrooms & bathrooms
- Bedrooms: 3
- Bathrooms: 3
- Full bathrooms: 2
- 1/2 bathrooms: 1
- Main level bathrooms: 2
- Main level bedrooms: 3
Primary bedroom
- Level: First
- Area: 224
- Dimensions: 16 X 14
Bedroom 2
- Level: First
- Area: 132
- Dimensions: 11 X 12
Bedroom 3
- Level: First
- Area: 132
- Dimensions: 11 X 12
Dining room
- Level: First
- Area: 154
- Dimensions: 11 X 14
Family room
- Level: First
- Area: 270
- Dimensions: 15 X 18
Kitchen
- Level: First
- Area: 99
- Dimensions: 11 X 9
Living room
- Level: First
- Area: 306
- Dimensions: 17 X 18
Heating
- Central
Cooling
- Central Air, Ceiling Fan(s)
Appliances
- Included: Dryer, Dishwasher, Electric Range, Electric Water Heater, Disposal, Ice Maker, Microwave, Range, Refrigerator, Water Heater, Washer
- Laundry: Washer Hookup, Electric Dryer Hookup, Inside, Main Level, Laundry Room, Laundry Tub, In Unit, Sink
Features
- Attic, Built-in Features, Bedroom on Main Level, Breakfast Area, Bathtub, Cathedral Ceiling(s), Dual Sinks, Entrance Foyer, Eat-in Kitchen, High Ceilings, Jetted Tub, Kitchen Island, Living/Dining Room, Main Level Primary, Pull Down Attic Stairs, Split Bedrooms, Storage, Soaking Tub, Separate Shower, Vaulted Ceiling(s), Walk-In Closet(s)
- Flooring: Carpet, Tile
- Doors: French Doors
- Windows: Arched, Blinds
- Attic: Pull Down Stairs
- Has fireplace: No
Interior area
- Total structure area: 3,508
- Total interior livable area: 2,508 sqft
Video & virtual tour
Property
Parking
- Total spaces: 5
- Parking features: Attached, Driveway, Garage, Golf Cart Garage, Garage Door Opener
- Attached garage spaces: 2
- Uncovered spaces: 3
Accessibility
- Accessibility features: None
Features
- Levels: One
- Stories: 1
- Patio & porch: Covered, Patio, Screened
- Exterior features: Barbecue, Outdoor Living Area
- Has private pool: Yes
- Pool features: In Ground, Private, Screen Enclosure, Association
- Has view: Yes
- View description: Golf Course
- Waterfront features: None
Lot
- Size: 0.37 Acres
- Features: On Golf Course, 1/4 to 1/2 Acre Lot, Sprinklers Automatic
Details
- Parcel number: 132780100520005
- Zoning: Planned Un
- Special conditions: Standard
Construction
Type & style
- Home type: SingleFamily
- Architectural style: Ranch
- Property subtype: Single Family Residence
Materials
- Block, Stucco
- Roof: Metal
Condition
- Resale
- New construction: No
- Year built: 1991
Utilities & green energy
- Sewer: Public Sewer
- Water: Public
- Utilities for property: Cable Available, Electricity Connected, Propane, Phone Connected, Sewer Connected, Water Connected
Community & HOA
Community
- Features: Home Owners Association, Gated, Property Manager On-Site, Street Lights
- Security: Security Gate, Gated with Guard, Gated Community, Security Guard
- Subdivision: MONTE CARLO COUNTRY CLUB UNIT 1
HOA
- Has HOA: Yes
- Amenities included: Clubhouse, Fitness Center, Golf Course, Gated, Management, Pickleball, Pool, Putting Green(s), Restaurant, Security, Tennis Court(s)
- Services included: Common Areas
- HOA fee: $900 quarterly
- HOA name: Meadowood Country Club
Location
- Region: Fort Pierce
Financial & listing details
- Price per square foot: $215/sqft
- Tax assessed value: $230,932
- Annual tax amount: $3,971
- Date on market: 8/7/2026
- Cumulative days on market: 18 days
- Listing terms: Cash,Conventional,FHA,VA Loan
- Electric utility on property: Yes
- Road surface type: Concrete
Estimated market value
Not available
Estimated sales range
Not available
Not available
Price history
| Date | Event | Price |
|---|---|---|
| 8/7/2026 | Listed for sale | $540,000+107.7%$215/sqft |
Source:  BeachesMLS #B26060338 Report a problem BeachesMLS #B26060338 Report a problem | ||
| 5/12/1998 | Sold | $260,000$104/sqft |
Source: Public Record Report a problem | ||
Public tax history
| Year | Property taxes | Tax assessment |
|---|---|---|
| 2025 | $3,971 +5.5% | $224,861 +2.9% |
| 2024 | $3,764 +2.3% | $218,524 +3% |
| 2023 | $3,679 +2.8% | $212,160 +3% |
| 2022 | $3,578 -0.1% | $205,981 +3% |
| 2021 | $3,580 +0.4% | $199,982 +1.4% |
| 2020 | $3,564 | $197,221 +2.3% |
| 2019 | $3,564 +1.4% | $192,787 +1.9% |
| 2018 | $3,515 +6.9% | $189,193 -9.2% |
| 2017 | $3,288 +1.2% | $208,300 +0.8% |
| 2016 | $3,249 +3.1% | $206,700 +7.5% |
| 2015 | $3,150 -1.5% | $192,300 +7.6% |
| 2014 | $3,198 | $178,800 -0.1% |
| 2013 | -- | $179,000 +0.2% |
| 2012 | -- | $178,700 -4.4% |
| 2011 | -- | $187,000 -0.9% |
| 2010 | -- | $188,700 -7.3% |
| 2009 | -- | $203,600 -0.2% |
| 2008 | -- | $203,959 +3% |
| 2007 | -- | $198,018 +2.5% |
| 2006 | -- | $193,188 +3% |
| 2005 | -- | $187,561 +3% |
| 2004 | -- | $182,098 |
| 2003 | -- | -- |
| 2002 | -- | -- |
| 2001 | -- | -- |
| 2000 | -- | -- |
Find assessor info on the county website
Monthly payment
Est. payment
Payment breakdown
Explore the cost of this home by adjusting the details. Changes won't be saved.Climate risks
Neighborhood: 34951
Nearby schools
GreatSchools rating
- 6/10Lakewood Park Elementary SchoolGrades: PK-5Distance: 2.8 mi
- 4/10Chester A. Moore Elementary SchoolGrades: PK-8Distance: 4.5 mi
- 3/10Fort Pierce Westwood High SchoolGrades: 9-12Distance: 3.2 mi
- $525,0003 bd2 ba2.4k sqft9405 Pinebark Ct, Fort Pierce, FL 34951Off Market
- $546,5003 bd2 ba2.7k sqft9401 Pinebark Ct, Fort Pierce, FL 34951Off Market
- $772,9004 bd4 ba3.6k sqft9400 Pinebark Ct, Fort Pierce, FL 34951Off Market
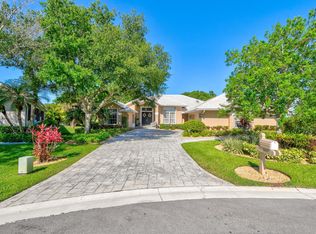
- $487,0003 bd2 ba2k sqft9407 Pinebark Ct, Fort Pierce, FL 34951Sold
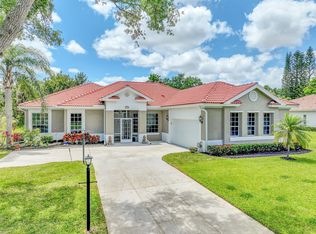
- $531,0005 bd3 ba2.9k sqft9404 Pinebark Ct, Fort Pierce, FL 34951Off Market
- $587,5003 bd3 ba2.7k sqft9402 Pinebark Ct, Fort Pierce, FL 34951Off Market
- $552,5000.41 acres9406 Pinebark Ct, Fort Pierce, FL 34951Off Market
- $530,8003 bd3 ba2.3k sqft9409 Pinebark Ct, Fort Pierce, FL 34951Off Market
A local agent can set up tours, give advice and negotiate with sellers.
Similar homes
- $535,0003 bd3 ba2.7k sqft9408 Meadowood Drive, Fort Pierce, FL 34951For Sale

 MLS ID #B26056746, Mark Naumovitz, Keller Williams Realty of PSL. BeachesMLS
 - $535,0003 bd3 ba2.4k sqft3401 Bent Pine Drive, Fort Pierce, FL 34951For Sale
 MLS ID #R11136561, Kathleen Maria Alvira, Sunrise City Realty. BeachesMLS
 - $575,0003 bd3 ba2.6k sqft3608 TWIN LAKES Terrace, Fort Pierce, FL 34951For Sale
 MLS ID #B26059832, Zachary J. Leider, One Sotheby's Intl. Realty. BeachesMLS
 - $449,9993 bd4 ba2.2k sqft3000 Conifer Drive, Fort Pierce, FL 34951For Sale
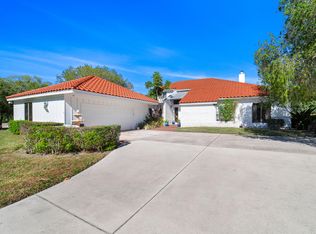 MLS ID #R11158912, Nicholas A Wulf, Compass Florida, LLC. BeachesMLS
 - $480,0004 bd3 ba2.5k sqft8324 Amalfi Circle, Fort Pierce, FL 34951For SaleMLS ID #B26055179, Joseph Tumolo, RE/MAX Gold. BeachesMLS
- $549,0003 bd4 ba2.2k sqft747 Hampton Woods Lane SW, Vero Beach, FL 32962For SaleMLS ID #B26048554, Marguerite S Hewett, Berkshire Hathaway Florida. BeachesMLS
- $550,0003 bd3 ba2.6k sqft412 NW Aqua Vista Lane, Port St Lucie, FL 34986For SaleMLS ID #B26063544, John Foley, Keyes Co. BeachesMLS
- $599,0003 bd2 ba2.5k sqft700 SUMMERWOOD Lane SW, Vero Beach, FL 32962For SaleMLS ID #B26056518, Marguerite S Hewett, Berkshire Hathaway Florida. BeachesMLS
- $585,0003 bd2 ba1.8k sqft210 CHAMPAGNE Court SW, Vero Beach, FL 32968For SaleMLS ID #B26059083, Linda Schlitt Gonzalez, Coldwell Banker Paradise. BeachesMLS
- $519,0005 bd3 ba2.6k sqft970 Amethyst Drive, Vero Beach, FL 32968For SaleMLS ID #F10548631, Timothy Burklew, EXP Realty LLC. BeachesMLS
- $449,9993 bd2 ba1.9k sqft692 SW EWING Avenue, Port St Lucie, FL 34983For SaleMLS ID #B26068037, Michael Joseph Rossi, Billero & Billero Properties. BeachesMLS
- $500,0003 bd3 ba2.4k sqft6455 36th Lane, Vero Beach, FL 32966For SaleMLS ID #B26040689, J Vance Brinkerhoff, Coldwell Banker Paradise. BeachesMLS
- $499,9003 bd2 ba2k sqft3461 SW SAN BENITO Street, Port St Lucie, FL 34953For SaleMLS ID #B26062171, Fatima Mia Arbelo, PA, RE/MAX Gold. BeachesMLS
- $545,0003 bd2 ba2.3k sqft8949 Champions Way, Port St Lucie, FL 34986For SaleMLS ID #B26041255, Loretta A DiRosa, Coldwell Banker Realty. BeachesMLS
- $489,9004 bd3 ba2.3k sqft4220 ABINGTON WOODS Circle, Vero Beach, FL 32967For SaleMLS ID #B26064376, Henry D'Onofrio, Heritage Realty FL. BeachesMLS
- $607,0004 bd3 ba2.6k sqft5476 NW BOYDGA Avenue, Port St Lucie, FL 34986For SaleMLS ID #B26056688, Heather Lin Price, The Price is Right Real Estate LLC. BeachesMLS
- $515,0004 bd2 ba2.1k sqft2526 SW Abney Street, Port St Lucie, FL 34953For SaleMLS ID #R11169458, Melissa Stallings, RE/MAX of Stuart. BeachesMLS
- $485,0003 bd3 ba2.1k sqft393 11th Square SW, Vero Beach, FL 32962For SaleMLS ID #B26020622, Joseph P Schlitt, Douglas Elliman Florida LLC. BeachesMLS
- $609,0003 bd4 ba2.3k sqft228 Oak Hammock Circle SW, Vero Beach, FL 32962For SaleMLS ID #B26048889, Marguerite S Hewett, Berkshire Hathaway Florida. BeachesMLS
- $513,0003 bd3 ba2.2k sqft2081 SW Tropical Terrace, Port St Lucie, FL 34953For SaleMLS ID #B26043186, Priscilla I Dwarika, LPT Realty, LLC. BeachesMLS
