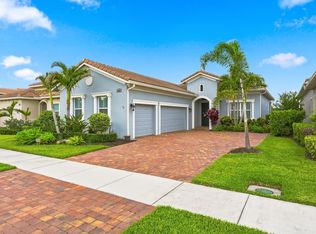
The best part of buying this home is what you won't have to do after closing. Instead of spending months adding upgrades to a new build, this beautifully appointed Extended Summerwood is ready to enjoy from day one. Complete impact glass, a heated saltwater pool and spa, custom closet systems, an oversized walk-in closet, and an extended garage with golf cart bay are already here. Set on a peaceful waterfront homesite in Del Webb Tradition's premier 55+ community, the open-concept design flows effortlessly to the screened outdoor living area, creating the perfect setting to relax or entertain. Simply move in and start enjoying the lifestyle you've been waiting for.
For sale
Price cut: $11K (6/22)
$599,000
12872 SW Gingerline Drive, Port St Lucie, FL 34953
2beds
2,059sqft
Single Family Residence
Built in 2020
7,057 Square Feet Lot
$580,400 Zestimate®
$291/sqft
$542/mo HOA
What's special
Peaceful waterfront homesiteOpen-concept designCustom closet systemsComplete impact glassOversized walk-in closet
- 109 days |
- 293 |
- 17 |
Zillow last checked:
Listing updated:
Listed by:
John Casey PA 561-758-3414,
The Keyes Company (Tequesta),
Sandra K. Casey 772-485-0389,
The Keyes Company (Tequesta)
Source: BeachesMLS,MLS#: B26025486 Originating MLS: BeachesMLS
Originating MLS: BeachesMLSFacts & features
Interior
Bedrooms & bathrooms
- Bedrooms: 2
- Bathrooms: 2
- Full bathrooms: 2
- Main level bathrooms: 2
- Main level bedrooms: 2
Primary bedroom
- Level: Main
- Area: 208
- Dimensions: 16 X 13
Primary bedroom
- Level: Main
- Area: 208
- Dimensions: 16 X 13
Bedroom 2
- Level: Main
- Area: 156
- Dimensions: 13 X 12
Bedroom 2
- Level: Main
- Area: 156
- Dimensions: 13 X 12
Den
- Level: Main
- Area: 144
- Dimensions: 12 X 12
Den
- Level: Main
- Area: 144
- Dimensions: 12 X 12
Kitchen
- Level: Main
- Area: 238
- Dimensions: 14 X 17
Kitchen
- Level: Main
- Area: 238
- Dimensions: 14 X 17
Living room
- Level: Main
- Area: 266
- Dimensions: 19 X 14
Living room
- Level: Main
- Area: 266
- Dimensions: 19 X 14
Heating
- Central, Electric
Cooling
- Central Air, Ceiling Fan(s), Electric, ENERGY STAR Qualified Equipment
Appliances
- Included: Cooktop, Dryer, Dishwasher, ENERGY STAR Qualified Dishwasher, ENERGY STAR Qualified Dryer, ENERGY STAR Qualified Refrigerator, ENERGY STAR Qualified Washer, Gas Cooktop, Disposal, Gas Range, Gas Water Heater, Ice Maker, Microwave, Oven, Range, Refrigerator, Water Heater, Washer
- Laundry: Inside, Laundry Room
Features
- Bidet, Closet Cabinetry, Dining Area, Separate/Formal Dining Room, Dual Sinks, Entrance Foyer, Eat-in Kitchen, High Ceilings, Kitchen Island, Kitchen/Dining Combo, Main Level Primary, Pantry, Split Bedrooms, Separate Shower, Bar, Walk-In Closet(s)
- Flooring: Carpet, Ceramic Tile, Tile
- Windows: ENERGY STAR Qualified Windows, Plantation Shutters, Storm Window(s)
- Has fireplace: No
Interior area
- Total structure area: 4,004
- Total interior livable area: 2,059 sqft
Video & virtual tour
Property
Parking
- Total spaces: 4
- Parking features: Attached, Driveway, Garage
- Attached garage spaces: 2
- Uncovered spaces: 2
Accessibility
- Accessibility features: None
Features
- Levels: One
- Stories: 1
- Patio & porch: Deck, Glass Enclosed, Patio, Screened
- Exterior features: Barbecue, Lighting, Outdoor Kitchen, Outdoor Living Area
- Has private pool: Yes
- Pool features: Gunite, In Ground, Private, Pool Sweep, Screen Enclosure, Salt Water, Waterfall, Association, Heated
- Has spa: Yes
- Spa features: Gunite, Heated, In Ground
- Fencing: None
- Has view: Yes
- View description: Garden, Pond, Water
- Has water view: Yes
- Water view: Pond,Water
- Waterfront features: None
Lot
- Size: 7,057 Square Feet
- Features: Landscaped, Sprinkler System, < 1/4 Acre
Details
- Additional structures: None
- Parcel number: 432270001380006
- Zoning: Master Pla
- Special conditions: Standard,Listed As-Is
- Other equipment: None
Construction
Type & style
- Home type: SingleFamily
- Architectural style: Ranch
- Property subtype: Single Family Residence
Materials
- Block, Stucco
- Foundation: Slab
- Roof: Composition,Shingle
Condition
- Resale
- New construction: No
- Year built: 2020
Details
- Builder model: Extended Summerwood
- Builder name: Pulte Homes
Utilities & green energy
- Electric: 3 Phase
- Sewer: Public Sewer
- Water: Public
- Utilities for property: Cable Connected, Electricity Connected, Natural Gas Connected, Sewer Not Available, Water Connected
Green energy
- Energy efficient items: Appliances
Community & HOA
Community
- Features: Home Owners Association, Gated, Property Manager On-Site, Street Lights, Sidewalks
- Security: Closed Circuit Camera(s), Gated Community, Smoke Detector(s)
- Senior community: Yes
- Subdivision: DEL WEBB AT TRADITION
HOA
- Has HOA: Yes
- Amenities included: Basketball Court, Bocce Court, Clubhouse, Dog Park, Fitness Center, Gated, Hobby Room, Management, Maintenance, Pickleball, Pool, Sidewalks, Tennis Court(s)
- Services included: Common Areas, Cable TV, Internet, Legal/Accounting, Pest Control, Recreation Facilities, Reserve Fund
- HOA fee: $542 monthly
- HOA name: Castle Group
- HOA phone: 772-303-2646
- Second HOA name: Treadition Community Assoc
- Second HOA phone: 772-345-5101
Location
- Region: Port Saint Lucie
Financial & listing details
- Price per square foot: $291/sqft
- Tax assessed value: $317,415
- Annual tax amount: $7,756
- Date on market: 5/7/2026
- Cumulative days on market: 109 days
- Listing terms: Cash,Conventional,FHA,VA Loan
- Electric utility on property: Yes
- Road surface type: Asphalt
Estimated market value
$580,400
$551,000 - $609,000
$3,803/mo
Price history
| Date | Event | Price |
|---|---|---|
| 6/22/2026 | Price change | $599,000-1.8%$291/sqft |
Source:  BeachesMLS #B26025486 Report a problem BeachesMLS #B26025486 Report a problem | ||
| 5/7/2026 | Listed for sale | $610,000-1.5%$296/sqft |
Source: BeachesMLS #B26025486 Report a problem | ||
| 2/7/2026 | Listing removed | $619,000$301/sqft |
Source:  The Keyes Company/Realtors #A11853101 Report a problem The Keyes Company/Realtors #A11853101 Report a problem | ||
| 1/29/2026 | Price change | $619,000-0.9%$301/sqft |
Source: BeachesMLS #RX-11113304 Report a problem | ||
| 10/16/2025 | Price change | $624,900-2.3%$303/sqft |
Source: BeachesMLS #RX-11113304 Report a problem | ||
| 9/9/2025 | Price change | $639,900-0.8%$311/sqft |
Source: BeachesMLS #RX-11113304 Report a problem | ||
| 8/6/2025 | Listed for sale | $644,900+100.1%$313/sqft |
Source:  MIAMI #A11853101 Report a problem MIAMI #A11853101 Report a problem | ||
| 3/23/2020 | Sold | $322,300+21386.7%$157/sqft |
Source: Public Record Report a problem | ||
| 9/24/2019 | Listing removed | $1,500$1/sqft |
Source: Del Webb Report a problem | ||
| 9/8/2019 | Listed for sale | $1,500$1/sqft |
Source: Del Webb Report a problem | ||
Public tax history
| Year | Property taxes | Tax assessment |
|---|---|---|
| 2025 | $7,756 +2.7% | $317,415 +2.9% |
| 2024 | $7,555 +8.5% | $308,470 +9.6% |
| 2023 | $6,960 +3.3% | $281,525 +3% |
| 2022 | $6,738 +2% | $273,326 +3.5% |
| 2021 | $6,605 +286.2% | $264,200 +2862.9% |
| 2020 | $1,711 | $8,917 -61.1% |
| 2019 | $1,711 +38.3% | $22,900 +157.3% |
| 2018 | $1,237 -5.5% | $8,900 |
| 2017 | $1,309 | -- |
Find assessor info on the county website
Monthly payment
Est. payment
Payment breakdown
Explore the cost of this home by adjusting the details. Changes won't be saved.Climate risks
Neighborhood: 34987
Nearby schools
GreatSchools rating
- 6/10Windmill Point Elementary SchoolGrades: PK-5Distance: 3.1 mi
- 5/10Oak Hammock K-8 SchoolGrades: PK-8Distance: 3.9 mi
- 3/10St. Lucie West Centennial High SchoolGrades: PK,9-12Distance: 5.3 mi
- $---- sqft12878 SW Gingerline Dr, Pt Saint Lucie, FL 34987Off Market
- $408,7002 bd2 ba1.6k sqft12878 SW Gingerline Dr, Port Saint Lucie, FL 34987Off Market
- $404,0009,278 sqft12866 SW Gingerline Dr, Port Saint Lucie, FL 34987Off Market
- $527,7002 bd2 ba1.9k sqft9254 SW Sinoper Ln, Port Saint Lucie, FL 34987Off Market
- $479,4002 bd2 ba1.9k sqft12884 SW Gingerline Dr, Port Saint Lucie, FL 34987Off Market
- $426,0002 bd2 ba1.9k sqft12884 SW Gingerline Dr, Pt Saint Lucie, FL 34987Off Market
- $354,8002 bd2 ba1.5k sqft12890 SW Gingerline Dr, Port Saint Lucie, FL 34987Off Market
- $460,8002 bd2 ba1.9k sqft9260 SW Sinoper Ln, Port Saint Lucie, FL 34987Off Market
A local agent can set up tours, give advice and negotiate with sellers.
A local lender can help you make sure your offer is ready when you are.
Similar homes
- $597,7003 bd3 ba2.4k sqft11126 SW Vitalia Court, Port St Lucie, FL 34987For Sale

 MLS ID #B26041010, Zully Soraya Hunter, Coldwell Banker Paradise. BeachesMLS
 - $595,0003 bd3 ba2k sqft8809 SW Montova Way, Port St Lucie, FL 34987For Sale
 MLS ID #B26058928, AnnMarie L Napolitano, Keller Williams Realty of PSL. BeachesMLS
 - $579,9003 bd3 ba2.1k sqft11917 SW Seahorse Springs Terrace, Port St Lucie, FL 34987For Sale
 MLS ID #R11161723, Karen L. Poates, RE/MAX Gold. BeachesMLS
 - $590,0003 bd4 ba2.6k sqft9400 Briarcliff Trce, Port Saint Lucie, FL 34986For Sale

 MLS ID #M20056640, Caroline Barca, Berkshire Hathaway Florida Realty. Martin County REALTORS® of the Treasure Coast (MCRTC)
 - $444,9302 bd2 ba1.8k sqft13591 SW Vermillion Circle #Prosperity 795, Port St Lucie, FL 34987New ConstructionBeachesMLS
- $768,0003 bd3 ba2.7k sqft10205 SW Pervenche Lane, Port St Lucie, FL 34987For SaleMLS ID #B26036800, Corinne Sexton Johnson, CENTURY 21 Tenace Realty. BeachesMLS
- $550,0003 bd2 ba2.2k sqft1601 SW Realty Street, Port St Lucie, FL 34987For SaleMLS ID #B26035509, Tyler Pettey, Keller Williams Realty of PSL. BeachesMLS
- $574,0004 bd4 ba2.9k sqft10754 SW Cremona Way, Port St Lucie, FL 34987For SaleMLS ID #B26030096, Margaret Lynn Schellenger, Real Estate of Florida. BeachesMLS
- $600,0004 bd3 ba2.1k sqft4521 SW IMAGE Drive, Port St. Lucie, FL 34953For SaleMLS ID #2159704, LAVETA S BURTS. realMLS
- $659,0003 bd2 ba1.9k sqft8653 SW Carrara Way, Port St Lucie, FL 34987For SaleMLS ID #B26034050, Ivana Hristodorov, Premier Brokers International. BeachesMLS
- $475,0002 bd2 ba1.7k sqft11875 SW Jasper Lake Way, Port St Lucie, FL 34987For SaleMLS ID #B26040808, Cesar Trujillo, Keller Williams Realty of PSL. BeachesMLS
- $699,0003 bd3 ba2.1k sqft11837 SW Poseidon Way, Port St Lucie, FL 34987For SaleMLS ID #B26061428, Nicholas Bartletti, Echo Fine Properties. BeachesMLS
- $599,9003 bd3 ba2.3k sqft728 SW Lake Charles Circle, Port St Lucie, FL 34986For SaleMLS ID #B26049611, Erik Nikolah Rosa-Turner, South Florida Realty Prop. BeachesMLS
- $749,0003 bd3 ba2.1k sqft8864 SW Montova Way, Port St Lucie, FL 34987For SaleMLS ID #B26065522, Michael Ortega, Serhant. BeachesMLS
- $775,0003 bd3 ba2.1k sqft12000 SW Bristol Bay Drive, Port St Lucie, FL 34987For SaleMLS ID #B26051410, Cesar Trujillo, Keller Williams Realty of PSL. BeachesMLS
- $602,9004 bd4 ba2.4k sqft256 SW Ridgecrest Drive, Port St Lucie, FL 34953For SaleMLS ID #B26034656, William S Harris, Keller Williams Dedicated Prof. BeachesMLS
- $559,9002 bd2 ba1.7k sqft12588 SW Manatee Marsh Terrace, Port St Lucie, FL 34987For SaleMLS ID #B26032396, Judith Waldkirch, Keller Williams Realty of PSL. BeachesMLS
- $650,0003 bd3 ba2.3k sqft11750 SW Coral Cove Parkway, Port St Lucie, FL 34987For SaleMLS ID #B26049003, Andrew Seifter, Echo Fine Properties. BeachesMLS
- $439,8882 bd2 ba2.1k sqft9612 SW Gum Tree Court, Port St Lucie, FL 34987For SaleMLS ID #B26044452, William N Eggeling III, RE/MAX Gold. BeachesMLS
- $379,9002 bd2 ba1.5k sqft13087 SW VERMILLION Circle, Port St Lucie, FL 34987For SaleMLS ID #B26058563, Corinne Sexton Johnson, CENTURY 21 Tenace Realty. BeachesMLS
