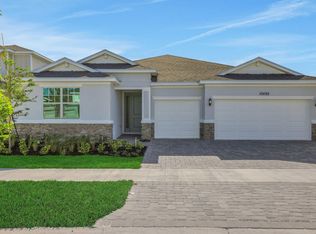
Welcome to this newly built single-family home, beautifully situated in a cul de sac street on a spacious 13 504 sqft lot (0.31 acre) with a peaceful backyard and plenty of room to add a future swimming pool. This stunning 4-bedroom, 2-bathroom residence combines modern design with everyday functionality. The open-concept layout features porcelain tile flooring throughout, impact windows, and a spacious kitchen with white cabinetry, under-cabinet lighting, quartz countertops, Samsung appliances, a pot filler above the range, and an oversized center island with a sink, glass rinser, and soap dispenser . The bright great room and dining area flow seamlessly to the patio, creating an ideal setting for indoor-outdoor living. This home offers comfort style and convenience in one beautifull home
New construction
Price cut: $14K (7/11)
$530,000
5315 NW Nail Court, Port St Lucie, FL 34986
4beds
2,323sqft
Single Family Residence
Built in 2026
0.31 Acres Lot
$525,600 Zestimate®
$228/sqft
$-- HOA
What's special
Quartz countertopsPeaceful backyardCul de sac streetOpen-concept layoutPorcelain tile flooring throughoutImpact windowsSamsung appliances
- 80 days |
- 205 |
- 14 |
Zillow last checked:
Listing updated:
Listed by:
Jean Claude Bessis 561-674-8359,
CENTURY 21 Tenace Realty
Source: BeachesMLS,MLS#: B26038234 Originating MLS: BeachesMLS
Originating MLS: BeachesMLSFacts & features
Interior
Bedrooms & bathrooms
- Bedrooms: 4
- Bathrooms: 2
- Full bathrooms: 2
- Main level bathrooms: 2
- Main level bedrooms: 4
Heating
- Central, Electric
Cooling
- Central Air, Ceiling Fan(s)
Appliances
- Included: Dishwasher, Electric Range, Freezer, Disposal, Ice Maker, Microwave, Oven, Refrigerator
- Laundry: Laundry Room
Features
- Bedroom on Main Level, Cathedral Ceiling(s), Dual Sinks, Family/Dining Room, Kitchen Island, Living/Dining Room, Pantry, Separate Shower, Walk-In Closet(s)
- Flooring: Tile
- Windows: Sliding, Storm Window(s)
- Has fireplace: No
Interior area
- Total structure area: 2,837
- Total interior livable area: 2,323 sqft
Video & virtual tour
Property
Parking
- Total spaces: 2
- Parking features: Attached, Garage
- Attached garage spaces: 2
Accessibility
- Accessibility features: Accessibility Features, Accessible Entrance
Features
- Levels: One
- Stories: 1
- Patio & porch: Patio
- Exterior features: Outdoor Living Area, Room For Pool
- Fencing: Vinyl
- Has view: Yes
- View description: Garden
Lot
- Size: 0.31 Acres
- Dimensions: 13504
- Features: Cul-De-Sac, None, Oversized Lot, 1/4 to 1/2 Acre Lot
Details
- Parcel number: 342073503330009
- Zoning: RS-2 PSL
- Special conditions: Standard
Construction
Type & style
- Home type: SingleFamily
- Architectural style: Traditional
- Property subtype: Single Family Residence
Materials
- Blown-In Insulation, Concrete, Stucco
- Foundation: Slab
- Roof: Shingle
Condition
- New Construction
- New construction: Yes
- Year built: 2026
Utilities & green energy
- Electric: 220 Volts in Kitchen, 220 Volts in Laundry
- Sewer: Public Sewer
- Water: Public
- Utilities for property: Electricity Connected, Sewer Connected, Water Connected
Green energy
- Green verification: NGBS New Construction
- Energy efficient items: Construction, Insulation, Windows
Community & HOA
Community
- Security: Smoke Detector(s)
- Subdivision: PORT ST LUCIE SECTION 47
HOA
- Has HOA: No
Location
- Region: Port Saint Lucie
Financial & listing details
- Price per square foot: $228/sqft
- Tax assessed value: $115,170
- Annual tax amount: $2,752
- Date on market: 6/8/2026
- Cumulative days on market: 82 days
- Listing terms: Cash,Conventional,Cryptocurrency,FHA,Trade
- Electric utility on property: Yes
- Road surface type: Asphalt
Estimated market value
$525,600
$499,000 - $552,000
$2,854/mo
Price history
| Date | Event | Price |
|---|---|---|
| 7/11/2026 | Price change | $530,000-2.6%$228/sqft |
Source:  BeachesMLS #B26038234 Report a problem BeachesMLS #B26038234 Report a problem | ||
| 7/6/2026 | Price change | $544,000-0.9%$234/sqft |
Source: BeachesMLS #B26038234 Report a problem | ||
| 6/8/2026 | Listed for sale | $549,000+323.9%$236/sqft |
Source: BeachesMLS #B26038234 Report a problem | ||
| 11/15/2023 | Sold | $129,500+0.4%$56/sqft |
Source: Public Record Report a problem | ||
| 10/17/2023 | Pending sale | $129,000$56/sqft |
Source: BeachesMLS #RX-10921340 Report a problem | ||
| 10/16/2023 | Listed for sale | $129,000+7.5%$56/sqft |
Source: BeachesMLS #RX-10921340 Report a problem | ||
| 10/3/2023 | Listing removed | -- |
Source: BeachesMLS #RX-10921340 Report a problem | ||
| 9/21/2023 | Listed for sale | $120,000$52/sqft |
Source: BeachesMLS #RX-10921340 Report a problem | ||
Public tax history
| Year | Property taxes | Tax assessment |
|---|---|---|
| 2025 | $2,752 +9.9% | $115,170 +10% |
| 2024 | $2,505 +135.6% | $104,700 +335.4% |
| 2023 | $1,063 +7.8% | $24,047 +10% |
| 2022 | $986 +26.4% | $21,861 +10% |
| 2021 | $780 +13.7% | $19,874 +10% |
| 2020 | $686 | $18,068 -37.5% |
| 2019 | $686 +5.4% | $28,900 +25.7% |
| 2018 | $651 +14.7% | $23,000 |
| 2017 | $568 +3.2% | $23,000 +9% |
| 2016 | $550 +6.2% | $21,100 +34.4% |
| 2015 | $518 +11.6% | $15,700 +53.9% |
| 2014 | $464 | $10,200 +4.1% |
| 2013 | -- | $9,800 |
| 2012 | -- | $9,800 -15.5% |
| 2011 | -- | $11,600 -27% |
| 2010 | -- | $15,900 -26% |
| 2009 | -- | $21,500 -41.6% |
| 2008 | -- | $36,800 -49.1% |
| 2007 | -- | $72,300 -6.6% |
| 2006 | -- | $77,400 +40.5% |
| 2005 | -- | $55,100 +68.5% |
| 2004 | -- | $32,700 |
| 2003 | -- | -- |
| 2002 | -- | -- |
| 2001 | -- | -- |
| 2000 | -- | -- |
Find assessor info on the county website
Monthly payment
Est. payment
Payment breakdown
Explore the cost of this home by adjusting the details. Changes won't be saved.Climate risks
Neighborhood: Torino
Nearby schools
GreatSchools rating
- 6/10Parkway Elementary SchoolGrades: PK-5Distance: 1.7 mi
- 4/10Southern Oaks Middle SchoolGrades: 6-8Distance: 2 mi
- 4/10Fort Pierce Central High SchoolGrades: 9-12Distance: 2.6 mi
- $447,4003 bd2 ba2k sqft5313 NW Nail Ct, Port Saint Lucie, FL 34986Off Market

- $366,9003 bd2 ba1.3k sqft5314 NW Nail Ct, Port Saint Lucie, FL 34986Off Market
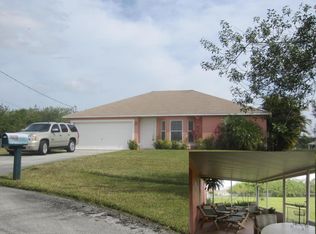
- $423,5003 bd2 ba2.3k sqft5312 NW Nail Ct, Pt Saint Lucie, FL 34953Off Market
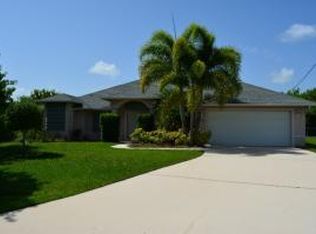
- $423,6003 bd2 ba2.3k sqft5312 NW Nail Ct, Port Saint Lucie, FL 34986Off Market
- $126,90010,018 sqft5311 NW Nail Ct, Port Saint Lucie, FL 34986Off Market
- $447,5004 bd2 ba2.7k sqft5244 NW Gamma St, Port Saint Lucie, FL 34986Off Market
- $439,8004 bd3 ba2.2k sqft5391 NW Mara Ct, Port Saint Lucie, FL 34986Off Market
- $409,1003 bd2 ba2k sqft5361 NW East Paden Cir, Port St Lucie, FL 34986Off Market
A local agent can set up tours, give advice and negotiate with sellers.
Similar homes
- $574,9004 bd3 ba2.4k sqft5445 NW Briscoe Drive, Port St Lucie, FL 34986For Sale
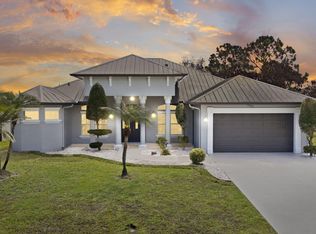
 MLS ID #B26020114, Luciana De De Oliveira, Real Estate Solutions Today. BeachesMLS
 - $560,0004 bd3 ba2.6k sqft5285 NW South Delwood Drive, Port St Lucie, FL 34986For Sale
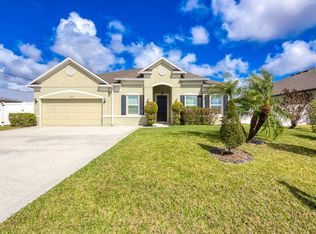 MLS ID #R11166654, Benito M. Permuy, Southern Key Realty. BeachesMLS
 - $520,0004 bd3 ba2.3k sqft1038 SW Fisherman Avenue, Port St Lucie, FL 34953For Sale
 MLS ID #B26068987, Kevin Deng, PA, EXP Realty LLC. BeachesMLS
 - $518,6524 bd2 ba2.2k sqft10724 NW Suncrest Lp, Port St Lucie, FL 34987New Construction
 BeachesMLS
 - $505,0004 bd2 ba2k sqft981 SW McCracken Avenue, Port St Lucie, FL 34953For SaleMLS ID #B26068509, Neil P Picart, KW Reserve Palm Beach. BeachesMLS
- $524,9954 bd3 ba2k sqft1626 SW Brisbane Street, Port St Lucie, FL 34984New ConstructionBeachesMLS
- $525,0003 bd2 ba1.9k sqft14181 SW Britton Avenue, Port St Lucie, FL 34987For SaleMLS ID #B26067202, Joseph Tumolo, RE/MAX Gold. BeachesMLS
- $499,9004 bd2 ba2k sqft2372 SW Import Drive #2372, Port St Lucie, FL 34953For SaleMLS ID #B26040247, Elianne Said, LPT Realty, LLC. BeachesMLS
- $530,0004 bd2 ba2.3k sqft4299 SW Hagaplan Street, Port St Lucie, FL 34953For SaleMLS ID #B26011252, Jean Claude Bessis, CENTURY 21 Tenace Realty. BeachesMLS
- $590,0004 bd2 ba2.4k sqft490 SW Ryder Road, Port St Lucie, FL 34953For SaleMLS ID #B26060006, Blake D Baltos PA, One Sotheby's Intl. Realty. BeachesMLS
- $550,0003 bd2 ba2.5k sqft5691 NW North Macedo Boulevard, Port St Lucie, FL 34983For SaleMLS ID #B26001122, Nader Hamdan, Keller Williams Realty of PSL. BeachesMLS
- $535,0004 bd3 ba2k sqft719 SW Andrew Road, Port St Lucie, FL 34953For SaleMLS ID #B26015399, Joseph Rosen, EXP Realty LLC. BeachesMLS
- $575,0003 bd3 ba2.2k sqft1471 SE Proctor Lane, Port St Lucie, FL 34983New ConstructionMLS ID #B26068035, Marie Epstein, LoKation. BeachesMLS
- $525,0004 bd3 ba1.9k sqft1143 SW Estaugh Avenue, Port St Lucie, FL 34953New ConstructionMLS ID #R11047420, Sanjeev H Mangoli, Mag Realty & Associates Inc. BeachesMLS
- $516,9004 bd2 ba2.1k sqft2060 SW Morelia Lane, Port St Lucie, FL 34953For SaleMLS ID #B26050656, Robert Bigone, Platinum Properties/The Keyes. BeachesMLS
- $523,9004 bd3 ba2.6k sqft10721 SW Estella Lane, Port St Lucie, FL 34987For SaleMLS ID #R11152628, Jessica Kristin DesPlaines, Platinum Properties/The Keyes. BeachesMLS
- $529,0004 bd3 ba2.3k sqft11792 SW Macelli Way, Port St Lucie, FL 34987For SaleMLS ID #B26042091, Daniel Graham Robinson, Houwzer LLC. BeachesMLS
- $439,0004 bd2 ba1.9k sqft8666 Dahlia Circle, Port St Lucie, FL 34986For SaleMLS ID #B26063921, Leslie M O'Reilly, RE/MAX Masterpiece Realty. BeachesMLS
- $545,0004 bd3 ba2.6k sqft10704 SW Estella Lane, Port St Lucie, FL 34987For SaleMLS ID #B26055875, Sophia Leal, Beatus Realty. BeachesMLS
- $519,9004 bd3 ba2k sqft2826 SW South Calabria Circle, Port St Lucie, FL 34953For SaleMLS ID #B26060515, Robert Bigone, Platinum Properties/The Keyes. BeachesMLS
