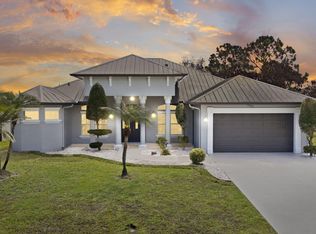
Beautifully designed CBS New Construction Home with modern style and striking curb appeal. The open layout is filled with natural light and features impact windows, high ceilings, and a seamless flow ideal for both everyday living and entertaining. The gourmet kitchen includes quartz countertops, stainless steel appliances, modern cabinetry, a large island, pantry, and built in wine cooler. The primary suite offers large walk in closets and a spa inspired bathroom with dual vanities, a freestanding soaking tub, frameless glass shower, and a private water closet. Designer lighting and custom finishes enhance the home throughout. Additional highlights include an oversized two car garage with exterior door access and a spacious backyard with room to create your ideal outdoor living space.
For sale
$550,000
5691 NW North Macedo Boulevard, Port St Lucie, FL 34983
3beds
2,531sqft
Single Family Residence
Built in 2026
10,001 Square Feet Lot
$539,900 Zestimate®
$217/sqft
$-- HOA
What's special
Large islandQuartz countertopsHigh ceilingsSpacious backyardCustom finishesModern cabinetryGourmet kitchen
- 169 days
- 219
- 20
Zillow last checked:
Listing updated:
Listed by:
Nader Hamdan 305-497-6224,
Keller Williams Realty of PSL
Source: BeachesMLS,MLS#: B26001122 Originating MLS: BeachesMLS
Originating MLS: BeachesMLSFacts & features
Interior
Bedrooms & bathrooms
- Bedrooms: 3
- Bathrooms: 2
- Full bathrooms: 2
- Main level bathrooms: 2
- Main level bedrooms: 3
Primary bedroom
- Level: Main
- Area: 347.24
- Dimensions: 19.1 X 18.18
Bedroom 2
- Level: Main
- Area: 174.66
- Dimensions: 14.2 X 12.3
Bedroom 3
- Level: Main
- Area: 143.42
- Dimensions: 14.2 X 10.1
Kitchen
- Level: Main
- Area: 340.28
- Dimensions: 18.8 X 18.1
Living room
- Area: 213.11
- Dimensions: 21.1 X 10.1
Heating
- Central, Electric
Cooling
- Central Air, Electric
Appliances
- Included: Dryer, Dishwasher, Electric Range, Microwave, Tankless Water Heater, Water Heater, Wine Refrigerator, Washer
- Laundry: Lower Level, Laundry Room
Features
- Bedroom on Main Level, Bathtub, Entrance Foyer, High Ceilings, Kitchen Island, Custom Mirrors, Pantry, Soaking Tub, Separate Shower, Walk-In Closet(s)
- Flooring: Laminate, Wood
- Doors: French Doors
- Windows: Insulated Windows, Storm Window(s)
Interior area
- Total structure area: 3,420
- Total interior livable area: 2,531 sqft
Video & virtual tour
Property
Parking
- Total spaces: 8
- Parking features: Attached, Deeded, Driveway, Garage
- Attached garage spaces: 2
- Uncovered spaces: 6
Accessibility
- Accessibility features: None
Features
- Levels: One
- Stories: 1
- Entry location: Front Door
Lot
- Size: 10,001 Square Feet
- Features: < 1/4 Acre
Details
- Parcel number: 342071500730006
- Zoning: RS-2 PSL
- Special conditions: Standard
Construction
Type & style
- Home type: SingleFamily
- Architectural style: Contemporary,Traditional
- Property subtype: Single Family Residence
Materials
- Block
- Foundation: Block, Combination, Concrete Perimeter, Slab
- Roof: Shingle
Condition
- Resale
- New construction: No
- Year built: 2026
Utilities & green energy
- Sewer: Public Sewer
- Water: Public
- Utilities for property: Cable Available, Electricity Available, Sewer Available, Water Available
Community & HOA
Community
- Subdivision: PORT ST LUCIE SECTION 43
HOA
- Has HOA: No
Location
- Region: Port Saint Lucie
Financial & listing details
- Price per square foot: $217/sqft
- Tax assessed value: $101,300
- Annual tax amount: $1,470
- Date on market: 3/13/2026
- Cumulative days on market: 170 days
- Listing terms: Cash,Conventional,Contract,FHA,VA Loan
- Electric utility on property: Yes
Estimated market value
$539,900
$513,000 - $567,000
$3,134/mo
Price history
| Date | Event | Price |
|---|---|---|
| 5/21/2026 | Price change | $550,000-4.3%$217/sqft |
Source:  BeachesMLS #B26001122 Report a problem BeachesMLS #B26001122 Report a problem | ||
| 3/13/2026 | Listed for sale | $575,000+1319.8%$227/sqft |
Source: BeachesMLS #B26001122 Report a problem | ||
| 9/16/2020 | Sold | $40,500-6.9%$16/sqft |
Source:  Martin County REALTORS® of the Treasure Coast (MCRTC) #M20021228 Report a problem Martin County REALTORS® of the Treasure Coast (MCRTC) #M20021228 Report a problem | ||
| 9/8/2020 | Pending sale | $43,500$17/sqft |
Source: Inshore Real Estate LLC #M20021228 Report a problem | ||
| 12/9/2019 | Listed for sale | $43,500$17/sqft |
Source: Inshore Real Estate LLC #M20021228 Report a problem | ||
Public tax history
| Year | Property taxes | Tax assessment |
|---|---|---|
| 2025 | $1,609 +14.7% | $51,828 +10% |
| 2024 | $1,403 +5.5% | $47,117 +10% |
| 2023 | $1,330 +9.7% | $42,834 +10% |
| 2022 | $1,212 +24% | $38,940 +10% |
| 2021 | $978 +79.2% | $35,400 +139.1% |
| 2020 | $545 | $14,807 -35.9% |
| 2019 | $545 +2.9% | $23,100 +14.9% |
| 2018 | $530 +11.9% | $20,100 +32.2% |
| 2017 | $474 +10.9% | $15,200 -11.1% |
| 2016 | $427 +1% | $17,100 +34.6% |
| 2015 | $423 +11.8% | $12,700 +51.9% |
| 2014 | $378 | $8,360 +10% |
| 2013 | -- | $7,600 |
| 2012 | -- | $7,600 -9.5% |
| 2011 | -- | $8,400 -19.2% |
| 2010 | -- | $10,400 -35% |
| 2009 | -- | $16,000 -57.7% |
| 2008 | -- | $37,800 -41.7% |
| 2007 | -- | $64,800 -8.5% |
| 2006 | -- | $70,800 +66.2% |
| 2005 | -- | $42,600 +94.5% |
| 2004 | -- | $21,900 |
| 2003 | -- | -- |
| 2002 | -- | -- |
| 2001 | -- | -- |
| 2000 | -- | -- |
Find assessor info on the county website
Monthly payment
Est. payment
Payment breakdown
Explore the cost of this home by adjusting the details. Changes won't be saved.Climate risks
Neighborhood: St. Lucie North
- $355,4003 bd2 ba1.7k sqft5693 NW North Macedo Blvd, Port Saint Lucie, FL 34983Off Market
- $401,0003 bd2 ba1.7k sqft5687 NW North Macedo Blvd, Port Saint Lucie, FL 34983Off Market
- $365,6003 bd2 ba1.9k sqft4374 NW Brownell Ter, Port Saint Lucie, FL 34983Off Market
- $337,0003 bd2 ba1.7k sqft4390 NW Brownell Ter, Port Saint Lucie, FL 34983Off Market
Similar homes
- $574,9004 bd3 ba2.4k sqft5445 NW Briscoe Drive, Port St Lucie, FL 34986For Sale
 MLS ID #B26020114, Luciana De De Oliveira, Real Estate Solutions Today. BeachesMLS
 - $575,0003 bd3 ba2.2k sqft1471 SE Proctor Lane, Port St Lucie, FL 34983New Construction
 MLS ID #B26068035, Marie Epstein, LoKation. BeachesMLS
 - $585,0005 bd3 ba1.9k sqft405 NE Midvale Street, Port St Lucie, FL 34983For Sale
 MLS ID #B26008050, Anthony Joseph Petito, EXP Realty LLC. BeachesMLS
 - $625,0003 bd2 ba1.6k sqft160 NE Twylite Terrace, Port St Lucie, FL 34983For Sale
 MLS ID #B26046435, Nader Hamdan, Keller Williams Realty of PSL. BeachesMLS
 - $559,9004 bd4 ba2.3k sqft10579 SW VASARI Way, Port St Lucie, FL 34987For SaleMLS ID #B26069750, Daniel Castaneda, American Realty of PSL LLC. BeachesMLS
- $560,0004 bd3 ba2.6k sqft5285 NW South Delwood Drive, Port St Lucie, FL 34986For SaleMLS ID #R11166654, Benito M. Permuy, Southern Key Realty. BeachesMLS
- $530,0004 bd2 ba2.3k sqft5315 NW Nail Court, Port St Lucie, FL 34986New ConstructionMLS ID #B26038234, Jean Claude Bessis, CENTURY 21 Tenace Realty. BeachesMLS
- $525,0003 bd3 ba2.2k sqft8817 Champions Way, Port St Lucie, FL 34986For SaleMLS ID #B26064641, AnnMarie L Napolitano, Keller Williams Realty of PSL. BeachesMLS
- $547,7004 bd3 ba2.3k sqft2811 Serenity Circle S, Fort Pierce, FL 34981For SaleMLS ID #B26051405, Monique M Terrelonge, Mystique Realty Group LLC. BeachesMLS
- $515,0003 bd2 ba2.1k sqft2384 SW SALMON Road, Port St Lucie, FL 34953For SaleMLS ID #B26067116, Jennifer Kemp, Mears Realty Group, LLC. BeachesMLS
- $524,9954 bd3 ba2k sqft1626 SW Brisbane Street, Port St Lucie, FL 34984New ConstructionBeachesMLS
- $545,0004 bd3 ba2.6k sqft10704 SW Estella Lane, Port St Lucie, FL 34987For SaleMLS ID #B26055875, Sophia Leal, Beatus Realty. BeachesMLS
- $409,0005 bd2 ba2k sqft124 SE Eyerly Avenue, Port St Lucie, FL 34983For SaleMLS ID #B26017757, Donna E Cameron, Home Free Today Realty. BeachesMLS
- $530,0004 bd3 ba1.9k sqft2094 SW CAPEADOR Street, Port St Lucie, FL 34953For SaleMLS ID #B26055733, Carla Lopez, Berkshire Hathaway Florida Realty. BeachesMLS
- $530,0004 bd2 ba2.3k sqft4299 SW Hagaplan Street, Port St Lucie, FL 34953For SaleMLS ID #B26011252, Jean Claude Bessis, CENTURY 21 Tenace Realty. BeachesMLS
- $518,6524 bd2 ba2.2k sqft10724 NW Suncrest Lp, Port St Lucie, FL 34987New ConstructionBeachesMLS
- $579,9954 bd3 ba2.3k sqft1902 SW BEAUREGARD Street, Port St Lucie, FL 34953New ConstructionBeachesMLS
- $525,0003 bd2 ba1.9k sqft14181 SW Britton Avenue, Port St Lucie, FL 34987For SaleMLS ID #B26067202, Joseph Tumolo, RE/MAX Gold. BeachesMLS
- $574,9954 bd3 ba2.3k sqft2474 SW MERCER Street, Port St Lucie, FL 34984New ConstructionBeachesMLS
- $594,9004 bd3 ba2.5k sqft562 SW Souris Avenue, Port St Lucie, FL 34953For SaleMLS ID #R11159804, Rhea Dunn, RE/MAX Masterpiece Realty. BeachesMLS
