Welcome to this spacious single-story home in Port St. Lucie near Becker and easy access to major highways. Built in 2021, this move-in-ready corner lot home offers the perfect blend of modern style and convenience. Featuring impact windows and doors, tile flooring throughout, and a desirable open split-bedroom floor plan, this home includes 4 bedrooms, 3 bathrooms, plus a den/office. The spacious kitchen and bathrooms showcase granite countertops and wood cabinetry. The primary suite features dual sinks and a large walk-in shower. Enjoy Florida living in the vinyl-fenced backyard with both covered and open patio spaces, perfect for entertaining, relaxing, or family gatherings.
For sale
$490,000
4201 SW Mcclellen Street, Port St Lucie, FL 34953
4beds
2,389sqft
:
Get pre-qualified$3,386/mo
Single Family Residence
Built in 2021
0.3 Acres Lot
$482,300 Zestimate®
$205/sqft
$-- HOA
What's special
Granite countertopsSpacious single-story homeVinyl-fenced backyardSpacious kitchenTile flooring throughoutImpact windows and doorsPrimary suite
- 40 days |
- 154 |
- 11 |
Zillow last checked:
Listing updated:
Listed by:
Jillian Von Ohlen 772-924-8256,
LPT Realty, LLC,
Joseph Matuella 561-403-7393,
LPT Realty, LLC
Source: BeachesMLS,MLS#: B26043275 Originating MLS: BeachesMLS
Originating MLS: BeachesMLSFacts & features
Interior
Bedrooms & bathrooms
- Bedrooms: 4
- Bathrooms: 3
- Full bathrooms: 3
- Main level bathrooms: 3
- Main level bedrooms: 4
Primary bedroom
- Level: Main
- Area: 256
- Dimensions: 16 X 16
Bedroom 2
- Level: Main
- Area: 154
- Dimensions: 14 X 11
Bedroom 3
- Level: Main
- Area: 143
- Dimensions: 13 X 11
Bedroom 4
- Level: Main
- Area: 156
- Dimensions: 13 X 12
Dining room
- Level: Main
- Area: 108
- Dimensions: 12 X 9
Kitchen
- Level: Main
- Area: 154
- Dimensions: 14 X 11
Living room
- Level: Main
- Area: 240
- Dimensions: 16 X 15
Heating
- Central
Cooling
- Central Air
Appliances
- Included: Dryer, Dishwasher, Electric Range, Electric Water Heater, Disposal, Ice Maker, Microwave, Range, Refrigerator, Water Heater
- Laundry: Inside, Laundry Room
Features
- Breakfast Bar, Breakfast Area, Dining Area, Separate/Formal Dining Room, Dual Sinks, Kitchen Island, Pantry, Split Bedrooms, Separate Shower, Walk-In Closet(s)
- Flooring: Tile
- Windows: Storm Window(s)
- Has fireplace: No
Interior area
- Total structure area: 3,029
- Total interior livable area: 2,389 sqft
Video & virtual tour
Property
Parking
- Total spaces: 4
- Parking features: Attached, Driveway, Garage
- Attached garage spaces: 2
- Has uncovered spaces: Yes
Accessibility
- Accessibility features: None
Features
- Levels: One
- Stories: 1
- Patio & porch: Covered, Patio, Screened
- Exterior features: Outdoor Living Area
- Fencing: Back Yard,Fenced
Lot
- Size: 0.3 Acres
- Features: Corner Lot, 1/4 to 1/2 Acre Lot
Details
- Parcel number: 342066017380006
- Zoning: RS-2 PSL
- Special conditions: Standard
Construction
Type & style
- Home type: SingleFamily
- Architectural style: Ranch
- Property subtype: Single Family Residence
Materials
- Block, Stucco
- Roof: Shingle
Condition
- Resale
- New construction: No
- Year built: 2021
Utilities & green energy
- Sewer: Public Sewer
- Water: Public
- Utilities for property: Sewer Available, Water Available
Community & HOA
Community
- Security: Smoke Detector(s)
- Subdivision: PORT ST LUCIE SECTION 33
HOA
- Has HOA: No
Location
- Region: Port Saint Lucie
Financial & listing details
- Price per square foot: $205/sqft
- Tax assessed value: $352,696
- Annual tax amount: $7,581
- Date on market: 6/19/2026
- Cumulative days on market: 43 days
- Listing terms: Cash,Conventional,FHA,VA Loan
Estimated market value
$482,300
$458,000 - $506,000
$2,975/mo
Price history
| Date | Event | Price |
|---|---|---|
| 6/19/2026 | Listed for sale | $490,000-5.8%$205/sqft |
Source:  BeachesMLS #B26043275 Report a problem BeachesMLS #B26043275 Report a problem | ||
| 7/9/2024 | Sold | $520,000-4.6%$218/sqft |
Source: BeachesMLS #R10983105 Report a problem | ||
| 5/21/2024 | Pending sale | $545,000$228/sqft |
Source:  William Raveis Real Estate, Mortgage & Insurance #RX-10983105 Report a problem William Raveis Real Estate, Mortgage & Insurance #RX-10983105 Report a problem | ||
| 5/1/2024 | Listed for sale | $545,000+34.6%$228/sqft |
Source: BeachesMLS #RX-10983105 Report a problem | ||
| 7/28/2021 | Sold | $405,000+841.9%$170/sqft |
Source: BeachesMLS #R10701555 Report a problem | ||
| 9/30/2020 | Sold | $43,000-27.1%$18/sqft |
Source: BeachesMLS #R10624251 Report a problem | ||
| 5/21/2020 | Listed for sale | $59,000+74%$25/sqft |
Source: Real Estate of Florida #RX-10624251 Report a problem | ||
| 5/11/2018 | Listing removed | $33,900$14/sqft |
Source: Coldwell Banker Thomas J. White Realty #RX-10425067 Report a problem | ||
| 5/11/2018 | Pending sale | $33,900$14/sqft |
Source: Coldwell Banker Thomas J. White Realty #RX-10425067 Report a problem | ||
| 4/20/2018 | Listed for sale | $33,900+12.6%$14/sqft |
Source: Coldwell Banker/Thos J White RE #RX-10425067 Report a problem | ||
| 3/19/2012 | Sold | $30,100$13/sqft |
Source: Public Record Report a problem | ||
Public tax history
| Year | Property taxes | Tax assessment |
|---|---|---|
| 2025 | $7,581 -11.1% | $352,696 -10.7% |
| 2024 | $8,527 +1.8% | $394,973 +3% |
| 2023 | $8,379 +2.8% | $383,469 +3% |
| 2022 | $8,148 +560.7% | $372,300 +761.8% |
| 2021 | $1,233 +44.5% | $43,200 +51.6% |
| 2020 | $853 | $28,500 +4% |
| 2019 | $853 +1.7% | $27,400 +28.6% |
| 2018 | $839 +72.4% | $21,300 +23.8% |
| 2017 | $487 -28% | $17,200 +10.3% |
| 2016 | $676 +4% | $15,600 +19.1% |
| 2015 | $650 +4.9% | $13,100 +72.6% |
| 2014 | $620 | $7,590 +10% |
| 2013 | -- | $6,900 -11.5% |
| 2012 | -- | $7,800 -21.2% |
| 2011 | -- | $9,900 |
| 2010 | -- | $9,900 -38.1% |
| 2009 | -- | $16,000 -43.5% |
| 2008 | -- | $28,300 -50% |
| 2007 | -- | $56,600 -29.7% |
| 2006 | -- | $80,500 +35.1% |
| 2005 | -- | $59,600 +114.4% |
| 2004 | -- | $27,800 |
| 2003 | -- | -- |
| 2002 | -- | -- |
| 2001 | -- | -- |
| 2000 | -- | -- |
Find assessor info on the county website
Monthly payment
Est. payment
Payment breakdown
Explore the cost of this home by adjusting the details. Changes won't be saved.Climate risks
Neighborhood: Woodland Trails
Nearby schools
GreatSchools rating
- 4/10Floresta Elementary SchoolGrades: PK-5Distance: 6.3 mi
- 7/10Southport Middle SchoolGrades: 6-8Distance: 6.1 mi
- 5/10Treasure Coast High SchoolGrades: 9-12Distance: 2.1 mi
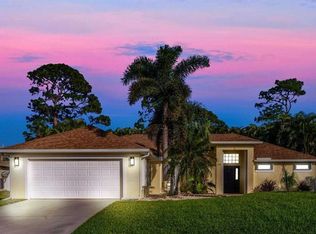
- $483,0003 bd2 ba2.5k sqft4209 SW McClellen St, Port Saint Lucie, FL 34953Off Market
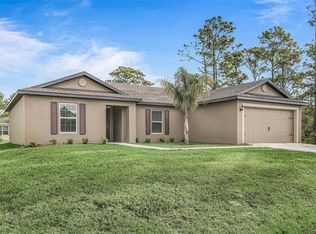
- $420,3004 bd3 ba2.3k sqft4202 SW Savona Blvd, Port Saint Lucie, FL 34953Off Market
- $399,9003 bd2 ba-- sqft4208 SW Savona Blvd, Port Saint Lucie, FL 34953Sold
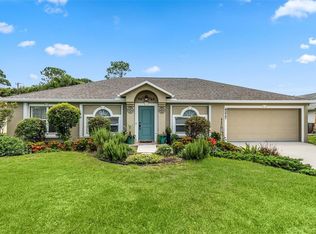
- $425,0003 bd2 ba2k sqft4217 SW McClellen St, Port Saint Lucie, FL 34953Sold
- $380,0004 bd2 ba1.8k sqft4214 SW Savona Blvd, Port Saint Lucie, FL 34953Sold
- $343,2003 bd2 ba1.5k sqft1157 SW Kapok Ave, Port Saint Lucie, FL 34953Off Market
- $300,0002 bd2 ba1.2k sqft1145 SW Kapok Ave, Port Saint Lucie, FL 34953Sold
- $--1 Square Feet1174 Kapok, Pt Saint Lucie, FL 34953Off Market
A local agent can set up tours, give advice and negotiate with sellers.
Similar homes
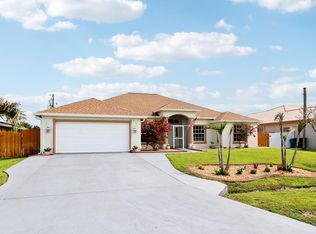
- $499,9994 bd3 ba2k sqft611 SW Saragossa Avenue, Port St Lucie, FL 34953For Sale
 MLS ID #B26046256, Loussi Pierre, Our Promise Realty LLC. BeachesMLS
 - $459,0004 bd2 ba2.2k sqft3408 SW Funtuna Street, Port St Lucie, FL 34953For Sale
 MLS ID #B26049995, Cheryl Schweigart, The Keyes Company. BeachesMLS
 - $489,9004 bd3 ba2.7k sqft2924 SW Chatham Lane, Port St Lucie, FL 34953For Sale
 MLS ID #B26000370, Desiree Flexen, Lang Realty. BeachesMLS
 - $485,0003 bd3 ba2k sqft2101 SW Alloway Avenue, Port St Lucie, FL 34953For Sale
 MLS ID #B26045747, Melody Brand, LYNQ Real Estate. BeachesMLS
 - $439,0003 bd2 ba1.9k sqft4025 SW Kadlic Street, Port St Lucie, FL 34953For SaleMLS ID #B26048381, Cheryl Schweigart, The Keyes Company. BeachesMLS
- $469,9004 bd2 ba2.2k sqft214 SW Fernleaf Trail, Port St Lucie, FL 34953For SaleMLS ID #B26045308, Richard L. McKinney, RE/MAX Gold. BeachesMLS
- $430,0004 bd3 ba2.4k sqft1692 SW Lofgren Avenue, Port St Lucie, FL 34953For SaleMLS ID #B26039913, Richard L. McKinney, RE/MAX Gold. BeachesMLS
- $545,0004 bd2 ba2.1k sqft367 SW Vista Lake Drive, Port St Lucie, FL 34953For SaleMLS ID #B26043815, Giuseppe Papa, Sun Life Realty LLC. BeachesMLS
- $455,0004 bd3 ba2.1k sqft1619 SW California Boulevard, Port St Lucie, FL 34953For SaleMLS ID #B26016668, Ann-Marie Romona Broomfield, Equity Florida Treasure Coast LLC. BeachesMLS
- $449,9004 bd3 ba2.4k sqft2256 SW Franklin Street, Port St Lucie, FL 34953For SaleMLS ID #B26051968, Claudy Eugene, GMA Realty. BeachesMLS
- $530,0003 bd2 ba2.1k sqft4026 SW Jaqust, Port St Lucie, FL 34953For SaleMLS ID #B26035059, Sheila Clark, LPT Realty, LLC. BeachesMLS
- $425,9004 bd2 ba1.9k sqft373 SW Log Drive, Port St Lucie, FL 34953For SaleMLS ID #B26045474, Robert Bigone, Platinum Properties/The Keyes. BeachesMLS
- $450,0004 bd2 ba2k sqft2979 SW Moody Terrace, Port St Lucie, FL 34953For SaleMLS ID #B26016180, Elionay Imbert Hernandez, LoKation. BeachesMLS
- $435,0003 bd2 ba1.9k sqft555 SW Halibut Avenue, Port St Lucie, FL 34953For SaleMLS ID #R11163317, Rosa Quinteros, Keller Williams Realty Of The Treasure Coast. BeachesMLS
- $438,0003 bd2 ba2k sqft557 SW Halkell Avenue, Port St Lucie, FL 34953For SaleMLS ID #B26000052, Elionay Imbert Hernandez, LoKation. BeachesMLS
- $470,0004 bd3 ba2.2k sqft2398 SE Rich Street, Port St Lucie, FL 34984For SaleMLS ID #R11140749, Sergio Luis Martinez, LPT Realty, LLC. BeachesMLS
- $599,9994 bd3 ba2.6k sqft2161 SW Hyacinth Street, Port St Lucie, FL 34953For SaleMLS ID #R11160714, Anthony Addorisio, Real Broker, LLC. BeachesMLS
- $415,0004 bd2 ba1.9k sqft718 SW Crean Terrace SW, Port St Lucie, FL 34953For SaleMLS ID #B26045401, Maria A Mitchell, LoKation. BeachesMLS
- $499,0004 bd3 ba2k sqft581 SW Grove Avenue, Port St Lucie, FL 34983For SaleMLS ID #B26030618, Karen N. Sandler, Berkshire Hathaway Florida Realty. BeachesMLS
- $489,0003 bd2 ba1.9k sqft2144 SE Elmhurst Road, Port St Lucie, FL 34952For SaleMLS ID #B26032895, Sheila Clark, LPT Realty, LLC. BeachesMLS
