This 3 Bedroom 2 Bath home in the Woodland Trails area is meticulously maintained with designer touches. Move in ready. The grand living room is 34 feet in length and there is also have a separate dining room. The living room is currently decorated as a formal living room and a family room area. Eat-in Kitchen boasts plenty of cabinetry, two corner pantries, center island with dishwasher and second set of sinks for prepping, and breakfast bar overlooking the living room. Escape to your tiled, screened lanai though sliders in kitchen cafe area. Master bedroom has wall of windows, volume ceiling, 2 walk in closets and ensuite bathroom. Bathroom has sink with vanity area, garden tub and separate walk-in shower. Long hallway leads you from laundry room to second and third bedroom and guest bathroom. Guest bathroom has tub with shower. Hurricane shutters included. All measurements above do not include into showers or closets. Electric Fireplace does not convey. Custom made desk in office stays with home.
Sold for $425,000
$425,000
4217 SW MCCLELLEN STREET, PORT SAINT LUCIE, FL 34953
3beds
2,008sqft
Single Family Residence
Built in 2004
10,000 Square Feet Lot
$409,600 Zestimate®
$212/sqft
$2,662 Estimated rent
Home value
$409,600
$389,000 - $430,000
$2,662/mo
Zestimate® history
Owner options
List your home for rent
$2,662/mo
Rent Zestimate®
Find your next renter with Zillow Rental Manager. Plus, with online applications, you can quickly screen prospective tenants – for free.
$2,662/mo
Rent Zestimate®
Refinance and save
$3,071/mo
Est. payment
Refinancing to a lower rate could help reduce your monthly payments and save thousands over the life of the loan.
$3,071/mo
Est. payment
Explore your selling options
Work with a Zillow partner agent
Leverage their expertise and Zillow's premium Showcase listings to get your home seen by more buyers.
Get startedList with your own agent
Get your home in front of millions of buyers by listing it on Zillow.
Learn how to do itSell it yourself
Take full control of how buyers see your home on Zillow by listing For Sale by Owner (FSBO).
List your homeWhat's special
Screened lanaiCenter islandWall of windowsCustom made deskEnsuite bathroomLong hallwaySeparate dining room
Zillow last checked:
Listing updated:
Listed by:
Scott Nieminen 386-931-5681,
PALM COAST FLAGLER BEACH REALTY 386-447-3004,
DIANE NIEMINEN 386-931-5683,
PALM COAST FLAGLER BEACH REALTY
Bought with:
SMLSTEST71 FMLS
STELLAR MLS
Source: Stellar MLS,MLS#: FC292049 Originating MLS: Flagler
Originating MLS: Flagler
Facts & features
Interior
Bedrooms & bathrooms
- Bedrooms: 3
- Bathrooms: 2
- Full bathrooms: 2
Primary bedroom
- Features: En Suite Bathroom, Walk-In Closet(s)
- Level: First
- Dimensions: 19x13
Bedroom 2
- Level: First
- Dimensions: 11x12.5
Bedroom 3
- Level: First
- Dimensions: 11x12.5
Primary bathroom
- Level: First
- Dimensions: 9x9
Bathroom 2
- Features: Tub With Shower
- Level: First
- Dimensions: 8x5
Balcony porch lanai
- Level: First
- Dimensions: 24x10
Dinette
- Level: First
- Dimensions: 13x11
Dining room
- Level: First
- Dimensions: 12x12
Kitchen
- Level: First
- Dimensions: 22x13
Laundry
- Level: First
- Dimensions: 8x5.5
Living room
- Level: First
- Dimensions: 34x14
Heating
- Electric
Cooling
- Central Air
Appliances
- Included: Dishwasher, Disposal, Electric Water Heater, Microwave, Range, Refrigerator
Features
- Ceiling Fan(s), Eating Space In Kitchen, High Ceilings, L Dining, Primary Bedroom Main Floor, Split Bedroom, Walk-In Closet(s)
- Flooring: Carpet, Ceramic Tile
- Windows: Window Treatments
- Has fireplace: Yes
Interior area
- Total structure area: 2,683
- Total interior livable area: 2,008 sqft
Property
Parking
- Total spaces: 2
- Parking features: Garage - Attached
- Attached garage spaces: 2
Features
- Levels: One
- Stories: 1
- Exterior features: Irrigation System
Lot
- Size: 10,000 Square Feet
Details
- Parcel number: 342066017360002
- Zoning: RS-2 PSL
- Special conditions: None
Construction
Type & style
- Home type: SingleFamily
- Property subtype: Single Family Residence
Materials
- Block
- Foundation: Slab
- Roof: Shingle
Condition
- New construction: No
- Year built: 2004
Utilities & green energy
- Sewer: Septic Tank
- Water: Public
- Utilities for property: Cable Available, Electricity Connected, Sewer Connected, Water Connected
Community & HOA
Community
- Pet fee: $0 monthly
- Subdivision: PORT ST LUCIE SEC 33
HOA
- Has HOA: No
Location
- Region: Port Saint Lucie
Financial & listing details
- Price per square foot: $212/sqft
- Tax assessed value: $331,000
- Annual tax amount: $2,280
- Date on market: 6/12/2023
- Cumulative days on market: 37 days
- Listing terms: Cash,Conventional,FHA,VA Loan
- Ownership: Fee Simple
- Total actual rent: 0
- Electric utility on property: Yes
- Road surface type: Paved
Price history
| Date | Event | Price |
|---|---|---|
| 8/8/2023 | Sold | $425,000-5.5%$212/sqft |
Source:  Stellar MLS #FC292049 Report a problem Stellar MLS #FC292049 Report a problem | ||
| 7/20/2023 | Pending sale | $449,900$224/sqft |
Source: Stellar MLS #FC292049 Report a problem | ||
| 7/3/2023 | Price change | $449,900-6.3%$224/sqft |
Source: Stellar MLS #FC292049 Report a problem | ||
| 6/12/2023 | Listed for sale | $479,900+255.5%$239/sqft |
Source: Stellar MLS #FC292049 Report a problem | ||
| 6/16/2008 | Sold | $135,000-40%$67/sqft |
Source: Public Record Report a problem | ||
| 2/3/2005 | Sold | $224,900+1591%$112/sqft |
Source: Public Record Report a problem | ||
| 4/10/2003 | Sold | $13,300$7/sqft |
Source: Public Record Report a problem | ||
Public tax history
| Year | Property taxes | Tax assessment |
|---|---|---|
| 2025 | $6,912 +0.3% | $331,000 +0.3% |
| 2024 | $6,890 +186.7% | $330,100 +173.6% |
| 2023 | $2,403 +5.4% | $120,646 +3% |
| 2022 | $2,280 +4.6% | $117,133 +3% |
| 2021 | $2,180 -9.6% | $113,722 +1.4% |
| 2020 | $2,410 | $112,152 +2.3% |
| 2019 | $2,410 +1.2% | $109,631 +1.9% |
| 2018 | $2,381 +5.1% | $107,587 -35.9% |
| 2017 | $2,265 +1.3% | $167,900 +8.1% |
| 2016 | $2,236 +1.6% | $155,300 +29.7% |
| 2015 | $2,201 -0.7% | $119,700 +17.7% |
| 2014 | $2,216 | $101,678 +1.5% |
| 2013 | -- | $100,175 +1.7% |
| 2012 | -- | $98,500 +0.9% |
| 2011 | -- | $97,600 -3.7% |
| 2010 | -- | $101,400 -13.6% |
| 2009 | -- | $117,300 -28.4% |
| 2008 | -- | $163,900 -20.5% |
| 2007 | -- | $206,100 -0.7% |
| 2006 | -- | $207,600 +24.4% |
| 2005 | -- | $166,900 +645.1% |
| 2004 | -- | $22,400 |
| 2003 | -- | -- |
| 2002 | -- | -- |
| 2001 | -- | -- |
| 2000 | -- | -- |
Find assessor info on the county website
Neighborhood: Woodland Trails
Nearby homes
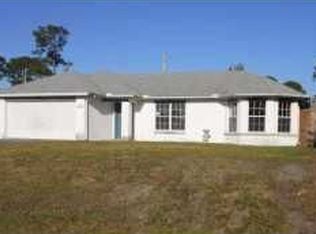
- $359,3004 bd2 ba2k sqft4225 SW McClellen St, Port Saint Lucie, FL 34953Off Market
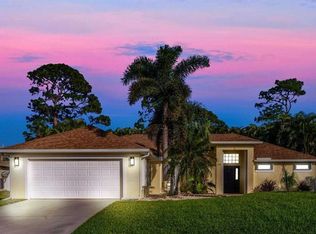
- $483,0003 bd2 ba2.5k sqft4209 SW McClellen St, Port Saint Lucie, FL 34953Off Market
- $414,9004 bd2 ba2.1k sqft4220 SW Savona Blvd, Port Saint Lucie, FL 34953Off Market
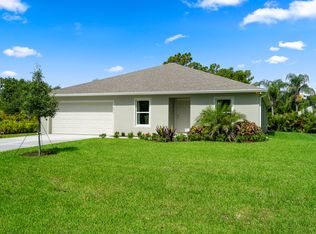
- $380,0004 bd2 ba1.8k sqft4214 SW Savona Blvd, Port Saint Lucie, FL 34953Sold
- $429,9004 bd2 ba2.1k sqft4226 SW Savona Blvd, Port Saint Lucie, FL 34953Sold
- $490,0004 bd3 ba2.3k sqft4201 SW McClellen St, Port Saint Lucie, FL 34953For Sale
- $399,9003 bd2 ba-- sqft4208 SW Savona Blvd, Port Saint Lucie, FL 34953Sold
- $505,0005 bd3 ba2.3k sqft4218 SW McClellen St, Port Saint Lucie, FL 34953Sold
Nearby schools
GreatSchools rating
- 4/10Floresta Elementary SchoolGrades: PK-5Distance: 6.3 mi
- 7/10Southport Middle SchoolGrades: 6-8Distance: 6.1 mi
- 5/10Treasure Coast High SchoolGrades: 9-12Distance: 2.1 mi
Get a cash offer in 3 minutes
Find out how much your home could sell for in as little as 3 minutes with a no-obligation cash offer.
Estimated market value
$409,600
Get a cash offer in 3 minutes
Find out how much your home could sell for in as little as 3 minutes with a no-obligation cash offer.
Estimated market value
$409,600
- Florida
- Saint Lucie County
- Port Saint Lucie
- 34953
- Woodland Trails
- 4217 SW MCCLELLEN STREET
Nearby cities
Nearby neighborhoods
Nearby zip codes
Other Port Saint Lucie Topics
- Apartments for Rent in 34953
- Houses for Sale in 34953
- Houses for Rent in 34953
- 34953 Real Estate
- Port Saint Lucie Condos
- Houses for Sale in Port Saint Lucie
- Newest Listings in Port Saint Lucie
- Port Saint Lucie Home Values
- Port Saint Lucie Real Estate Agents
- Port Saint Lucie Refinance
- Port Saint Lucie Mortgage Rates
