Beautiful 2022 4 Bedroom 2 bath Pool Home in desirable area of Port Saint Lucie. This home features tile throughout, ceiling fans, granite countertops soft close draws and cabinets, reverse osmosis under kitchen sink Stainless appliances Gas range and oven, breakfast bar, pendant lights, Large Master bedroom with vaulted ceiling, on suite with double sinks, tiled walk-in shower, and Jacuzzi tub. All windows and sliding doors have Custom Hunter Douglas window and door treatments. Outdoor Kitchen with granite tops undermounted SS sink, mini refrigerator and Stainless-steel gas grill with rotisseries. Large two motor ss hood vented thru roof for grill, 500-gallon LP Gas tank buried in front yard that serves in house kitchen, outdoor kitchen grill and backup generator, Bose outdoor speakers hooked up to main AM/FM/ CD station in house. 22 KW whole house Generac Generator LP Gas that runs pool, heater, AC, Electric Dryer and whole house at once. Hurricane Impact doors and windows, Insulated garage door. Lanai with roll down hurricane shades for extra added protection. Complete Alarm system with two key pads all windows and doors covered. Complete Alarm system with two key pads all windows and doors covered. Outside security cameras. Separate Well with pump for 6 zones or irrigation including dripline installed in all plant and tree beds. Dog park with separate fenced in area off pool with fake sod, irrigation and separate gate to fence to exit the side of the home and separate door to pool. 8-foot-high PVC fence around all of the property down both sides and complete back. Extra Concrete parking driveway 12 feet wider and goes on side of home for boat or RV 35 feet long with 12-foot gate in fence. All custom landscaping with plants and trees. Large shed that matches house paint with stucco siding, double doors, concrete slab on grade to pull sit-down mower in and store all land scaping equipment with shelf with power outlets for battery charging, light inside and flood light sensor outside. Whole house water treatment filter system with water softener' 52-gallon Electric Water heater 10-year warranty
For sale
Price cut: $10K (7/17)
$639,900
1980 SW AMERICANA STREET, PORT ST LUCIE, FL 34953
4beds
1,705sqft
:
Get pre-qualified$4,422/mo
Single Family Residence
Built in 2022
10,375 Square Feet Lot
$629,500 Zestimate®
$375/sqft
$-- HOA
What's special
Breakfast barGranite countertopsOutside security camerasInsulated garage doorCeiling fansGas range and ovenPendant lights
- 41 days |
- 228 |
- 18 |
Zillow last checked:
Listing updated:
Listed by:
Rita DAntona 941-740-0927,
RE/MAX PALM REALTY 941-889-7654
Source: Stellar MLS,MLS#: C7527667 Originating MLS: Port Charlotte
Originating MLS: Port Charlotte
Facts & features
Interior
Bedrooms & bathrooms
- Bedrooms: 4
- Bathrooms: 2
- Full bathrooms: 2
Primary bedroom
- Features: Walk-In Closet(s)
- Level: First
- Area: 234 Square Feet
- Dimensions: 13x18
Bedroom 2
- Features: Built-in Closet
- Level: First
- Area: 100 Square Feet
- Dimensions: 10x10
Bedroom 3
- Features: Built-in Closet
- Level: First
- Area: 144 Square Feet
- Dimensions: 12x12
Bedroom 4
- Features: Built-in Closet
- Level: First
- Area: 144 Square Feet
- Dimensions: 12x12
Dining room
- Level: First
- Area: 180 Square Feet
- Dimensions: 9x20
Kitchen
- Features: Breakfast Bar, Pantry
- Level: First
- Area: 234 Square Feet
- Dimensions: 13x18
Living room
- Features: Breakfast Bar
- Level: First
- Area: 368 Square Feet
- Dimensions: 16x23
Heating
- Central
Cooling
- Central Air
Appliances
- Included: Dishwasher, Disposal, Dryer, Microwave, Range, Refrigerator, Washer
- Laundry: Inside
Features
- Ceiling Fan(s), Open Floorplan, Solid Surface Counters, Split Bedroom, Tray Ceiling(s)
- Flooring: Ceramic Tile
- Doors: Outdoor Kitchen
- Windows: Window Treatments
- Has fireplace: No
Interior area
- Total structure area: 2,554
- Total interior livable area: 1,705 sqft
Video & virtual tour
Property
Parking
- Total spaces: 2
- Parking features: Garage - Attached
- Attached garage spaces: 2
Features
- Levels: One
- Stories: 1
- Exterior features: Dog Run, Outdoor Kitchen, RV Hookup, Storage
- Has private pool: Yes
- Pool features: Heated, In Ground
- Spa features: Heated
Lot
- Size: 10,375 Square Feet
- Dimensions: 83 x 125
Details
- Parcel number: 342053520950008
- Zoning: RS-2 PSL
- Special conditions: None
Construction
Type & style
- Home type: SingleFamily
- Property subtype: Single Family Residence
Materials
- Block, Stucco
- Foundation: Block
- Roof: Shingle
Condition
- New construction: No
- Year built: 2022
Utilities & green energy
- Sewer: Public Sewer
- Water: Public
- Utilities for property: Cable Connected, Electricity Connected
Community & HOA
Community
- Pet fee: $0 monthly
- Subdivision: PORT ST LUCIE SEC 08
HOA
- Has HOA: No
Location
- Region: Port Saint Lucie
Financial & listing details
- Price per square foot: $375/sqft
- Tax assessed value: $401,400
- Annual tax amount: $8,641
- Date on market: 7/3/2026
- Cumulative days on market: 16 days
- Ownership: Fee Simple
- Total actual rent: 0
- Electric utility on property: Yes
- Road surface type: Asphalt
Estimated market value
$629,500
$598,000 - $661,000
$3,393/mo
Price history
| Date | Event | Price |
|---|---|---|
| 7/17/2026 | Price change | $639,900-1.5%$375/sqft |
Source:  Stellar MLS #C7527667 Report a problem Stellar MLS #C7527667 Report a problem | ||
| 7/3/2026 | Listed for sale | $649,900+899.8%$381/sqft |
Source: Stellar MLS #C7527667 Report a problem | ||
| 4/12/2021 | Sold | $65,000+119.1%$38/sqft |
Source: Public Record Report a problem | ||
| 10/22/2019 | Sold | $29,665$17/sqft |
Source:  BeachesMLS #R10572210 Report a problem BeachesMLS #R10572210 Report a problem | ||
Public tax history
| Year | Property taxes | Tax assessment |
|---|---|---|
| 2025 | $8,642 +1% | $401,400 +1% |
| 2024 | $8,555 -1.2% | $397,400 +0.1% |
| 2023 | $8,658 +376.5% | $396,885 +453.5% |
| 2022 | $1,817 +115.5% | $71,700 +165% |
| 2021 | $843 +15.4% | $27,060 +10% |
| 2020 | $731 | $24,600 +18.8% |
| 2019 | $731 +48.9% | $20,700 +19.7% |
| 2018 | $491 +12.7% | $17,300 +24.5% |
| 2017 | $436 -77.6% | $13,900 +23% |
| 2016 | $1,944 +431.4% | $11,300 -3.4% |
| 2015 | $366 +3% | $11,700 +54.2% |
| 2014 | $355 | $7,590 +10% |
| 2013 | -- | $6,900 |
| 2012 | -- | $6,900 -16.9% |
| 2011 | -- | $8,300 |
| 2010 | -- | $8,300 -26.5% |
| 2009 | -- | $11,300 -44.1% |
| 2008 | -- | $20,200 -53.7% |
| 2007 | -- | $43,600 -35.1% |
| 2006 | -- | $67,200 +34.9% |
| 2005 | -- | $49,800 +130.6% |
| 2004 | -- | $21,600 |
| 2003 | -- | -- |
| 2002 | -- | -- |
| 2001 | -- | -- |
| 2000 | -- | -- |
Find assessor info on the county website
Monthly payment
Est. payment
Payment breakdown
Explore the cost of this home by adjusting the details. Changes won't be saved.Climate risks
Neighborhood: Palm Trails
Nearby schools
GreatSchools rating
- 5/10Northport K-8 SchoolGrades: PK-8Distance: 3.6 mi
- 3/10St. Lucie West Centennial High SchoolGrades: PK,9-12Distance: 1.2 mi
- 4/10Floresta Elementary SchoolGrades: PK-5Distance: 3.9 mi
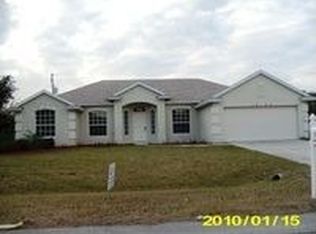
- $391,7004 bd3 ba2k sqft1974 SW Americana St, Port Saint Lucie, FL 34953Off Market
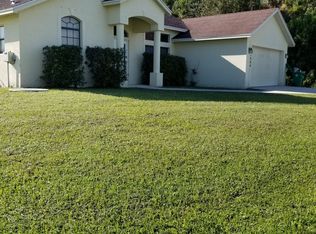
- $380,4003 bd2 ba1.7k sqft1986 SW Americana St, Port Saint Lucie, FL 34953Off Market
- $396,300-- sqft1979 SW Aguero St, Port Saint Lucie, FL 34953Off Market
- $461,3003 bd2 ba2k sqft1985 SW Aguero St, Port Saint Lucie, FL 34953Off Market
- $390,4004 bd2 ba1.8k sqft1973 SW Aguero St, Port Saint Lucie, FL 34953Off Market
- $402,2004 bd2 ba1.8k sqft1973 SW Aguero St, Pt Saint Lucie, FL 34953Off Market
- $383,50010,375 sqft1968 SW Americana St, Port Saint Lucie, FL 34953Off Market
- $372,0003 bd2 ba1.7k sqft1991 SW Americana St, Port Saint Lucie, FL 34953Off Market
A local agent can set up tours, give advice and negotiate with sellers.
Similar homes
- $594,9004 bd3 ba2.5k sqft562 SW Souris Avenue, Port St Lucie, FL 34953For Sale

 MLS ID #R11159804, Rhea Dunn, RE/MAX Masterpiece Realty. BeachesMLS
 - $535,5004 bd2 ba2.5k sqft1862 SW Monterrey Lane, Port St Lucie, FL 34953For Sale
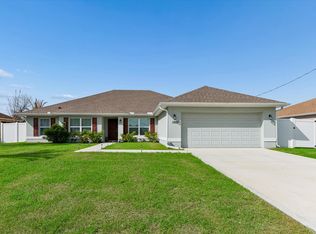 MLS ID #B26000039, Tyler OBrady, Realty OF America. BeachesMLS
 - $450,0004 bd2 ba1.6k sqft1502 SW Herder Road, Port St Lucie, FL 34953For Sale
 MLS ID #B26044037, Robert Temelkoski, LoKation. BeachesMLS
 - $434,9003 bd2 ba1.7k sqft1373 SW Granville Avenue, Port St Lucie, FL 34953For Sale
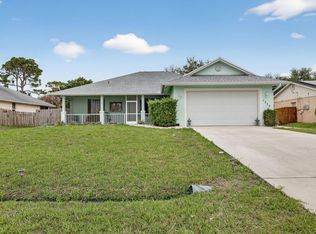 MLS ID #B26055484, Monica K Jimenez Varea, PA, Partnership Realty Inc.. BeachesMLS
 - $500,0005 bd3 ba2.2k sqft3958 SW BRUNSWICK Street, Port St Lucie, FL 34953For SaleMLS ID #B26062110, Tyler Douglas Standish, KW Innovations. BeachesMLS
- $649,0003 bd3 ba2.1k sqft1409 SE Glencoe Ct, Port Saint Lucie, FL 34952For Sale
 MLS ID #M20056339, Kathleen Chiarolanzio, RE/MAX of Stuart. Martin County REALTORS® of the Treasure Coast (MCRTC)
 - $435,0003 bd2 ba1.8k sqft1013 SW EUREKA Avenue, Port St Lucie, FL 34953For SaleMLS ID #B26060393, Nichole Wilmarth, Vic's Picks Realty, LLC.. BeachesMLS
- $439,0004 bd2 ba2.1k sqft2832 SW GIRALDA, Port St Lucie, FL 34953For SaleMLS ID #B26054069, Steven T Koleno, Beycome of Florida LLC. BeachesMLS
- $635,0004 bd2 ba2.1k sqft6748 NW Mamie Court, Port St Lucie, FL 34983For SaleMLS ID #B26040797, Michele Pino, RE/MAX Direct. BeachesMLS
- $449,3504 bd2 ba2.2k sqft3408 SW Funtuna Street, Port St Lucie, FL 34953For SaleMLS ID #B26049995, Cheryl Schweigart, The Keyes Company. BeachesMLS
- $483,9004 bd3 ba2.2k sqft3644 SW Ballweg Street, Port St Lucie, FL 34953For SaleMLS ID #B26034953, Joyce Bradley, EXP Realty LLC. BeachesMLS
- $474,9003 bd2 ba1.7k sqft709 SW Jacoby Avenue, Port St Lucie, FL 34953For SaleMLS ID #B26058553, Adena Williams, Coldwell Banker Paradise. BeachesMLS
- $659,0003 bd2 ba1.9k sqft8653 SW Carrara Way, Port St Lucie, FL 34987For SaleMLS ID #B26034050, Ivana Hristodorov, Premier Brokers International. BeachesMLS
- $589,0004 bd3 ba2.3k sqft4633 SW Junietta Terrace, Port St Lucie, FL 34953For SaleMLS ID #B26000698, Emma Torres, NextHome Treasure Coast. BeachesMLS
- $635,0003 bd2 ba2.2k sqft10352 SW Westlawn Boulevard, Port St Lucie, FL 34987For SaleMLS ID #R11152922, Megan Hamilton, Hamilton Properties Group. BeachesMLS
- $489,9005 bd3 ba1.9k sqft1381 SW Paar Drive, Port St Lucie, FL 34953For SaleMLS ID #B26027286, Rodney Bryant Bien-Aime, Realty One Group Engage. BeachesMLS
- $450,0004 bd2 ba1.9k sqft3482 SW Rosser Boulevard, Port St Lucie, FL 34953For SaleMLS ID #B26017166, Ryan Irizarry, Realty ONE Group Innovation. BeachesMLS
- $649,9004 bd3 ba2k sqft9294 SW Miracoli Way, Port Saint Lucie, FL 34987For SaleMLS ID #M20052299, Maria Demps, Illustrated Properties LLC / S. Martin County REALTORS® of the Treasure Coast (MCRTC)
- $375,0003 bd2 ba1.4k sqft443 SW Homeland Road, Port St Lucie, FL 34953For SaleMLS ID #B26059023, Scott Dennison, One Sotheby's Intl. Realty. BeachesMLS
- $355,0003 bd2 ba1.2k sqft957 SW Nichols Terrace, Port St Lucie, FL 34953SoldMLS ID #R10903567, Anthony P Marino, Realty Advisors International. BeachesMLS
