Come see this beautiful move-in ready CBS 3-bedroom, 2-bath home situated on a large corner lot in the heart of Port St. Lucie! Offering plenty of space for your RV, boat, and recreational toys, plus a spacious backyard with room for a pool. Freshly painted inside and out, this energy-efficient home features impact windows and doors, granite countertops, newer appliances, and a comfortable, functional floor plan. Major updates include a 2018 roof, newer A/C with all-new ductwork, and a newer water heater. Financed solar panels help keep monthly electric bills exceptionally low, providing significant long-term energy savings. The spacious kitchen offers ample cabinetry and workspace, while the primary suite features a private bath and generous closet space. Conveniently located near shopping, dining, parks, schools, I-95, and the Florida Turnpike. Exceptional value with space, upgrades, and energy savings! Don't miss this exceptional value!
For sale
Price cut: $10K (9/24)
$379,000
4499 SW Jaunt Rd, Port Saint Lucie, FL 34953
3beds
1,535sqft
Single Family Residence
Built in 2005
0.27 Acres Lot
$374,800 Zestimate®
$247/sqft
$-- HOA
What's special
Granite countertopsNewer appliancesComfortable functional floor planLarge corner lotImpact windows and doors
- 87 days
- 726
- 51
Zillow last checked:
Listing updated:
Listed by:
Jeff Clark 772-486-0053,
Coldwell Banker Realty
Source: Martin County REALTORS® of the Treasure Coast (MCRTC),MLS#: M20056253 Originating MLS: Martin County
Originating MLS: Martin CountyFacts & features
Interior
Bedrooms & bathrooms
- Bedrooms: 3
- Bathrooms: 2
- Full bathrooms: 2
Primary bedroom
- Level: Main
- Dimensions: 18 x 12
Bedroom 2
- Level: Main
- Dimensions: 12 x 11
Bedroom 3
- Level: Main
- Dimensions: 12 x 10
Dining room
- Level: Main
- Dimensions: 10 x 10
Family room
- Level: Main
- Dimensions: 14 x 13
Kitchen
- Level: Main
- Dimensions: 10 x 10
Living room
- Level: Main
- Dimensions: 17 x 13
Patio
- Level: Main
- Dimensions: 20 x 10
Utility room
- Level: Main
- Dimensions: 6 x 8
Heating
- Central, Electric
Cooling
- Ceiling Fan(s), Electric
Appliances
- Included: Some Electric Appliances, Dryer, Dishwasher, Electric Range, Disposal, Microwave, Refrigerator, Water Heater, Washer
Features
- Built-in Features, Breakfast Area, Closet Cabinetry, Cathedral Ceiling(s), Family/Dining Room, Split Bedrooms, Separate Shower, Walk-In Closet(s)
- Flooring: Ceramic Tile
- Windows: Metal, Single Hung, Storm Window(s), Impact Glass
Interior area
- Total structure area: 1,935
- Total interior livable area: 1,535 sqft
Video & virtual tour
Property
Parking
- Total spaces: 2
- Parking features: Attached, Boat, Driveway, Garage, Parking Pad, RV Access/Parking, Two Spaces
- Has attached garage: Yes
- Covered spaces: 2
- Has uncovered spaces: Yes
Features
- Stories: 1
- Patio & porch: Deck
- Exterior features: Deck, Fence, Room For Pool
Lot
- Size: 0.27 Acres
- Dimensions: 95 x 125 appo x
- Features: Corner Lot
Details
- Parcel number: 342066013160002
Construction
Type & style
- Home type: SingleFamily
- Architectural style: Ranch
- Property subtype: Single Family Residence
Materials
- Block, Concrete
- Roof: Metal
Condition
- Resale
- Year built: 2005
Utilities & green energy
- Electric: 110 Volts, 220 Volts
- Sewer: Public Sewer
- Water: Public
- Utilities for property: Electricity Connected, Sewer Connected, Water Connected
Green energy
- Energy efficient items: Solar Panel(s)
- Energy generation: Solar
Community & HOA
Community
- Features: Non-Gated, None
- Security: Fenced, Smoke Detector(s)
- Subdivision: Port St Lucie Sec 33
HOA
- Has HOA: No
- Services included: None
Location
- Region: Port Saint Lucie
Financial & listing details
- Price per square foot: $247/sqft
- Tax assessed value: $326,400
- Annual tax amount: $7,459
- Date on market: 7/10/2026
- Cumulative days on market: 87 days
- Listing terms: Cash,Conventional,FHA,VA Loan
- Ownership: Fee Simple
- Electric utility on property: Yes
Estimated market value
$374,800
$356,000 - $394,000
$2,521/mo
Price history
| Date | Event | Price |
|---|---|---|
| 9/24/2026 | Price change | $379,000-2.6%$247/sqft |
Source:  Martin County REALTORS® of the Treasure Coast (MCRTC) #M20056253 Report a problem Martin County REALTORS® of the Treasure Coast (MCRTC) #M20056253 Report a problem | ||
| 9/8/2026 | Price change | $389,000-2.5%$253/sqft |
Source: Martin County REALTORS® of the Treasure Coast (MCRTC) #M20056253 Report a problem | ||
| 7/11/2026 | Listed for sale | $399,000+104.6%$260/sqft |
Source: Martin County REALTORS® of the Treasure Coast (MCRTC) #M20056253 Report a problem | ||
| 11/20/2015 | Sold | $195,000-7.1%$127/sqft |
Source:  BeachesMLS #R10168259 Report a problem BeachesMLS #R10168259 Report a problem | ||
| 9/16/2015 | Listed for sale | $209,900+141.3%$137/sqft |
Source: Keller Williams Realty of PSL #RX-10168259 Report a problem | ||
| 12/8/2010 | Sold | $87,000+2.5%$57/sqft |
Source: Public Record Report a problem | ||
| 8/14/2010 | Price change | $84,900-2.4%$55/sqft |
Source: Quest Real Estate Solution - Port St. Lucie Office #R3101599 Report a problem | ||
| 6/12/2010 | Price change | $87,000+2.5%$57/sqft |
Source: Quest Property Management #R3101599 Report a problem | ||
| 4/28/2010 | Price change | $84,900-5.7%$55/sqft |
Source: Quest Real Estate Solution - Port St. Lucie Office #R3101599 Report a problem | ||
| 4/17/2010 | Listed for sale | $90,000-60.2%$59/sqft |
Source: Quest Real Estate Solution - Port St. Lucie Office #R3101599 Report a problem | ||
| 4/26/2005 | Sold | $225,900+1537%$147/sqft |
Source: Public Record Report a problem | ||
| 4/25/2003 | Sold | $13,800$9/sqft |
Source: Public Record Report a problem | ||
Public tax history
| Year | Property taxes | Tax assessment |
|---|---|---|
| 2025 | $7,459 +6.1% | $296,494 +10% |
| 2024 | $7,031 +7.2% | $269,540 +10% |
| 2023 | $6,562 +7.4% | $245,037 +10% |
| 2022 | $6,113 +14.4% | $222,761 +10% |
| 2021 | $5,342 +6.9% | $202,510 +10% |
| 2020 | $4,999 | $184,100 +1.5% |
| 2019 | $4,999 -0.4% | $181,400 +9.1% |
| 2018 | $5,017 +11.3% | $166,200 +15.3% |
| 2017 | $4,506 +7.7% | $144,200 +7.3% |
| 2016 | $4,182 +9.2% | $134,400 +28.6% |
| 2015 | $3,830 +121.7% | $104,500 +12.7% |
| 2014 | $1,728 | $92,700 +13.7% |
| 2013 | -- | $81,563 +1.7% |
| 2012 | -- | $80,200 +3.9% |
| 2011 | -- | $77,200 -5% |
| 2010 | -- | $81,300 -13.8% |
| 2009 | -- | $94,300 -30.3% |
| 2008 | -- | $135,200 -24.8% |
| 2007 | -- | $179,800 -4.6% |
| 2006 | -- | $188,500 +229.5% |
| 2005 | -- | $57,200 +114.2% |
| 2004 | -- | $26,700 |
| 2003 | -- | -- |
| 2002 | -- | -- |
| 2001 | -- | -- |
| 2000 | -- | -- |
Find assessor info on the county website
Monthly payment
Est. payment
Payment breakdown
Explore the cost of this home by adjusting the details. Changes won't be saved.Climate risks
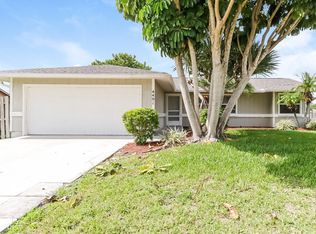
Neighborhood: Woodland Trails
- $324,1003 bd2 ba1.1k sqft4491 SW Jaunt Rd, Port Saint Lucie, FL 34953Off Market
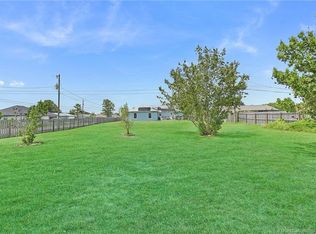
- $149,0000.27 acres1361 SW Edinburgh Dr, Port Saint Lucie, FL 34953Sold
- $408,1004 bd2 ba2.4k sqft1351 SW Edinburgh Dr, Port Saint Lucie, FL 34953Off Market
- $303,0003 bd2 ba1.1k sqft4481 SW Jaunt Rd, Port Saint Lucie, FL 34953Off Market
Similar homes
- $399,9003 bd2 ba1.4k sqftPort St Lucie Section 33, Port Saint Lucie, FL 34953For Sale

 MLS ID #A11987097, Russell Miller, Coldwell Banker Realty. MIAMI
 - $390,0003 bd2 ba1.2k sqft411 SW Namoit Pl, Port Saint Lucie, FL 34953For Sale

 MLS ID #M20056907, Msebenzi Masondo, Truewell Real Estate. Martin County REALTORS® of the Treasure Coast (MCRTC)
 - $373,0003 bd2 ba1k sqft1631 SW La Gorce Ave, Port Saint Lucie, FL 34953For Sale
 MLS ID #M20056643, Jim Coble, Realty One Group Engage. Martin County REALTORS® of the Treasure Coast (MCRTC)
 - $342,5003 bd2 ba1.3k sqftPort St Lucie Section 19, Port Saint Lucie, FL 34953For Sale
 MLS ID #A12062502, John Scalia, EXP Realty, LLC.. MIAMI
 - $475,0004 bd2 ba1.9k sqft4262 SW Ragen St, Port Saint Lucie, FL 34953For SaleMLS ID #M20056726, Dean Baumgartner, Berkshire Hathaway Florida Realty. Martin County REALTORS® of the Treasure Coast (MCRTC)
- $429,0004 bd2 ba2.1k sqft1726 SW Hampshire Ln, Port Saint Lucie, FL 34953For SaleMLS ID #M20056719, Andrea Turke, RE/MAX of Stuart. Martin County REALTORS® of the Treasure Coast (MCRTC)
- $375,0002 bd3 ba1.5k sqft160 SE Duxbury Ave, Port Saint Lucie, FL 34983For SaleMLS ID #M20057117, Dawn Coviello, Keller Williams of the Treasure Coast. Martin County REALTORS® of the Treasure Coast (MCRTC)
- $369,9003 bd2 ba1.7k sqft756 SW Munjack Cir, Port Saint Lucie, FL 34986For SaleMLS ID #M20056615, Victoria Loyd, RE/MAX of Stuart. Martin County REALTORS® of the Treasure Coast (MCRTC)
- $416,9004 bd2 ba1.8k sqft2068 SW McAllister Ln, Port Saint Lucie, FL 34953For SaleMLS ID #M20055671, Jeff Clark, Coldwell Banker Realty. Martin County REALTORS® of the Treasure Coast (MCRTC)
- $384,9003 bd2 ba1.7k sqft415 SW Fairway Lndg, Port Saint Lucie, FL 34986For SaleMLS ID #M20055553, Victoria Loyd, RE/MAX of Stuart. Martin County REALTORS® of the Treasure Coast (MCRTC)
- $378,0003 bd2 ba1.2k sqftPort St Lucie Section 50, Port Saint Lucie, FL 34952For SaleMLS ID #A12086920, Amanda Davenport, The Listing Office, LLC.. MIAMI
- $398,9002 bd2 ba1.5k sqft272 SW Ewing Ave, Port Saint Lucie, FL 34983For SaleMLS ID #M20056758, Frederick Day, Hutchinson Island Real Estate. Martin County REALTORS® of the Treasure Coast (MCRTC)
- $385,0003 bd2 ba1.9k sqft8253 Sandpine Cir, Port Saint Lucie, FL 34952For SaleMLS ID #M20055959, Charles Holmes, Coldwell Banker Realty. Martin County REALTORS® of the Treasure Coast (MCRTC)
- $419,9953 bd2 ba2.2k sqft704 SW Myakka River Trce, Port Saint Lucie, FL 34986For SaleMLS ID #M20056574, Mark Mullaney, RE/MAX Masterpiece Realty. Martin County REALTORS® of the Treasure Coast (MCRTC)
- $425,0003 bd3 ba2.2k sqft434 SW Horseshoe Bay, Port Saint Lucie, FL 34986For SaleMLS ID #M20056912, Shanna Neece, RE/MAX Gold. Martin County REALTORS® of the Treasure Coast (MCRTC)
- $399,0002 bd2 ba1.8k sqft396 SE Mulberry Way, Port Saint Lucie, FL 34984For SaleMLS ID #M20056711, Caroline Barca, Berkshire Hathaway Florida Realty. Martin County REALTORS® of the Treasure Coast (MCRTC)
- $319,9003 bd2 ba936 sqftPort St Lucie Section 9, Port Saint Lucie, FL 34953For SaleMLS ID #A12061955, Corey Espinosa, Lifestyle International Realty. MIAMI
- $367,0003 bd2 ba1.4k sqft2672 SW Westlake Cir, Palm City, FL 34990For SaleMLS ID #M20056543, Susan Maxwell, RE/MAX of Stuart - Palm City. Martin County REALTORS® of the Treasure Coast (MCRTC)
- $365,0003 bd2 ba1.8k sqftPort St Lucie Section 10, Port Saint Lucie, FL 34983For SaleMLS ID #A12042293, Diesline Previl, Madison Allied LLC. MIAMI
- $474,9993 bd2 ba1.9k sqftPort St Lucie Section 22, Port Saint Lucie, FL 34953For SaleMLS ID #A12064690, John Huebner, Premium Properties R.E Service. MIAMI
