Solid block-construction 3/2/2 home in Lake Charles planned community! Featuring a split-bedroom floor plan with tile and laminate flooring, this home offers an eat-in kitchen with granite countertops, stainless steel appliances and a pass-through to the screened patio with double sliders leading to a private backyard. The flexible 3rd bedroom just add a closet. The primary bath features mosaics and double sinks, a soaking tub, and a shower. A convenient Jack and Jill bath serves guest spaces.
Updates include a front door (2026), roof repairs (2026), water-saver toilets (2026), and new AC (2021). Completed with a paver driveway. Washer/dryer in an inside laundry room.
Maint. fee covers cable, internet, 24/7 guard gate security, pool, clubhouse, tennis, pickleball, basketball, playground, and social activities. Allows 2 pets (any size, no Pit Bulls) and 6-month minimum rentals. Minutes to I-95, shopping, and major roads! LAWN SERVICE INCLUDED. HUTTICANE SHUTTERS. THIS IS A MUST SEE.
For sale
$369,900
756 SW Munjack Cir, Port Saint Lucie, FL 34986
3beds
1,777sqft
Single Family Residence
Built in 2002
6,621 Square Feet Lot
$-- Zestimate®
$208/sqft
$302/mo HOA
What's special
Granite countertopsPrivate backyardJack and jill bathSoaking tubSplit-bedroom floor planTile and laminate flooringStainless steel appliances
- 7 days
- 440
- 12
Likely to sell faster than
Zillow last checked:
Listing updated:
Listed by:
Victoria Loyd 772-201-8740,
RE/MAX of Stuart
Source: Martin County REALTORS® of the Treasure Coast (MCRTC),MLS#: M20056615 Originating MLS: Martin County
Originating MLS: Martin CountyFacts & features
Interior
Bedrooms & bathrooms
- Bedrooms: 3
- Bathrooms: 2
- Full bathrooms: 2
Primary bedroom
- Dimensions: 17 x 11
Bedroom 2
- Dimensions: 14 x 11
Bedroom 3
- Dimensions: 16 x 12
Dining room
- Dimensions: 10 x 10
Kitchen
- Dimensions: 13 x 12
Laundry
- Dimensions: 8 x 7
Living room
- Dimensions: 22 x 12
Patio
- Dimensions: 12 x 10
Heating
- Central, Electric
Cooling
- Central Air, Ceiling Fan(s), Electric
Appliances
- Included: Some Electric Appliances, Dryer, Dishwasher, Electric Range, Disposal, Microwave, Refrigerator, Water Heater, Washer
- Laundry: Washer Hookup
Features
- Breakfast Bar, Breakfast Area, Bathtub, Cathedral Ceiling(s), Eat-in Kitchen, Garden Tub/Roman Tub, High Ceilings, Living/Dining Room, Split Bedrooms, Walk-In Closet(s)
- Flooring: Ceramic Tile, Laminate, Porcelain Tile
- Windows: Blinds, Metal, Single Hung, Sliding, Impact Glass
Interior area
- Total structure area: 2,176
- Total interior livable area: 1,777 sqft
Video & virtual tour
Property
Parking
- Total spaces: 2
- Parking features: Attached, Garage
- Has attached garage: Yes
- Covered spaces: 2
Features
- Stories: 1
- Patio & porch: Covered, Patio, Screened
- Exterior features: Patio, Storm/Security Shutters
- Pool features: Community
Lot
- Size: 6,621 Square Feet
Details
- Parcel number: 332393900640000
- Zoning description: RES
Construction
Type & style
- Home type: SingleFamily
- Architectural style: Contemporary
- Property subtype: Single Family Residence
Materials
- Block, Concrete, Stucco
- Roof: Barrel
Condition
- Resale
- Year built: 2002
Utilities & green energy
- Sewer: Public Sewer
- Water: Public
- Utilities for property: Cable Available, Electricity Available, Sewer Available, Sewer Connected, Trash Collection, Underground Utilities, Water Available, Water Connected
Community & HOA
Community
- Features: Barbecue, Basketball Court, Clubhouse, Kitchen Facilities, Playground, Pickleball, Property Manager On-Site, Pool, Street Lights, Sidewalks, Gated
- Security: Gated with Guard, Security Guard, Smoke Detector(s)
- Subdivision: St Lucie West 134 Lake Charles Ph 3f
HOA
- Has HOA: Yes
- Services included: Common Areas, Cable TV, Recreation Facilities, Reserve Fund, Security
- HOA fee: $302 monthly
Location
- Region: Port Saint Lucie
Financial & listing details
- Price per square foot: $208/sqft
- Tax assessed value: $311,200
- Annual tax amount: $5,051
- Date on market: 9/3/2026
- Listing terms: Cash,Conventional,FHA,VA Loan
- Ownership: Fee Simple
- Electric utility on property: Yes
Estimated market value
Not available
Estimated sales range
Not available
Not available
Price history
| Date | Event | Price |
|---|---|---|
| 9/3/2026 | Listed for sale | $369,900+64.4%$208/sqft |
Source:  Martin County REALTORS® of the Treasure Coast (MCRTC) #M20056615 Report a problem Martin County REALTORS® of the Treasure Coast (MCRTC) #M20056615 Report a problem | ||
| 10/30/2019 | Sold | $225,000-6.2%$127/sqft |
Source:  BeachesMLS #R10553529 Report a problem BeachesMLS #R10553529 Report a problem | ||
| 10/3/2019 | Price change | $239,900-2%$135/sqft |
Source: Daley & Company Real Estate #RX-10553529 Report a problem | ||
| 8/12/2019 | Listed for sale | $244,900+44.1%$138/sqft |
Source: Daley & Company Real Estate #RX-10553529 Report a problem | ||
| 8/28/2012 | Listing removed | $170,000$96/sqft |
Source: Illustrated Properties Real Estate #R3081361 Report a problem | ||
| 8/26/2012 | Listed for sale | $170,000+9.7%$96/sqft |
Source: Illustrated Properties Real Estate #R3081361 Report a problem | ||
| 10/8/2010 | Sold | $155,000-8.8%$87/sqft |
Source: Public Record Report a problem | ||
| 5/15/2010 | Price change | $170,000-2.9%$96/sqft |
Source: Illustrated Properties Real Estate #R3081361 Report a problem | ||
| 1/23/2010 | Listed for sale | $175,000-5.4%$98/sqft |
Source: Riverside Properties #R3081361 Report a problem | ||
| 7/31/2009 | Listing removed | $185,000$104/sqft |
Source: Florida Professional Real Estate Report a problem | ||
| 2/6/2009 | Listed for sale | $185,000+24.2%$104/sqft |
Source: iHOUSEWeb Solutions, Inc Report a problem | ||
| 8/19/2002 | Sold | $148,900$84/sqft |
Source: Public Record Report a problem | ||
Public tax history
| Year | Property taxes | Tax assessment |
|---|---|---|
| 2025 | $5,051 +64.4% | $227,651 +62.6% |
| 2024 | $3,072 +3.6% | $140,041 +3% |
| 2023 | $2,967 +1.6% | $135,963 +3% |
| 2022 | $2,919 +12.6% | $132,003 +3% |
| 2021 | $2,593 0% | $128,159 +1.4% |
| 2020 | $2,593 | $126,390 -2% |
| 2019 | $2,593 -11% | $128,968 +1.9% |
| 2018 | $2,914 +4.9% | $126,564 -26% |
| 2017 | $2,778 +1.5% | $171,000 +7.5% |
| 2016 | $2,738 +1.2% | $159,100 +13.2% |
| 2015 | $2,705 -0.8% | $140,600 +17.5% |
| 2014 | $2,727 | $119,612 +1.5% |
| 2013 | -- | $117,844 +1.7% |
| 2012 | -- | $115,874 +3% |
| 2011 | -- | $112,499 -13.7% |
| 2010 | -- | $130,300 -5.2% |
| 2009 | -- | $137,400 -15.6% |
| 2008 | -- | $162,700 -27.4% |
| 2007 | -- | $224,200 -3.8% |
| 2006 | -- | $233,100 +12.6% |
| 2005 | -- | $207,100 +40.8% |
| 2004 | -- | $147,100 |
| 2003 | -- | -- |
| 2002 | -- | -- |
| 2001 | -- | -- |
Find assessor info on the county website
Monthly payment
Est. payment
Payment breakdown
Explore the cost of this home by adjusting the details. Changes won't be saved.Climate risks
Neighborhood: St. Lucie West
- $361,5003 bd2 ba1.7k sqft754 SW Munjack Cir, Port Saint Lucie, FL 34986Off Market
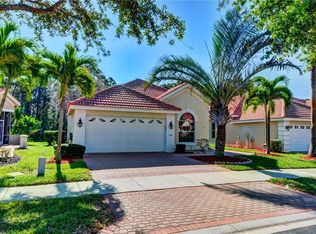
- $---- bd-- ba-- sqft754 SW Munjack Cir, Pt Saint Lucie, FL 34986Off Market
- $332,6002 bd2 ba2.5k sqft758 SW Munjack Cir, Port Saint Lucie, FL 34986Off Market
- $337,2003 bd2 ba1.7k sqft752 SW Munjack Cir, Port Saint Lucie, FL 34986Off Market
Similar homes
- $379,0003 bd2 ba1.4k sqft2062 SW JANETTE Avenue, Port St Lucie, FL 34953For Sale

 MLS ID #B26072071, Sandra Tuff-Galvin, Royal Real Estate International Inc.. BeachesMLS
 - $379,9003 bd2 ba1.6k sqft1901 SW LEWIS Street, Port St Lucie, FL 34987For Sale
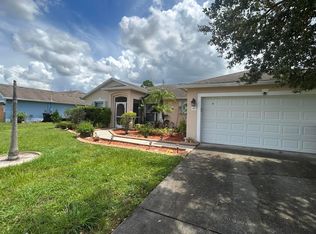 MLS ID #B26072539, William Moyer, Coldwell Banker/ Res. Real Est. BeachesMLS
 - $300,0003 bd3 ba1.8k sqft775 SW Munjack Circle, Port St Lucie, FL 34986For Sale
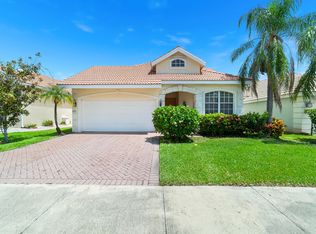 MLS ID #B26071905, Ivan Neil Danziger, REDFIN CORPORATION. BeachesMLS
 - $399,9003 bd3 ba1.8k sqft769 SW Munjack Circle, Port St Lucie, FL 34986For Sale
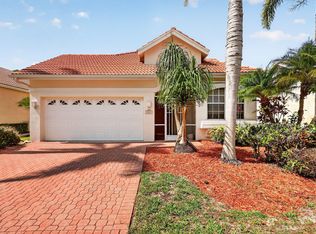 MLS ID #B26026659, Christine Michelle Miret, Keller Williams Realty of PSL. BeachesMLS
 - $339,9003 bd2 ba1.4k sqft888 SW MUNJACK Circle, Port St Lucie, FL 34986For SaleMLS ID #B26057199, Mery E Vigoya, Century 21 WC Realty. BeachesMLS
- $430,0003 bd3 ba1.9k sqft588 SW SAINT JOHNS BAY, Port St Lucie, FL 34986For SaleMLS ID #B26072655, Christine Michelle Miret, Keller Williams Realty of PSL. BeachesMLS
- $325,0003 bd2 ba1.7k sqft794 SW Munjack Circle, Port St Lucie, FL 34986For SaleMLS ID #B26022188, Theresa B. Hart, Florida Premier Realty of the Palm Beaches LLC. BeachesMLS
- $417,5003 bd3 ba1.8k sqft651 SW Munjack Cove, Port St Lucie, FL 34986For SaleMLS ID #B26011647, Jennifer R Eggeling, RE/MAX Gold. BeachesMLS
- $379,9003 bd3 ba1.8k sqft10099 SW Duccio Lane, Port St Lucie, FL 34986For SaleMLS ID #B26040071, Debora Mashaw, RE/MAX Masterpiece Realty. BeachesMLS
- $359,9003 bd2 ba1.6k sqft441 SW FAIRWAY Landing, Port St Lucie, FL 34986For SaleMLS ID #B26048819, Raffi Sariboyajian, 4% Listing Realty LLC. BeachesMLS
- $319,9002 bd2 ba1.6k sqft653 SW Munjack Cove, Port St Lucie, FL 34986For SaleMLS ID #B26015816, Christine Michelle Miret, Keller Williams Realty of PSL. BeachesMLS
- $414,9003 bd3 ba1.8k sqft609 SW Saint Thomas Cove, Port St Lucie, FL 34986For SaleMLS ID #B26051064, Connor McKinney, RE/MAX Gold. BeachesMLS
- $400,0003 bd2 ba1.5k sqft713 SW Saint Croix Cove, Port St Lucie, FL 34986For SaleMLS ID #B26018836, Gleides Machado, Century 21 Move with Us. BeachesMLS
- $334,9003 bd2 ba1.5k sqft562 SW Saint Martins Cove, Port St Lucie, FL 34986For SaleMLS ID #B26033771, Debi A Jensen, Century 21 All Professional. BeachesMLS
- $384,9003 bd2 ba1.7k sqft415 SW Fairway Lndg, Port Saint Lucie, FL 34986For Sale
 MLS ID #M20055553, Victoria Loyd, RE/MAX of Stuart. Martin County REALTORS® of the Treasure Coast (MCRTC)
 - $339,9003 bd2 ba1.7k sqft414 SW Fairway Landing, Port St Lucie, FL 34986For SaleMLS ID #B26043209, Jennifer R Eggeling, RE/MAX Gold. BeachesMLS
- $385,0003 bd2 ba1.2k sqft1632 SW Rutland Street, Port St Lucie, FL 34987For SaleMLS ID #B26004455, Jeffrey L Tricoli PA, KW Reserve Palm Beach. BeachesMLS
- $394,9003 bd2 ba1.6k sqft1972 SW Breezeway St, Port Saint Lucie, FL 34987For SaleMLS ID #M20056747, Nicole Nastasia, RE/MAX of Stuart. Martin County REALTORS® of the Treasure Coast (MCRTC)
- $309,9993 bd2 ba1.4k sqft808 SW Munjack Circle, Port St Lucie, FL 34986For SaleMLS ID #B26012943, Jaime Aguilar, Keller Williams Realty of PSL. BeachesMLS
- $369,0002 bd3 ba1.8k sqft10118 SW Canossa Way, Port St Lucie, FL 34986For SaleMLS ID #B26010140, Elise Danielian, Lang Realty. BeachesMLS
