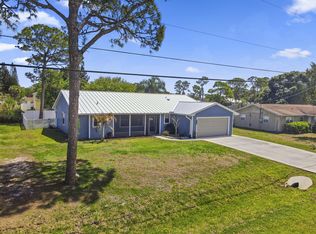
NEW ROOF TO BE INSTALLED PRIOR TO CLOSING! Welcome to this beautifully updated 3-bedroom, 2-bath home offering an additional flexible office/bonus room. Find new luxury vinyl plank flooring complemented by tall baseboards throughout, custom closet buildouts, and thoughtfully remodeled bathrooms that truly set this home apart. Outside, enjoy a fully fenced backyard with mature shade—perfect for Florida living year-round. The garage has also been upgraded with a flake epoxy-coated floor for a clean, finished look. With stylish interior improvements and a brand-new roof scheduled to be completed prior to closing, this move-in-ready Fort Pierce home offers the updates buyers are looking for without sacrificing warmth or character.
For sale
$360,000
5901 Hickory Dr, Fort Pierce, FL 34982
3beds
1,534sqft
Single Family Residence
Built in 2007
10,001 Square Feet Lot
$-- Zestimate®
$235/sqft
$-- HOA
What's special
Stylish interior improvementsThoughtfully remodeled bathroomsCustom closet buildoutsTall baseboards throughout
- 28 days
- 730
- 138
Zillow last checked:
Listing updated:
Listed by:
John Schmahl 772-370-1019,
Water Pointe Realty Group
Source: Martin County REALTORS® of the Treasure Coast (MCRTC),MLS#: M20056865 Originating MLS: Martin County
Originating MLS: Martin CountyFacts & features
Interior
Bedrooms & bathrooms
- Bedrooms: 3
- Bathrooms: 2
- Full bathrooms: 2
Heating
- Central, Electric
Cooling
- Central Air, Electric
Features
- Bathtub, Separate Shower
Interior area
- Total structure area: 1,914
- Total interior livable area: 1,534 sqft
Property
Parking
- Total spaces: 2
- Parking features: Attached, Driveway, Garage
- Has attached garage: Yes
- Covered spaces: 2
- Has uncovered spaces: Yes
Features
- Stories: 1
Lot
- Size: 10,001 Square Feet
Details
- Parcel number: 340260904370004
Construction
Type & style
- Home type: SingleFamily
- Architectural style: Traditional
- Property subtype: Single Family Residence
Materials
- Fiber Cement, Frame, Stucco
- Roof: Composition,Shingle
Condition
- Resale
- Year built: 2007
Utilities & green energy
- Sewer: Septic Tank
- Utilities for property: Electricity Available
Community & HOA
Community
- Features: Non-Gated, None
- Subdivision: Indian River Estates
HOA
- Has HOA: No
- Services included: None
Location
- Region: Fort Pierce
Financial & listing details
- Price per square foot: $235/sqft
- Tax assessed value: $288,000
- Annual tax amount: $5,987
- Date on market: 9/12/2026
- Cumulative days on market: 28 days
- Listing terms: Cash,Conventional,FHA,VA Loan
- Ownership: Fee Simple
- Electric utility on property: Yes
Estimated market value
Not available
Estimated sales range
Not available
Not available
Price history
| Date | Event | Price |
|---|---|---|
| 9/12/2026 | Listed for sale | $360,000+28.6%$235/sqft |
Source:  Martin County REALTORS® of the Treasure Coast (MCRTC) #M20056865 Report a problem Martin County REALTORS® of the Treasure Coast (MCRTC) #M20056865 Report a problem | ||
| 9/23/2024 | Sold | $280,000-6.4%$183/sqft |
Source:  BeachesMLS #R11006375 Report a problem BeachesMLS #R11006375 Report a problem | ||
| 8/28/2024 | Price change | $299,000-13.3%$195/sqft |
Source: BeachesMLS #RX-11006375 Report a problem | ||
| 8/9/2024 | Listed for sale | $345,000-13.8%$225/sqft |
Source: BeachesMLS #RX-11006375 Report a problem | ||
| 8/12/2022 | Listing removed | -- |
Source: Owner Report a problem | ||
| 5/20/2022 | Price change | $400,000+29%$261/sqft |
Source: Owner Report a problem | ||
| 5/18/2022 | Listed for sale | $310,000+44.2%$202/sqft |
Source: Owner Report a problem | ||
| 5/13/2020 | Sold | $215,000+0%$140/sqft |
Source: BeachesMLS #R10570939 Report a problem | ||
| 1/23/2020 | Listed for sale | $214,900-1.9%$140/sqft |
Source: A & D Realty #RX-10570939 Report a problem | ||
| 11/12/2019 | Listing removed | $219,000$143/sqft |
Source: A & D Realty #RX-10570939 Report a problem | ||
| 10/18/2019 | Listed for sale | $219,000+87.2%$143/sqft |
Source: A & D Realty #RX-10570939 Report a problem | ||
| 7/3/2008 | Sold | $117,000+58.3%$76/sqft |
Source: Public Record Report a problem | ||
| 10/31/2005 | Sold | $73,900+17.5%$48/sqft |
Source: Public Record Report a problem | ||
| 7/26/2005 | Sold | $62,900$41/sqft |
Source: Public Record Report a problem | ||
Public tax history
| Year | Property taxes | Tax assessment |
|---|---|---|
| 2025 | $5,987 +67.3% | $288,000 +34.8% |
| 2024 | $3,579 +2.3% | $213,642 +3% |
| 2023 | $3,499 -7.3% | $207,420 +3% |
| 2022 | $3,773 +3.5% | $201,379 +6.4% |
| 2021 | $3,645 -4.4% | $189,300 +34.9% |
| 2020 | $3,811 | $140,306 -12.7% |
| 2019 | $3,811 +4.7% | $160,800 +7.8% |
| 2018 | $3,640 +11.7% | $149,100 +8.8% |
| 2017 | $3,259 +6.1% | $137,000 +19.7% |
| 2016 | $3,072 +10.5% | $114,500 +26% |
| 2015 | $2,781 +9.1% | $90,900 +14.8% |
| 2014 | $2,550 | $79,200 +2.1% |
| 2013 | -- | $77,600 +1.3% |
| 2012 | -- | $76,600 -0.9% |
| 2011 | -- | $77,300 -10% |
| 2010 | -- | $85,900 -15.7% |
| 2009 | -- | $101,900 -28.3% |
| 2008 | -- | $142,200 +217.4% |
| 2007 | -- | $44,800 -4.1% |
| 2006 | -- | $46,700 +52.1% |
| 2005 | -- | $30,700 +113.2% |
| 2004 | -- | $14,400 |
| 2003 | -- | -- |
| 2002 | -- | -- |
| 2001 | -- | -- |
| 2000 | -- | -- |
Find assessor info on the county website
Monthly payment
Est. payment
Payment breakdown
Explore the cost of this home by adjusting the details. Changes won't be saved.Climate risks
Neighborhood: Indian River Estates
Similar homes
- $332,8883 bd2 ba1.7k sqft1038 Trinidad Ave, Fort Pierce, FL 34982For Sale
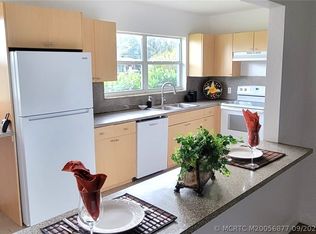
 MLS ID #M20056877, Linda Hannah, Illustrated Properties LLC / S. Martin County REALTORS® of the Treasure Coast (MCRTC)
 - $365,0003 bd2 ba1.3k sqft1357 SE Oakmont Ln, Port Saint Lucie, FL 34952For Sale
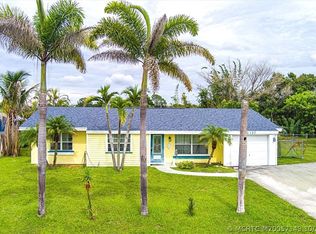 MLS ID #M20057149, Shanna Neece, RE/MAX Gold. Martin County REALTORS® of the Treasure Coast (MCRTC)
 - $359,9004 bd2 ba1.8k sqftThe Preserve At St. Andre, Port Saint Lucie, FL 34983For Sale
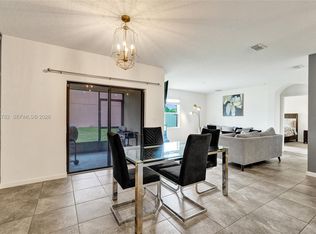
 MLS ID #A12096782, Grazyna Baker, Luxury Real Estate Group LLC. MIAMI
 - $385,0003 bd2 ba1.9k sqft8253 Sandpine Cir, Port Saint Lucie, FL 34952For Sale
 MLS ID #M20055959, Charles Holmes, Coldwell Banker Realty. Martin County REALTORS® of the Treasure Coast (MCRTC)
 - $375,0002 bd3 ba1.5k sqft160 SE Duxbury Ave, Port Saint Lucie, FL 34983For SaleMLS ID #M20057117, Dawn Coviello, Keller Williams of the Treasure Coast. Martin County REALTORS® of the Treasure Coast (MCRTC)
- $345,7703 bd2 ba1.7k sqftPort St Lucie Section 25, Port Saint Lucie, FL 34983For SaleMLS ID #A12068896, Batya Druin, Beach City Realty. MIAMI
- $378,0003 bd2 ba1.2k sqftPort St Lucie Section 50, Port Saint Lucie, FL 34952For SaleMLS ID #A12086920, Amanda Davenport, The Listing Office, LLC.. MIAMI
- $425,0003 bd3 ba1.8k sqft778 SE Albatross Ave, Port Saint Lucie, FL 34983For SaleMLS ID #M20056798, Sarah Beth Wright, Real Broker, LLC. Martin County REALTORS® of the Treasure Coast (MCRTC)
- $329,9004 bd2 ba1.8k sqft749 WORLINGTON LANE, FORT PIERCE, FL 34947For Sale
 MLS ID #O6424000, Jasmin Cabral, LIFESTYLE INTERNATIONAL REALTY. Stellar MLS
 - $369,9003 bd2 ba1.7k sqft756 SW Munjack Cir, Port Saint Lucie, FL 34986For SaleMLS ID #M20056615, Victoria Loyd, RE/MAX of Stuart. Martin County REALTORS® of the Treasure Coast (MCRTC)
- $390,0003 bd2 ba1.2k sqft411 SW Namoit Pl, Port Saint Lucie, FL 34953For SaleMLS ID #M20056907, Msebenzi Masondo, Truewell Real Estate. Martin County REALTORS® of the Treasure Coast (MCRTC)
- $339,9003 bd2 ba1.1k sqftPort St Lucie Section 43, Port Saint Lucie, FL 34983For SaleMLS ID #A12046118, Danielle Garaicoechea, Home Nest Realty, Inc.. MIAMI
- $398,9002 bd2 ba1.5k sqft272 SW Ewing Ave, Port Saint Lucie, FL 34983For SaleMLS ID #M20056758, Frederick Day, Hutchinson Island Real Estate. Martin County REALTORS® of the Treasure Coast (MCRTC)
- $384,9003 bd2 ba1.7k sqft415 SW Fairway Lndg, Port Saint Lucie, FL 34986For SaleMLS ID #M20055553, Victoria Loyd, RE/MAX of Stuart. Martin County REALTORS® of the Treasure Coast (MCRTC)
- $379,0003 bd2 ba1.5k sqft4499 SW Jaunt Rd, Port Saint Lucie, FL 34953For SaleMLS ID #M20056253, Jeff Clark, Coldwell Banker Realty. Martin County REALTORS® of the Treasure Coast (MCRTC)
- $425,0003 bd3 ba2.2k sqft434 SW Horseshoe Bay, Port Saint Lucie, FL 34986For SaleMLS ID #M20056912, Shanna Neece, RE/MAX Gold. Martin County REALTORS® of the Treasure Coast (MCRTC)
- $419,8953 bd2 ba2.2k sqft704 SW Myakka River Trce, Port Saint Lucie, FL 34986For SaleMLS ID #M20056574, Mark Mullaney, RE/MAX Masterpiece Realty. Martin County REALTORS® of the Treasure Coast (MCRTC)
- $373,0003 bd2 ba1k sqft1631 SW La Gorce Ave, Port Saint Lucie, FL 34953For SaleMLS ID #M20056643, Jim Coble, Realty One Group Engage. Martin County REALTORS® of the Treasure Coast (MCRTC)
- $367,0003 bd2 ba1.4k sqft2672 SW Westlake Cir, Palm City, FL 34990For SaleMLS ID #M20056543, Susan Maxwell, RE/MAX of Stuart - Palm City. Martin County REALTORS® of the Treasure Coast (MCRTC)
- $374,9003 bd2 ba1.6k sqftCopper Creek Plat No 2, Port Saint Lucie, FL 34987For SaleMLS ID #A12059571, Santa Lombardi, LPT Realty, LLC. MIAMI
