Experience refined living in this impeccably upgraded 2022 D.R. Horton-built residence offering 3 bedrooms and 2 bathrooms. Designed with timeless style, this home features tile flooring throughout the bedrooms, an elegant kitchen enhanced with upgraded stone feature, a designer backsplash, and a new sink. The open living space is highlighted by a sleek floating electric fireplace media console and designer lighting, creating a sophisticated ambiance. Unwind on the screened lanai with extended pavers overlooking the beautifully landscaped, fully fenced backyard. Ideally located just minutes from Tradition's premier shopping, dining, entertainment, grocery stores, and major highways, this exceptional home blends modern luxury with everyday convenience.
For sale
$399,000
10555 SW VASARI Way, Port St Lucie, FL 34987
3beds
1,504sqft
:
Get pre-qualified$2,825/mo
Single Family Residence
Built in 2022
6,229 Square Feet Lot
$388,300 Zestimate®
$265/sqft
$38/mo HOA
What's special
Elegant kitchenOpen living spaceUpgraded stone featureNew sinkDesigner lightingDesigner backsplash
- 21 days |
- 704 |
- 39 |
Likely to sell faster than
Zillow last checked:
Listing updated:
Listed by:
Roberto Marrero Jr 561-531-0883,
Lifestyle International Realty,
George Schoedinger 954-298-0523,
Lifestyle International Realty
Source: BeachesMLS,MLS#: B26054535 Originating MLS: BeachesMLS
Originating MLS: BeachesMLSFacts & features
Interior
Bedrooms & bathrooms
- Bedrooms: 3
- Bathrooms: 2
- Full bathrooms: 2
- Main level bathrooms: 2
- Main level bedrooms: 3
Heating
- Central
Cooling
- Central Air, Ceiling Fan(s)
Appliances
- Included: Dryer, Dishwasher, Electric Range, Electric Water Heater, Ice Maker, Microwave, Range, Refrigerator, Water Heater, Washer
- Laundry: Inside, Main Level, Laundry Room
Features
- Dining Area, Separate/Formal Dining Room, Dual Sinks, Main Level Primary, Pantry, Split Bedrooms, Walk-In Closet(s)
- Flooring: Tile
- Has fireplace: No
Interior area
- Total structure area: 2,034
- Total interior livable area: 1,504 sqft
Video & virtual tour
Property
Parking
- Total spaces: 4
- Parking features: Attached, Driveway, Garage, Garage Door Opener
- Attached garage spaces: 2
- Uncovered spaces: 2
Accessibility
- Accessibility features: None
Features
- Levels: One
- Stories: 1
- Patio & porch: Covered, Patio, Screened
- Exterior features: Outdoor Living Area, Room For Pool
- Pool features: Association
- Has spa: Yes
- Spa features: Above Ground
- Fencing: Back Yard,Fenced,Gate
- Has view: Yes
- View description: Canal
- Has water view: Yes
- Water view: Canal
- Waterfront features: Canal Access, Canal Front, None
Lot
- Size: 6,229 Square Feet
- Features: Sprinkler System, < 1/4 Acre
Details
- Parcel number: 333380400120007
- Zoning: Planned Un
- Special conditions: Standard
- Other equipment: Irrigation Equipment
Construction
Type & style
- Home type: SingleFamily
- Architectural style: Ranch,Traditional
- Property subtype: Single Family Residence
Materials
- Block, Stucco
- Foundation: Slab
- Roof: Shingle
Condition
- Resale
- New construction: No
- Year built: 2022
Details
- Builder name: D.R. Horton
Utilities & green energy
- Sewer: Public Sewer
- Water: Public
- Utilities for property: Cable Available, Electricity Connected, Sewer Connected, Water Connected
Community & HOA
Community
- Features: Home Owners Association
- Security: Smoke Detector(s)
- Subdivision: VERANO SOUTH PUD 1 - POD C - PLAT NO. 4
HOA
- Has HOA: Yes
- Amenities included: Playground, Pool, Parking
- Services included: Common Areas, Recreation Facilities
- HOA fee: $38 monthly
- HOA name: Crosstown Commons
Location
- Region: Port Saint Lucie
Financial & listing details
- Price per square foot: $265/sqft
- Tax assessed value: $303,246
- Annual tax amount: $8,691
- Date on market: 7/20/2026
- Cumulative days on market: 21 days
- Listing terms: Cash,Conventional,FHA,VA Loan
- Electric utility on property: Yes
- Road surface type: Asphalt
Estimated market value
$388,300
$369,000 - $408,000
$2,581/mo
Price history
| Date | Event | Price |
|---|---|---|
| 7/20/2026 | Listed for sale | $399,000+11.8%$265/sqft |
Source:  BeachesMLS #B26054535 Report a problem BeachesMLS #B26054535 Report a problem | ||
| 3/6/2023 | Sold | $356,945-2.7%$237/sqft |
Source: BeachesMLS #R10814469 Report a problem | ||
| 1/5/2023 | Pending sale | $366,945$244/sqft |
Source: BeachesMLS #RX-10814469 Report a problem | ||
| 11/3/2022 | Price change | $366,945+0%$244/sqft |
Source: BeachesMLS #RX-10814469 Report a problem | ||
| 10/25/2022 | Price change | $366,895-2.7%$244/sqft |
Source: BeachesMLS #RX-10814469 Report a problem | ||
| 8/17/2022 | Price change | $376,895-1.8%$251/sqft |
Source: BeachesMLS #RX-10814469 Report a problem | ||
| 8/8/2022 | Pending sale | $383,895-4%$255/sqft |
Source: BeachesMLS #RX-10814469 Report a problem | ||
| 7/6/2022 | Listed for sale | $399,895$266/sqft |
Source: BeachesMLS #RX-10814469 Report a problem | ||
Public tax history
| Year | Property taxes | Tax assessment |
|---|---|---|
| 2025 | $8,691 +2.3% | $303,246 +2.9% |
| 2024 | $8,498 -9% | $294,700 +9.9% |
| 2023 | $9,343 +168% | $268,070 +408.7% |
| 2022 | $3,487 +706.7% | $52,700 +311.7% |
| 2021 | $432 | $12,800 |
Find assessor info on the county website
Monthly payment
Est. payment
Payment breakdown
Explore the cost of this home by adjusting the details. Changes won't be saved.Climate risks
Neighborhood: Verano
Nearby schools
GreatSchools rating
- 5/10Manatee Academy K-8Grades: K-8Distance: 2.1 mi
- 3/10St. Lucie West Centennial High SchoolGrades: PK,9-12Distance: 3.1 mi
- 7/10Allapattah Flats K-8Grades: PK-8Distance: 2.5 mi
- $449,9004 bd3 ba2.2k sqft10543 SW Vasari Way, Port Saint Lucie, FL 34987Sold

- $3,2004 bd3 ba2.3k sqft10579 SW Vasari Way, Port Saint Lucie, FL 34987For Rent

- $475,4004 bd2 ba2.7k sqft10585 SW Vasari Way, Port Saint Lucie, FL 34987Off Market
- $385,0004 bd2 ba1.8k sqft10519 SW Vasari Way, Pt Saint Lucie, FL 34987For Sale

- $523,500-- bd2 ba2.3k sqft10591 SW Vasari Way, Port Saint Lucie, FL 34987Off Market
- $434,1004 bd2 ba2k sqft10506 SW Vasari Way, Port Saint Lucie, FL 34987Off Market
- $410,0004 bd2 ba1.8k sqft10590 SW Vasari Way, Port Saint Lucie, FL 34986Sold
- $2,7003 bd2 ba1.5k sqft10597 SW Vasari Way, Port Saint Lucie, FL 34987For Rent
A local agent can set up tours, give advice and negotiate with sellers.
A local lender can help you make sure your offer is ready when you are.
Similar homes
- $440,0003 bd2 ba1.7k sqft9148 Short Chip Circle, Port St Lucie, FL 34986For Sale
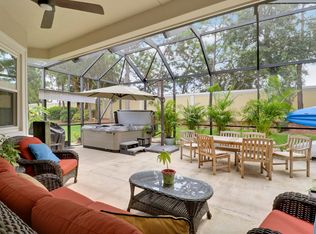
 MLS ID #B26061918, Isabelle Pollock, Lang Realty. BeachesMLS
 - $379,9003 bd3 ba1.8k sqft10099 SW Duccio Lane, Port St Lucie, FL 34986For Sale
 MLS ID #B26040071, Debora Mashaw, RE/MAX Masterpiece Realty. BeachesMLS
 - $374,9003 bd2 ba1.5k sqft2518 SW SAVAGE Boulevard, Port St Lucie, FL 34953For Sale
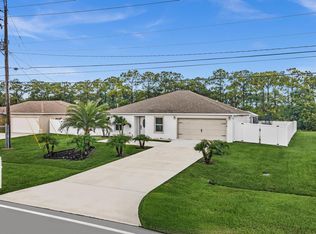 MLS ID #B26061885, Richard Khemraj, RE/MAX Interaction Realty. BeachesMLS
 - $380,0002 bd2 ba1.7k sqft10814 SW Pacini Way, Port St Lucie, FL 34987For Sale
 MLS ID #B26058685, Christina Gail Willis, Keller Williams Realty - Welli. BeachesMLS
 - $410,0003 bd2 ba1.6k sqft10760 SW Cremona Way, Port St Lucie, FL 34987For SaleMLS ID #B26044858, Jason M. Flannery, Illustrated Properties LLC. BeachesMLS
- $409,0002 bd2 ba1.6k sqft8741 SW VICO Way, Port St Lucie, FL 34987For SaleMLS ID #B26061141, Desiree Flexen, Lang Realty. BeachesMLS
- $389,9003 bd2 ba1.5k sqft2325 SW SALMON Road, Port St Lucie, FL 34953For SaleMLS ID #B26059385, Bernadette Martens, LPT Realty, LLC. BeachesMLS
- $410,0003 bd2 ba1.7k sqft10814 SW Cremona Way, Port St Lucie, FL 34987For SaleMLS ID #R11160413, AnnMarie L Napolitano, Keller Williams Realty of PSL. BeachesMLS
- $365,0003 bd2 ba1.5k sqft11044 SW Vasari Way, Port St Lucie, FL 34987For SaleMLS ID #B26039185, Mark Naumovitz, Keller Williams Realty of PSL. BeachesMLS
- $389,9003 bd2 ba1.7k sqft10663 SW Vasari Way, Port St Lucie, FL 34987For SaleMLS ID #B26021242, Michelle Hinson, The Keyes Company - Stuart. BeachesMLS
- $385,0004 bd2 ba1.8k sqft10519 SW Vasari Way, Port St Lucie, FL 34987For SaleMLS ID #B26035226, Richard A Zangre, Coldwell Banker Paradise. BeachesMLS
- $400,0003 bd2 ba1.6k sqftAzalea, Port Saint Lucie, FL 34986New Construction
 MLS ID #A12056106, Lena Sparks, United Realty Group, Inc. MIAMI
 - $369,0002 bd3 ba1.8k sqft10118 SW Canossa Way, Port St Lucie, FL 34986For SaleMLS ID #B26010140, Elise Danielian, Lang Realty. BeachesMLS
- $425,0003 bd3 ba2.1k sqft8825 Champions Way, Port St Lucie, FL 34986For SaleMLS ID #B26041438, AnnMarie L Napolitano, Keller Williams Realty of PSL. BeachesMLS
- $425,0003 bd2 ba1.8k sqft10788 SW Vasari Way, Port St Lucie, FL 34987For SaleMLS ID #B26053893, Jennifer Baethke, CENTURY 21 Tenace Realty. BeachesMLS
- $385,0003 bd2 ba1.2k sqft1632 SW Rutland Street, Port St Lucie, FL 34987For SaleMLS ID #B26004455, Jeffrey L Tricoli PA, KW Reserve Palm Beach. BeachesMLS
- $429,5003 bd2 ba1.8k sqft11006 SW Pacini Way, Port St Lucie, FL 34987For SaleMLS ID #B26036313, John Berns, FSBI Realty.Com. BeachesMLS
- $409,9003 bd3 ba1.8k sqft769 SW Munjack Circle, Port St Lucie, FL 34986For SaleMLS ID #B26026659, Christine Michelle Miret, Keller Williams Realty of PSL. BeachesMLS
- $395,0003 bd2 ba1.5k sqft2686 SW FAIRGREEN ROAD, PORT ST LUCIE, FL 34987For Sale
 MLS ID #G5093626, Gretchen Rose-Zagame, CENTURY 21 MYERS ROSE REALTY. Stellar MLS
 - $400,0003 bd2 ba2.1k sqft11331 SW Aspen Lane, Port St Lucie, FL 34987For SaleMLS ID #B26040944, John Foley, Keyes Co. BeachesMLS
