Absolutely immaculate 3 bedroom 2 Bath home plus 4th flex room/den with many custom features on the C-24 canal. Full Impact windows And Doors , Upgraded custom tile thru out entire home. Upgraded 42" Kitchen cabinets along with quartz counters. Open floor plan home with no hallways. Has expanded front door entry foyer nook with space for desk/work area. Currently 4th flex room/den used as fitness room. Conveniently located near exit 120 on I-95 and close to major shoppes.
For sale
Price cut: $10.9K (7/3)
$419,000
10657 SW Vasari Way, Port St Lucie, FL 34987
3beds
1,815sqft
:
Get pre-qualified$3,032/mo
Single Family Residence
Built in 2023
6,098 Square Feet Lot
$412,200 Zestimate®
$231/sqft
$105/mo HOA
What's special
Quartz countersAbsolutely immaculateMany custom features
- 87 days |
- 311 |
- 5 |
Zillow last checked:
Listing updated:
Listed by:
Phillip L Walker 772-418-0110,
Premier Listings
Source: BeachesMLS,MLS#: B26023116 Originating MLS: BeachesMLS
Originating MLS: BeachesMLSFacts & features
Interior
Bedrooms & bathrooms
- Bedrooms: 3
- Bathrooms: 2
- Full bathrooms: 2
- Main level bathrooms: 2
- Main level bedrooms: 3
Primary bedroom
- Level: Main
- Area: 202.5
- Dimensions: 13.5 X 15
Bedroom 2
- Level: Main
- Area: 118.65
- Dimensions: 11.3 X 10.5
Bedroom 3
- Level: Main
- Area: 121
- Dimensions: 11 X 11
Family room
- Level: Main
- Area: 258.54
- Dimensions: 13.9 X 18.6
Kitchen
- Level: Main
- Area: 149.6
- Dimensions: 11 X 13.6
Living room
- Level: Main
- Area: 251.1
- Dimensions: 13.5 X 18.6
Heating
- Central, Electric
Cooling
- Central Air, Electric
Appliances
- Included: Dishwasher, Electric Range, Electric Water Heater, Disposal, Microwave, Water Heater
- Laundry: Washer Hookup, Electric Dryer Hookup, Inside, Laundry Room
Features
- Breakfast Area, Dual Sinks, Entrance Foyer, Kitchen Island, Pantry, Split Bedrooms, Separate Shower, Walk-In Closet(s)
- Flooring: Ceramic Tile
Interior area
- Total structure area: 2,307
- Total interior livable area: 1,815 sqft
Video & virtual tour
Property
Parking
- Total spaces: 6
- Parking features: Attached, Garage, Garage Door Opener
- Attached garage spaces: 2
Accessibility
- Accessibility features: None
Features
- Levels: One
- Stories: 1
- Pool features: Association
- Has view: Yes
- View description: Canal
- Has water view: Yes
- Water view: Canal
- Waterfront features: Canal Access, Canal Front, None
- Frontage type: Waterfront
- Frontage length: 80.00,80.00
Lot
- Size: 6,098 Square Feet
- Dimensions: 52 x 121
- Features: Sprinklers Automatic, < 1/4 Acre
Details
- Parcel number: 333380400290009
- Zoning: PUD
- Special conditions: Standard,Listed As-Is
Construction
Type & style
- Home type: SingleFamily
- Architectural style: Contemporary
- Property subtype: Single Family Residence
Materials
- Block
- Roof: Composition,Shingle
Condition
- Resale
- New construction: No
- Year built: 2023
Details
- Builder model: Baymont
- Builder name: Ryan Homes
Utilities & green energy
- Electric: 3 Phase
- Sewer: Public Sewer
- Water: Public
- Utilities for property: Cable Available, Sewer Available, Underground Utilities, Water Available
Community & HOA
Community
- Features: Home Owners Association, Street Lights
- Security: Smoke Detector(s)
- Subdivision: Crosstown Commons
HOA
- Has HOA: Yes
- Amenities included: Maintenance, Playground, Pool, Sidewalks
- Services included: Common Areas, Internet, Recreation Facilities
- HOA fee: $105 monthly
- HOA name: First service residential
- HOA phone: 772-807-5202
Location
- Region: Port Saint Lucie
Financial & listing details
- Price per square foot: $231/sqft
- Tax assessed value: $347,300
- Annual tax amount: $9,631
- Date on market: 5/2/2026
- Cumulative days on market: 88 days
- Listing terms: Cash,Conventional,FHA,VA Loan
Estimated market value
$412,200
$392,000 - $433,000
$3,293/mo
Price history
| Date | Event | Price |
|---|---|---|
| 7/3/2026 | Price change | $419,000-2.5%$231/sqft |
Source:  BeachesMLS #B26023116 Report a problem BeachesMLS #B26023116 Report a problem | ||
| 5/4/2026 | Price change | $429,900-2.8%$237/sqft |
Source: BeachesMLS #B26023116 Report a problem | ||
| 5/2/2026 | Listed for sale | $442,500-0.6%$244/sqft |
Source: BeachesMLS #B26023116 Report a problem | ||
| 4/6/2023 | Sold | $445,000$245/sqft |
Source: BeachesMLS #R10869261 Report a problem | ||
| 3/3/2023 | Contingent | $445,000$245/sqft |
Source: BeachesMLS #RX-10869261 Report a problem | ||
| 2/27/2023 | Price change | $445,000-1.1%$245/sqft |
Source: BeachesMLS #RX-10869261 Report a problem | ||
| 2/1/2023 | Listed for sale | $449,990+325.4%$248/sqft |
Source:  Ryan Homes Report a problem Ryan Homes Report a problem | ||
| 8/26/2022 | Sold | $105,787-76.5%$58/sqft |
Source: Public Record Report a problem | ||
| 6/29/2022 | Pending sale | $450,000$248/sqft |
Source: BeachesMLS #F10337733 Report a problem | ||
| 6/29/2022 | Listed for sale | $450,000+20.6%$248/sqft |
Source: BeachesMLS #F10337733 Report a problem | ||
| 2/13/2022 | Listing removed | -- |
Source: BeachesMLS #F10313392 Report a problem | ||
| 2/7/2022 | Price change | $372,990+1.9%$206/sqft |
Source: BeachesMLS #F10313392 Report a problem | ||
| 1/29/2022 | Price change | $365,990+2.8%$202/sqft |
Source: BeachesMLS #F10313392 Report a problem | ||
| 1/5/2022 | Listed for sale | $355,990$196/sqft |
Source: BeachesMLS #F10313392 Report a problem | ||
Public tax history
| Year | Property taxes | Tax assessment |
|---|---|---|
| 2025 | $9,668 +0.2% | $347,300 +0.3% |
| 2024 | $9,647 +127.1% | $346,400 +588.7% |
| 2023 | $4,248 +48.6% | $50,300 +254.5% |
| 2022 | $2,858 +557.6% | $14,190 +10% |
| 2021 | $435 | $12,900 |
Find assessor info on the county website
Monthly payment
Est. payment
Payment breakdown
Explore the cost of this home by adjusting the details. Changes won't be saved.Climate risks
Neighborhood: Verano
Nearby schools
GreatSchools rating
- 5/10Manatee Academy K-8Grades: K-8Distance: 2.3 mi
- 3/10St. Lucie West Centennial High SchoolGrades: PK,9-12Distance: 3.2 mi
- 7/10Allapattah Flats K-8Grades: PK-8Distance: 2.3 mi
- $389,4003 bd2 ba1.5k sqft10651 SW Vasari Way, Port Saint Lucie, FL 34987Off Market

- $394,9003 bd2 ba1.7k sqft10663 SW Vasari Way, Port Saint Lucie, FL 34987For Sale
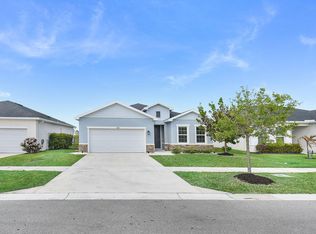
- $402,2003 bd2 ba1.8k sqft10669 SW Vasari Way, Port Saint Lucie, FL 34987Off Market
- $422,0004 bd2 ba1.8k sqft10645 SW Vasari Way, Port Saint Lucie, FL 34987Sold
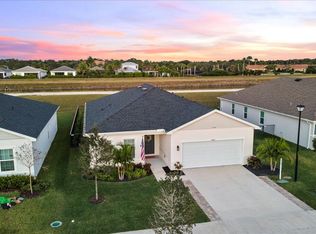
- $404,7003 bd2 ba1.8k sqft10675 SW Vasari Way, Port Saint Lucie, FL 34987Off Market
- $435,3004 bd2 ba1.9k sqft10639 SW Vasari Way, Port Saint Lucie, FL 34987Off Market
- $411,3003 bd2 ba1.8k sqft10681 SW Vasari Way, Port Saint Lucie, FL 34987Off Market
- $2,7503 bd2 ba1.5k sqft10644 SW Vasari Way, Port Saint Lucie, FL 34987For Rent
A local agent can set up tours, give advice and negotiate with sellers.
A local lender can help you make sure your offer is ready when you are.
Similar homes
- $450,0003 bd2 ba1.6k sqft7986 NW Greenbank Circle, Port St Lucie, FL 34987For Sale
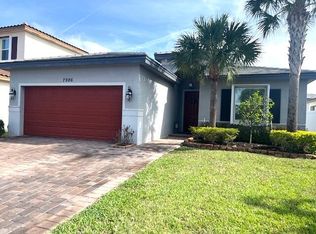
 MLS ID #B26004968, Laura Zlotnick, AlexusRealty.com. BeachesMLS
 - $434,9003 bd2 ba2k sqft895 SW Lake Charles Circle, Port St Lucie, FL 34986For Sale
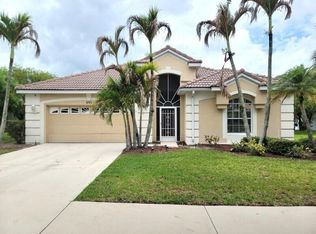 MLS ID #B26043800, Debi A Jensen, Century 21 All Professional. BeachesMLS
 - $310,0004 bd2 ba1.7k sqft9517 SW Flowermound Circle, Port St Lucie, FL 34987For Sale
 MLS ID #B26051349, Lachanta Youmans, Elite Realty Partners, Inc.. BeachesMLS
 - $424,9004 bd2 ba1.8k sqft2033 SW Leafy Road, Port St Lucie, FL 34953For Sale
 MLS ID #B26048068, Heather Allyson Hicks, Century 21 All Professional. BeachesMLS
 - $415,0004 bd2 ba1.8k sqft1040 SW Canary Terrace, Port St Lucie, FL 34953For SaleMLS ID #B26014073, Renee Box, All Properties Realty Group. BeachesMLS
- $399,9993 bd2 ba1.5k sqft12251 Nettuno Way, Port St Lucie, FL 34987For SaleMLS ID #R11164808, Kathleen McGrath, Paradise Real Estate Intl. BeachesMLS
- $424,9004 bd2 ba1.9k sqft1537 SW Meridian Avenue, Port St Lucie, FL 34953For SaleMLS ID #B26026415, Phillip L Walker, Premier Listings. BeachesMLS
- $415,0004 bd2 ba1.8k sqft322 SW Molloy Street, Port St Lucie, FL 34984For SaleMLS ID #B26049713, Matthew Dixon, Vylla Home. BeachesMLS
- $369,9003 bd2 ba1.6k sqft12845 SW Lake Fern Circle, Port St Lucie, FL 34987For SaleMLS ID #B26029635, David Alexander, Strategic Realty Services, LLC. BeachesMLS
- $376,0003 bd2 ba1.9k sqft1807 SW Jamesport Drive, Port St Lucie, FL 34953For SaleMLS ID #B26046556, Ines De Oliveira, Casa Bella Realty Inc. BeachesMLS
- $549,9004 bd2 ba2.1k sqft1786 SW Cordova Street, Port St Lucie, FL 34987For SaleMLS ID #B26002720, Phillip L Walker, Premier Listings. BeachesMLS
- $394,5003 bd2 ba1.6k sqft12299 Nettuno Way, Port St Lucie, FL 34987For SaleMLS ID #R11147695, Steven T Koleno, Beycome of Florida LLC. BeachesMLS
- $544,0005 bd4 ba2.4k sqft11024 SW Pacini Way, Port St Lucie, FL 34987For SaleMLS ID #R11135467, Lartoya Gordon, LYNQ Real Estate. BeachesMLS
- $379,9003 bd2 ba1.6k sqft974 SE BELFAST Avenue, Port St Lucie, FL 34983For SaleMLS ID #B26054695, Shannon Whiteley Meizinger, Century 21 All Professional. BeachesMLS
- $479,0003 bd3 ba1.9k sqft588 SW Saint Johns Bay, Port St Lucie, FL 34986For SaleMLS ID #R11165849, Werner W Heidbuechel, Nobs Realty LLC. BeachesMLS
- $379,0003 bd2 ba1.6k sqft650 SW Todd Avenue, Port St Lucie, FL 34983For SaleMLS ID #B26012472, Venessa Brown, Selling Sunset Realty LLC. BeachesMLS
- $475,0004 bd2 ba2.1k sqft2326 SW Antiquera Street, Port St Lucie, FL 34953For SaleMLS ID #B26033672, Carlos M De La Rosa, Weichert Realtors-Royal Heritage. BeachesMLS
- $414,0003 bd2 ba1.5k sqft2456 SW Monterrey Lane, Port St Lucie, FL 34953For SaleMLS ID #B26038000, Yindria Bravo, Pavon Realty Group, LLC. BeachesMLS
- $385,0003 bd2 ba1.5k sqft7084 Torrey Pines Circle, Port St Lucie, FL 34986For SaleMLS ID #B26026628, Donald Baetzold, Keller Williams Realty of PSL. BeachesMLS
- $455,0004 bd2 ba1.8k sqft849 SW Nichols Terrace, Port St Lucie, FL 34953For SaleMLS ID #B26034975, Jennifer A Espenscheid, Voro LLC. BeachesMLS
