Fantastic opportunity to live in the gated community of Copper Creek This well maintained 3 BR 2 Bath home features numerous updates, including accordion shutters an expanded driveway ,screened lanai and a fenced yard. The Interior updates include laminate flooring In the Bedrooms, kitchen pendant lighting ,New kitchen faucet plus a French door Refrigerator.Additional improvements include updated Bathroom light fixtures, Garage storage cabinets and upgraded closet organizer in the primary bedroom .The community offers a clubhouse,Pool, Basket ball and tennis courts Etc.. Close to Shopping and Dining! A must See
For sale
Price increase: $45K (7/27)
$450,000
7986 NW Greenbank Circle, Port St Lucie, FL 34987
3beds
1,649sqft
Single Family Residence
Built in 2019
6,534 Square Feet Lot
$440,600 Zestimate®
$273/sqft
$227/mo HOA
What's special
Fenced yardScreened lanaiGarage storage cabinetsKitchen pendant lightingAccordion shuttersUpdated bathroom light fixturesExpanded driveway
- 165 days
- 35
- 1
Zillow last checked:
Listing updated:
Listed by:
Laura Zlotnick 203-415-7047,
AlexusRealty.com,
Linda Nicolini 914-907-4497,
AlexusRealty.com
Source: BeachesMLS,MLS#: B26004968 Originating MLS: BeachesMLS
Originating MLS: BeachesMLSFacts & features
Interior
Bedrooms & bathrooms
- Bedrooms: 3
- Bathrooms: 2
- Full bathrooms: 2
- Main level bathrooms: 2
- Main level bedrooms: 3
Primary bedroom
- Level: First
- Area: 195
- Dimensions: 15 X 13
Bedroom 2
- Level: First
- Area: 143
- Dimensions: 13 X 11
Bedroom 3
- Level: First
- Area: 143
- Dimensions: 13 X 11
Kitchen
- Level: First
- Area: 126
- Dimensions: 14 X 9
Living room
- Level: First
- Area: 270
- Dimensions: 18 X 15
Heating
- Electric
Cooling
- Central Air, Ceiling Fan(s)
Appliances
- Included: Dryer, Dishwasher, Electric Range, Electric Water Heater, Microwave, Refrigerator, Water Heater, Washer
- Laundry: Laundry Room, Washer Dryer Install Allowed
Features
- Entrance Foyer, Eat-in Kitchen, Split Bedrooms, Separate Shower
- Flooring: Ceramic Tile, Laminate
- Windows: Blinds, Sliding
- Has fireplace: No
Interior area
- Total structure area: 2,395
- Total interior livable area: 1,649 sqft
Video & virtual tour
Property
Parking
- Total spaces: 2
- Parking features: Attached, Driveway, Garage, Garage Door Opener, Paver Block
- Attached garage spaces: 2
- Has uncovered spaces: Yes
Accessibility
- Accessibility features: None
Features
- Levels: One
- Stories: 1
- Patio & porch: Covered, Patio
- Exterior features: None, Outdoor Living Area
- Pool features: Association
- Fencing: Back Yard,Fenced
- Has view: Yes
- View description: Other
- Waterfront features: None
Lot
- Size: 6,534 Square Feet
- Features: Sprinklers Automatic, < 1/4 Acre
Details
- Parcel number: 332070103200003
- Zoning: Residential
- Special conditions: Standard
Construction
Type & style
- Home type: SingleFamily
- Property subtype: Single Family Residence
Materials
- Block
- Foundation: Block
- Roof: Tile
Condition
- Resale
- New construction: No
- Year built: 2019
Details
- Builder model: Brilliance
- Builder name: Lennar
Utilities & green energy
- Sewer: Public Sewer
- Water: Public
- Utilities for property: Cable Available, Electricity Connected, Sewer Connected, Underground Utilities, Water Connected
Community & HOA
Community
- Features: Home Owners Association, Gated, Street Lights
- Security: Security Gate, Gated Community
- Subdivision: Copper Creek
HOA
- Has HOA: Yes
- Amenities included: Basketball Court, Clubhouse, Fitness Center, Playground, Pool, Sidewalks, Tennis Court(s)
- Services included: Common Areas
- HOA fee: $227 monthly
Location
- Region: Port Saint Lucie
Financial & listing details
- Price per square foot: $273/sqft
- Tax assessed value: $316,000
- Annual tax amount: $3,398
- Date on market: 3/20/2026
- Cumulative days on market: 166 days
- Listing terms: Cash,Conventional,FHA,VA Loan
- Electric utility on property: Yes
- Road surface type: Asphalt
Estimated market value
$440,600
$419,000 - $463,000
$2,598/mo
Price history
| Date | Event | Price |
|---|---|---|
| 7/27/2026 | Price change | $450,000+11.1%$273/sqft |
Source:  BeachesMLS #B26004968 Report a problem BeachesMLS #B26004968 Report a problem | ||
| 6/11/2026 | Price change | $405,000+4.4%$246/sqft |
Source: BeachesMLS #B26004968 Report a problem | ||
| 4/18/2026 | Price change | $388,000-1.8%$235/sqft |
Source: BeachesMLS #B26004968 Report a problem | ||
| 4/1/2026 | Price change | $395,000-2.5%$240/sqft |
Source: BeachesMLS #B26004968 Report a problem | ||
| 3/20/2026 | Listed for sale | $405,000+76%$246/sqft |
Source: BeachesMLS #B26004968 Report a problem | ||
| 11/6/2019 | Sold | $230,100+0%$140/sqft |
Source: Public Record Report a problem | ||
| 9/3/2019 | Listed for sale | $230,040$140/sqft |
Source: Lennar Report a problem | ||
Public tax history
| Year | Property taxes | Tax assessment |
|---|---|---|
| 2025 | $3,395 +2.8% | $127,499 +2.9% |
| 2024 | $3,303 +2.1% | $123,906 +3% |
| 2023 | $3,233 +1.8% | $120,298 +0.5% |
| 2022 | $3,177 +3.2% | $119,712 +3% |
| 2021 | $3,079 +4.2% | $116,226 +2.3% |
| 2020 | $2,954 | $113,636 +823.9% |
| 2019 | $2,954 +147.5% | $12,300 +24.2% |
| 2018 | $1,193 +289.3% | $9,900 +62.3% |
| 2017 | $307 +12% | $6,100 -12.9% |
| 2016 | $274 -7% | $7,000 |
| 2015 | $294 +0% | $7,000 |
| 2014 | $294 | $7,000 |
| 2013 | -- | $7,000 |
| 2012 | -- | $7,000 |
| 2011 | -- | $7,000 -12.5% |
| 2010 | -- | $8,000 -33.3% |
| 2009 | -- | $12,000 -20% |
| 2008 | -- | $15,000 -26.1% |
| 2007 | -- | $20,300 |
Find assessor info on the county website
Monthly payment
Est. payment
Payment breakdown
Explore the cost of this home by adjusting the details. Changes won't be saved.Climate risks
Neighborhood: 34987
Nearby schools
Schools provided by the listing agent
- Elementary: Allapattah Flats K-8
Source: BeachesMLS. This data may not be complete. We recommend contacting the local school district to confirm school assignments for this home.
- $373,9004 bd2 ba1.8k sqft7978 NW Greenbank Cir, Port Saint Lucie, FL 34987Off Market
- $395,1004 bd3 ba2.2k sqft7994 NW Greenbank Cir, Port Saint Lucie, FL 34987Off Market
- $370,3003 bd2 ba1.8k sqft7978 NW Greenbank Cir #305, Port Saint Lucie, FL 34987Off Market
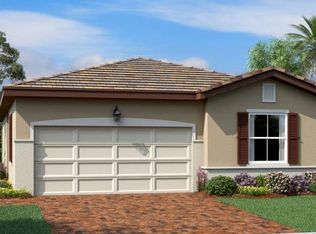
- $449,9904 bd4 ba2.5k sqft7970 NW Greenbank Cir, Port Saint Lucie, FL 34987Sold
Similar homes
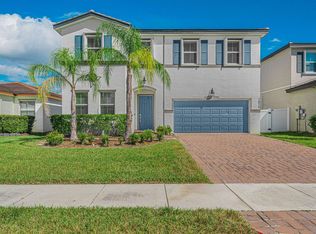
- $419,0003 bd2 ba1.8k sqft10657 SW Vasari Way, Port St Lucie, FL 34987For Sale

 MLS ID #B26023116, Phillip L Walker, Premier Listings. BeachesMLS
 - $426,6003 bd2 ba1.8k sqft792 SW NICHOLS Terrace, Port St Lucie, FL 34953For Sale
 MLS ID #B26070257, Aidee Owens, My Realty Group, LLC.. BeachesMLS
 - $439,0002 bd2 ba1.7k sqft11941 SW JASPER LAKE Way, Port St Lucie, FL 34987For Sale
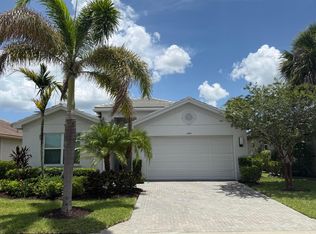 MLS ID #B26056116, Steven T Koleno, Beycome of Florida LLC. BeachesMLS
 - $444,9004 bd2 ba1.8k sqft201 NE Faring Avenue, Port St Lucie, FL 34983For Sale
 MLS ID #B26037929, Shannon Whiteley Meizinger, Century 21 All Professional. BeachesMLS
 - $399,0003 bd3 ba2.2k sqft11770 SW Crestwood Circle, Port St Lucie, FL 34987For SaleMLS ID #B26022026, Kathy Watlington, The Keyes Company. BeachesMLS
- $280,0003 bd2 ba1.5k sqftRiverland Parcel C - Plat, Port Saint Lucie, FL 34987For Sale
 MLS ID #A12080300, Craig Peleg, LPT Realty, LLC. MIAMI
 - $419,7504 bd2 ba2.1k sqft5937 NW BAYNARD Drive, Port St Lucie, FL 34986For SaleMLS ID #B26060965, Lisa M Perona, Lang Realty. BeachesMLS
- $429,9003 bd2 ba2k sqft895 SW Lake Charles Circle, Port St Lucie, FL 34986For SaleMLS ID #B26043800, Debi A Jensen, Century 21 All Professional. BeachesMLS
- $450,0004 bd2 ba1.8k sqft103 SW Oakridge Drive, Port St Lucie, FL 34984For SaleMLS ID #B26046259, Edward Myers, Meant2b Realty LLC. BeachesMLS
- $415,0004 bd2 ba1.7k sqft602 SW Kenyoun Street, Port St Lucie, FL 34983For SaleMLS ID #B26009975, Juselle A Poitier, Charles Rutenberg Realty FTL. BeachesMLS
- $415,0004 bd2 ba1.8k sqft322 SW Molloy Street, Port St Lucie, FL 34984For SaleMLS ID #B26049713, Matthew Dixon, Vylla Home. BeachesMLS
- $418,0004 bd2 ba1.8k sqft2369 SW Barber Lane, Port St Lucie, FL 34984For SaleMLS ID #B26048935, Rogerio Alves, Dalton Wade Inc. BeachesMLS
- $299,9004 bd2 ba1.7k sqft9517 SW Flowermound Circle, Port St Lucie, FL 34987For SaleMLS ID #B26051349, Lachanta Youmans, Elite Realty Partners, Inc.. BeachesMLS
- $359,9002 bd2 ba1.5k sqft10744 SW ELSINORE Drive, Port St Lucie, FL 34987For SaleMLS ID #B26053047, Eleanor L Taylor, Your Real Estate Service Group. BeachesMLS
- $384,9003 bd2 ba1.7k sqft172 NW LAWTON Road, Port St Lucie, FL 34986For SaleMLS ID #B26060610, Stephen K Hachey, Flat Fee MLS Realty. BeachesMLS
- $424,0004 bd2 ba2.3k sqftSt James Golf Club Parcel, Port Saint Lucie, FL 34983For SaleMLS ID #A12049345, Veronica Casanas Bueno, Canvas Real Estate. MIAMI
- $399,9994 bd2 ba1.8k sqft2033 SW Leafy Road, Port St Lucie, FL 34953For SaleMLS ID #B26048068, Heather Allyson Hicks, Century 21 All Professional. BeachesMLS
- $475,0003 bd3 ba1.9k sqft8997 Remy Lane, Port St Lucie, FL 34987For SaleMLS ID #B26017265, Christopher Charles Hellman, United Realty Group, Inc. BeachesMLS
- $447,2194 bd2 ba2.2k sqft4239 SW Callicoe Street, Port St Lucie, FL 34983For SaleMLS ID #R11163063, John Wesley Crawford, Sun Realty & Auction Service. BeachesMLS
- $439,0003 bd2 ba2.1k sqft2165 SW Newport Isles Boulevard, Port St Lucie, FL 34953For SaleMLS ID #B26040585, Eliecer Torres, Extra Realty LLC. BeachesMLS
