Skip main navigation
Sold for $379,500
  • $379,500

    12552 NW Toblin Lane, Port St Lucie, FL 34987

    3beds
    1,649sqft
    Single Family Residence
    Built in 2019
    6,490 Square Feet Lot
    $379,400 Zestimate®
    $230/sqft
    $2,598 Estimated rent

    Home value

    $379,400

    $345,000 - $417,000

    $2,598/mo

    Zestimate® history
    Loading
    Loading...

    Owner options

    List your home for rent

    $2,598/mo

    Rent Zestimate®

    Find your next renter with Zillow Rental Manager. Plus, with online applications, you can quickly screen prospective tenants – for free.

    Learn more

    $2,598/mo

    Rent Zestimate®

    Refinance and save

    $2,986/mo

    Est. payment

    Refinancing to a lower rate could help reduce your monthly payments and save thousands over the life of the loan.

    See today's rates

    $2,986/mo

    Est. payment

    Explore your selling options

    Work with a Zillow partner agent

    Leverage their expertise and Zillow's premium Showcase listings to get your home seen by more buyers.

    Get started

    List with your own agent

    Get your home in front of millions of buyers by listing it on Zillow.

    Learn how to do it

    Sell it yourself

    Take full control of how buyers see your home on Zillow by listing For Sale by Owner (FSBO).

    List your home

    What's special

    Open-concept floor planSpacious primary suiteBuilt-in barUpdated bathroomsFully fenced backyardAmple cabinetry
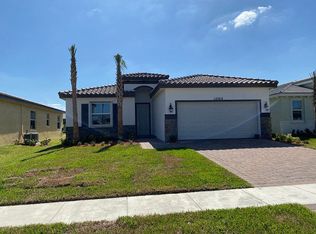
    Beautifully maintained 3BR/2BA CBS home in the desirable Copper Creek community. Built in 2019, this move-in ready home features an open-concept floor plan, updated kitchen with stainless steel appliances and ample cabinetry, no carpet and a spacious primary suite. Enjoy custom touches including an electric fireplace, built-in bar, and updated bathrooms. Step outside to a fully fenced backyard with a custom built in outdoor kitchen/bbq, perfect for entertaining.

    Zillow last checked:

    Listing updated:

    Listed by:

    Jeannie Jacobson 561-926-3551,

    RE/MAX Gold

    Bought with:

    Vanessa M Morales, 3418930

    Approved Realty Solutions, Inc

    Source: BeachesMLS,MLS#: B26039014MLS LogoOriginating MLS: BeachesMLS

    Facts & features

    Interior

    Bedrooms & bathrooms
    • Bedrooms: 3
    • Bathrooms: 2
    • Full bathrooms: 2
    • Main level bathrooms: 2
    • Main level bedrooms: 3
    Primary bedroom
    • Level: Main
    • Area: 195
    • Dimensions: 13 X 15
    Bedroom 2
    • Level: Main
    • Area: 143
    • Dimensions: 11 X 13
    Bedroom 3
    • Level: Main
    • Area: 143
    • Dimensions: 13 X 11
    Dining room
    • Level: Main
    • Area: 132
    • Dimensions: 12 X 11
    Family room
    • Level: Main
    • Area: 270
    • Dimensions: 15 X 18
    Kitchen
    • Level: Main
    • Area: 126
    • Dimensions: 9 X 14
    Heating
    • Central
    Cooling
    • Central Air
    Appliances
    • Included: Dryer, Dishwasher, Microwave, Range, Refrigerator, Washer
    • Laundry: Inside, Main Level, Laundry Room
    Features
    • Built-in Features, Kitchen Island, Living/Dining Room, Main Level Primary, Pantry, Split Bedrooms, Separate Shower, Bar
    • Flooring: Laminate, Other, Tile
    • Has fireplace: No
    Interior area
    • Total structure area: 2,170
    • Total interior livable area: 1,649 sqft

    Property

    Parking
    • Total spaces: 4
    • Parking features: Attached, Garage
    • Attached garage spaces: 2
    Accessibility
    • Accessibility features: None
    Features
    • Levels: One
    • Stories: 1
    • Patio & porch: Covered, Patio
    • Exterior features: Built-in Barbecue, Barbecue, Outdoor Living Area
    • Pool features: Association
    • Fencing: Full
    Lot
    • Size: 6,490 Square Feet
    • Features: Interior Lot, < 1/4 Acre
    Details
    • Parcel number: 332070103290006
    • Zoning: Planned Un
    • Special conditions: Standard

    Construction

    Type & style
    • Home type: SingleFamily
    • Property subtype: Single Family Residence
    Materials
    • Block
    • Roof: Tile
    Condition
    • Resale
    • New construction: No
    • Year built: 2019

    Utilities & green energy

    • Sewer: Public Sewer
    • Water: Public
    • Utilities for property: Cable Connected, Electricity Connected, Sewer Connected, Water Connected

    Community & HOA

    Community
    • Features: Home Owners Association, Gated
    • Security: Gated Community
    • Subdivision: COPPER CREEK PLAT NO 2
    HOA
    • Has HOA: Yes
    • Amenities included: Basketball Court, Clubhouse, Gated, Maintenance, Playground, Pool, Sidewalks, Tennis Court(s)
    • Services included: Common Areas, Recreation Facilities
    • HOA fee: $227 monthly
    • HOA name: Copper Creek Homeowners Association
    Location
    • Region: Port Saint Lucie

    Financial & listing details

    • Price per square foot: $230/sqft
    • Tax assessed value: $278,910
    • Annual tax amount: $7,969
    • Date on market: 6/9/2026
    • Cumulative days on market: 107 days
    • Listing terms: Cash,Conventional,FHA,VA Loan
    • Electric utility on property: Yes

    Price history

    DateEventPrice
    7/16/2026Sold$379,500$230/sqft
    Source: BeachesMLS #B26039014 Report a problem
    6/9/2026Price change$379,500-0.1%$230/sqft
    Source: BeachesMLS #B26039014 Report a problem
    5/13/2026Price change$380,000-2.6%$230/sqft
    Source: BeachesMLS #R11165798 Report a problem
    2/22/2026Listed for sale$390,000-2.5%$237/sqft
    Source: BeachesMLS #RX-11165798 Report a problem
    1/4/2026Listing removed$399,999$243/sqft
    Source: BeachesMLS #F10538755 Report a problem
    12/5/2025Listed for sale$399,999+80%$243/sqft
    Source: BeachesMLS #F10538755 Report a problem
    2/24/2020Sold$222,200+0%$135/sqft
    Source: Public Record Report a problem
    11/21/2019Price change$222,120-3%$135/sqft
    Source: Lennar Report a problem
    10/1/2019Listed for sale$228,990$139/sqft
    Source: Lennar Report a problem

    Public tax history

    YearProperty taxesTax assessment
    2025$7,969 +6.4%$278,910 +10%
    2024$7,489 +4.7%$253,555 +10%
    2023$7,154 +10%$230,505 +10%
    2022$6,503 +10.3%$209,550 +10%
    2021$5,897 +4.3%$190,500 +5.9%
    2020$5,656 $179,900 +1362.6%
    2019$5,656 +413.2%$12,300 +25.5%
    2018$1,102 +262.7%$9,800 +63.3%
    2017$304 +12.1%$6,000 -14.3%
    2016$271 -7.9%$7,000
    2015$294 +0%$7,000
    2014$294 $7,000
    2013-- $7,000
    2012-- $7,000
    2011-- $7,000 -12.5%
    2010-- $8,000 -33.3%
    2009-- $12,000 -20%
    2008-- $15,000 -26.1%
    2007-- $20,300
    Find assessor info on the county website

    Neighborhood: 34987

    Nearby schools

    GreatSchools rating
    Schools provided by the listing agent
    • Middle: Allapattah Flats K-8

    Source: BeachesMLS. This data may not be complete. We recommend contacting the local school district to confirm school assignments for this home.

    Get a cash offer in 3 minutes
    Find out how much your home could sell for in as little as 3 minutes with a no-obligation cash offer.
    Estimated market value
    $379,400
    Get a cash offer in 3 minutes
    Find out how much your home could sell for in as little as 3 minutes with a no-obligation cash offer.
    Estimated market value
    $379,400