Skip main navigation
Sold for $445,000
  • $445,000

    6300 NW Leafmore Lane, Port St Lucie, FL 34987

    4beds
    2,586sqft
    Single Family Residence
    Built in 2024
    7,667 Square Feet Lot
    $441,100 Zestimate®
    $172/sqft
    $3,528 Estimated rent

    Home value

    $441,100

    $401,000 - $485,000

    $3,528/mo

    Zestimate® history
    Loading
    Loading...

    Owner options

    List your home for rent

    $3,528/mo

    Rent Zestimate®

    Find your next renter with Zillow Rental Manager. Plus, with online applications, you can quickly screen prospective tenants – for free.

    Learn more

    $3,528/mo

    Rent Zestimate®

    Refinance and save

    $3,536/mo

    Est. payment

    Refinancing to a lower rate could help reduce your monthly payments and save thousands over the life of the loan.

    See today's rates

    $3,536/mo

    Est. payment

    Explore your selling options

    Work with a Zillow partner agent

    Leverage their expertise and Zillow's premium Showcase listings to get your home seen by more buyers.

    Get started

    List with your own agent

    Get your home in front of millions of buyers by listing it on Zillow.

    Learn how to do it

    Sell it yourself

    Take full control of how buyers see your home on Zillow by listing For Sale by Owner (FSBO).

    List your home

    What's special

    Well-appointed corner-lot homeOpen-concept living spacePond viewsHurricane-resistant exterior finishesTastefully enhanced powder roomUpgraded light fixtures
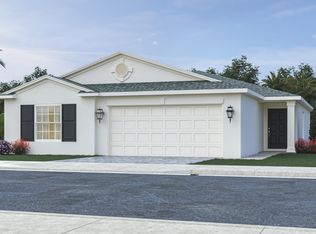
    Well-Appointed Corner-Lot Home with Pond Views in Brystol at Wylder This 4-bedroom + flex room, 2.5-bath, two-story home offers a thoughtful layout designed for comfort, functionality, and everyday enjoyment. The first floor features an open-concept living space where the family room, dining area, and kitchen flow seamlessly together, anchored by a center island ideal for gathering. A front flex room provides versatile use as a home office, sitting room, or creative space. The home includes upgraded light fixtures, a tastefully enhanced powder room, all appliances, and all window coverings, allowing for a truly move-in-ready experience. Hurricane-resistant exterior finishes add peace of mind, while the fully fenced, oversized corner lot offers both privacy and room to enjoy the outdoors. Designed with outdoor living in mind, the backyard overlooks tranquil pond views, creating an inviting setting for relaxing, entertaining, or simply unwinding at the end of the day. Upstairs features all four bedrooms, a spacious loft, and a large owner's suite with a private bath, providing a comfortable retreat. Community Amenities: Resort-style clubhouse " Fitness center " Community pool " Pickleball courts " Playground " Walking trails " Lakefront park Conveniently located near I-95, Tradition shopping and dining, and the Treasure Coast beaches. A beautifully maintained home offering space, upgrades, and a desirable setting within one of the area's most sought-after communities.

    Zillow last checked:

    Listing updated:

    Listed by:

    Phillip A. Parisi 772-215-8661,

    Sea Flag Homes

    Bought with:

    Non-Member

    Non-Member Selling Office

    Source: BeachesMLS,MLS#: R11152527MLS LogoOriginating MLS: BeachesMLS

    Facts & features

    Interior

    Bedrooms & bathrooms
    • Bedrooms: 4
    • Bathrooms: 3
    • Full bathrooms: 2
    • 1/2 bathrooms: 1
    • Main level bathrooms: 1
    Primary bedroom
    • Level: Upper
    • Area: 210
    • Dimensions: 14 X 15
    Kitchen
    • Level: Main
    • Area: 160
    • Dimensions: 10 X 16
    Living room
    • Level: Main
    • Area: 256
    • Dimensions: 16 X 16
    Loft
    • Level: Upper
    • Area: 169
    • Dimensions: 13 X 13
    Heating
    • Central
    Cooling
    • Central Air
    Appliances
    • Included: Dishwasher, Gas Range, Gas Water Heater, Microwave, Water Heater
    • Laundry: Inside, Laundry Closet, Washer Dryer Install Allowed
    Features
    • Dual Sinks, Entrance Foyer, Kitchen Island, Kitchen/Dining Combo, Pantry, Separate Shower, Upper Level Primary, Walk-In Closet(s)
    • Flooring: Carpet, Ceramic Tile
    • Windows: Blinds
    Interior area
    • Total structure area: 3,138
    • Total interior livable area: 2,586 sqft

    Property

    Parking
    • Total spaces: 4
    • Parking features: Attached, Driveway, Garage, Garage Door Opener
    • Attached garage spaces: 2
    • Has uncovered spaces: Yes
    Accessibility
    • Accessibility features: None
    Features
    • Levels: Two
    • Stories: 2
    • Entry location: Entry Level Living Area Y
    • Patio & porch: Covered, Patio
    • Exterior features: Outdoor Living Area, Room For Pool
    • Pool features: Association
    • Has view: Yes
    • View description: Preserve
    • Waterfront features: None
    Lot
    • Size: 7,667 Square Feet
    • Features: Sprinklers Automatic, < 1/4 Acre
    Details
    • Parcel number: 330270501260009
    • Zoning: Planne
    • Special conditions: Standard

    Construction

    Type & style
    • Home type: SingleFamily
    • Architectural style: Traditional
    • Property subtype: Single Family Residence
    Materials
    • Block, Concrete
    • Roof: Composition,Shingle
    Condition
    • Resale
    • New construction: No
    • Year built: 2024
    Details
    • Builder model: Providence
    • Builder name: Lennar

    Utilities & green energy

    • Sewer: Public Sewer
    • Water: Public
    • Utilities for property: Natural Gas Available, Sewer Available, Water Available

    Community & HOA

    Community
    • Features: Home Owners Association
    • Security: Smoke Detector(s)
    • Subdivision: Brystol at Wyder
    HOA
    • Has HOA: Yes
    • Amenities included: Clubhouse, Dog Park, Fitness Center, Picnic Area, Playground, Pickleball, Pool, Sports Fields, Sidewalks
    • Services included: Common Areas, Maintenance Grounds
    • HOA fee: $300 monthly
    Location
    • Region: Port Saint Lucie

    Financial & listing details

    • Price per square foot: $172/sqft
    • Tax assessed value: $365,000
    • Annual tax amount: $9,543
    • Date on market: 4/18/2026
    • Cumulative days on market: 33 days
    • Listing terms: Cash,Conventional,FHA,VA Loan

    Price history

    DateEventPrice
    4/24/2026Sold$445,000+2.3%$172/sqft
    Source: BeachesMLS #R11152527 Report a problem
    4/21/2026Pending sale$435,000$168/sqft
    Source: Martin County REALTORS® of the Treasure Coast (MCRTC) #M20053758 Report a problem
    4/18/2026Listed for sale$435,000$168/sqft
    Source: Martin County REALTORS® of the Treasure Coast (MCRTC) #M20053758 Report a problem
    3/16/2026Pending sale$435,000$168/sqft
    Source: Martin County REALTORS® of the Treasure Coast (MCRTC) #M20053758 Report a problem
    3/4/2026Price change$435,000-3.3%$168/sqft
    Source: Martin County REALTORS® of the Treasure Coast (MCRTC) #M20053758 Report a problem
    1/29/2026Price change$450,000-6.3%$174/sqft
    Source: BeachesMLS #RX-11152527 Report a problem
    1/8/2026Listed for sale$480,000+11.6%$186/sqft
    Source: BeachesMLS #RX-11152527 Report a problem
    4/29/2024Sold$430,000-7.5%$166/sqft
    Source: BeachesMLS #R10942141 Report a problem
    4/16/2024Pending sale$465,000$180/sqft
    Source: BeachesMLS #RX-10942141 Report a problem
    4/4/2024Price change$465,000-2.1%$180/sqft
    Source: Lennar Homes Report a problem
    3/29/2024Price change$475,000-3.8%$184/sqft
    Source: BeachesMLS #RX-10942141 Report a problem
    3/29/2024Price change$493,910+4%$191/sqft
    Source: Lennar Homes Report a problem
    2/23/2024Pending sale$475,000$184/sqft
    Source: BeachesMLS #RX-10942141 Report a problem
    2/14/2024Price change$475,000-3.2%$184/sqft
    Source: BeachesMLS #RX-10942141 Report a problem
    2/6/2024Price change$490,900-0.6%$190/sqft
    Source: BeachesMLS #RX-10942141 Report a problem
    12/10/2023Price change$493,900-1.7%$191/sqft
    Source: BeachesMLS #RX-10942141 Report a problem
    11/28/2023Listed for sale$502,640$194/sqft
    Source: Lennar Homes Report a problem

    Public tax history

    YearProperty taxesTax assessment
    2025$9,544 +153.5%$365,000 +569.7%
    2024$3,765 +83.8%$54,500 +512.4%
    2023$2,048 $8,900
    Find assessor info on the county website

    Neighborhood: Wylder

    Nearby schools

    GreatSchools rating
    Schools provided by the listing agent
    • Elementary: Windmill Point
    • Middle: Manatee Academy K-8
    • High: Fort Pierce Central

    Source: BeachesMLS. This data may not be complete. We recommend contacting the local school district to confirm school assignments for this home.

    Get a cash offer in 3 minutes
    Find out how much your home could sell for in as little as 3 minutes with a no-obligation cash offer.
    Estimated market value
    $441,100
    Get a cash offer in 3 minutes
    Find out how much your home could sell for in as little as 3 minutes with a no-obligation cash offer.
    Estimated market value
    $441,100