Discover exceptional comfort, efficiency, and modern style in this beautifully upgraded 4 bedroom and 2 bathroom Corsica model, located in the new community of Azalea at Tradition. The home features ceramic tile flooring throughout, premium quartz countertops in the kitchen and bathrooms, Category 5-rated impact-resistant windows, a Category 5-rated impact-resistant front entry door, and a climate-controlled, spray foam-insulated attic with an integrated dehumidification system. The thoughtfully designed kitchen is enhanced by upgraded brushed nickel faucets and plumbing fixtures, along with a convenient touchless faucet. Additional upgrades include a full-perimeter gutter system, built-in home security system, front door camera, keypad entry, and an epoxy-coated garage floor with a transferable five-year warranty. The open-concept floor plan creates a seamless flow between the kitchen, dining, and living areas, while four spacious bedrooms provide flexibility for family, guests, a private office, or flex space. Outside, the covered lanai and custom fire pit create an inviting setting for relaxing evenings, outdoor dining, and entertaining. A dedicated paver pad along the side of the home provides a clean and convenient storage area for trash and recycling containers. Combining extensive upgrades, storm protection, energy-efficient features, and a desirable location within one of Tradition's newest communities, this move-in-ready home offers the best of modern Florida living.
For sale
Price cut: $10.9K (8/4)
$469,000
9049 Dahlia Circle, Port St Lucie, FL 34986
4beds
1,916sqft
Single Family Residence
Built in 2024
6,592 Square Feet Lot
$458,400 Zestimate®
$245/sqft
$199/mo HOA
What's special
Covered lanaiKeypad entryConvenient touchless faucetBuilt-in home security systemCeramic tile flooring throughoutFull-perimeter gutter system
- 59 days |
- 163 |
- 7 |
Zillow last checked:
Listing updated:
Listed by:
Cesar Trujillo 772-626-2504,
Keller Williams Realty of PSL,
Valerie Trujillo 772-626-4626,
Keller Williams Realty of PSL
Source: BeachesMLS,MLS#: B26043615 Originating MLS: BeachesMLS
Originating MLS: BeachesMLSFacts & features
Interior
Bedrooms & bathrooms
- Bedrooms: 4
- Bathrooms: 2
- Full bathrooms: 2
- Main level bathrooms: 2
- Main level bedrooms: 4
Primary bedroom
- Level: Main
- Area: 187.65
- Dimensions: 13.5 X 13.9
Bedroom 2
- Level: Main
- Area: 125.4
- Dimensions: 11.4 X 11
Bedroom 3
- Level: Main
- Area: 116.48
- Dimensions: 10.4 X 11.2
Bedroom 4
- Level: Main
- Area: 119.18
- Dimensions: 11.8 X 10.1
Dining room
- Level: Main
- Area: 109
- Dimensions: 10 X 10.9
Kitchen
- Level: Main
- Area: 182
- Dimensions: 14 X 13
Living room
- Level: Main
- Area: 254.82
- Dimensions: 13.7 X 18.6
Heating
- Central
Cooling
- Central Air
Appliances
- Included: Dryer, Dishwasher, Electric Range, Microwave, Refrigerator
- Laundry: Inside
Features
- Dual Sinks, Kitchen Island, Kitchen/Dining Combo, Main Level Primary, Pantry
- Flooring: Ceramic Tile
- Has fireplace: No
Interior area
- Total structure area: 2,570
- Total interior livable area: 1,916 sqft
Video & virtual tour
Property
Parking
- Total spaces: 4
- Parking features: Attached, Driveway, Garage, Paver Block
- Attached garage spaces: 2
- Uncovered spaces: 2
Accessibility
- Accessibility features: None
Features
- Levels: One
- Stories: 1
- Patio & porch: Covered, Patio
- Exterior features: Outdoor Living Area, Room For Pool
- Has view: Yes
- View description: Lake
- Has water view: Yes
- Water view: Lake
Lot
- Size: 6,592 Square Feet
- Dimensions: 33.17' x 125.00' x 38.62' x 125.00'
- Features: < 1/4 Acre
Details
- Parcel number: 332780900810007
- Zoning: Planned Un
- Special conditions: Standard
Construction
Type & style
- Home type: SingleFamily
- Architectural style: Colonial
- Property subtype: Single Family Residence
Materials
- Block, Concrete, Stucco
- Roof: Composition,Shingle
Condition
- Resale
- New construction: No
- Year built: 2024
Details
- Builder model: Corsica
- Builder name: Meritage Homes
Utilities & green energy
- Sewer: Public Sewer
- Water: Public
- Utilities for property: Cable Connected, Electricity Connected, Phone Connected, Sewer Connected, Underground Utilities, Water Connected
Community & HOA
Community
- Features: Home Owners Association, Gated, Street Lights
- Security: Gated Community, Smoke Detector(s)
- Subdivision: AZALEA
HOA
- Has HOA: Yes
- Amenities included: Picnic Area, Sidewalks
- Services included: Common Areas, Cable TV, Internet, Maintenance Grounds
- HOA fee: $199 monthly
- HOA name: Azalea at Tradition
- HOA phone: 772-345-5101
Location
- Region: Port Saint Lucie
Financial & listing details
- Price per square foot: $245/sqft
- Tax assessed value: $338,500
- Annual tax amount: $6,073
- Date on market: 6/20/2026
- Cumulative days on market: 242 days
- Listing terms: Assumable,Cash,Conventional,FHA,VA Loan
- Electric utility on property: Yes
Estimated market value
$458,400
$435,000 - $481,000
$2,963/mo
Price history
| Date | Event | Price |
|---|---|---|
| 8/6/2026 | Listing removed | $2,900$2/sqft |
Source: BeachesMLS #B26057792 Report a problem | ||
| 8/4/2026 | Price change | $469,000-2.3%$245/sqft |
Source:  BeachesMLS #B26043615 Report a problem BeachesMLS #B26043615 Report a problem | ||
| 7/29/2026 | Listed for rent | $2,900$2/sqft |
Source: BeachesMLS #B26057792 Report a problem | ||
| 6/20/2026 | Listed for sale | $479,900-2.9%$250/sqft |
Source: BeachesMLS #B26043615 Report a problem | ||
| 6/9/2026 | Listing removed | $494,000$258/sqft |
Source:  Realtor Association of Indian River County #293153 Report a problem Realtor Association of Indian River County #293153 Report a problem | ||
| 4/27/2026 | Price change | $494,000-1.2%$258/sqft |
Source: Realtor Association of Indian River County #293153 Report a problem | ||
| 12/8/2025 | Listed for sale | $499,990+7.5%$261/sqft |
Source: Realtor Association of Indian River County #293153 Report a problem | ||
| 6/27/2025 | Sold | $465,000+0.2%$243/sqft |
Source: BeachesMLS #R11059836 Report a problem | ||
| 5/20/2025 | Pending sale | $464,230$242/sqft |
Source: BeachesMLS #RX-11059836 Report a problem | ||
| 5/7/2025 | Price change | $464,230+0.7%$242/sqft |
Source:  Meritage Homes Report a problem Meritage Homes Report a problem | ||
| 4/25/2025 | Price change | $461,230-7.1%$241/sqft |
Source: Meritage Homes Report a problem | ||
| 3/1/2025 | Price change | $496,230+2.1%$259/sqft |
Source: Meritage Homes Report a problem | ||
| 2/27/2025 | Price change | $486,230+1%$254/sqft |
Source: BeachesMLS #RX-11059836 Report a problem | ||
| 2/7/2025 | Listed for sale | $481,230-9.6%$251/sqft |
Source: BeachesMLS #RX-11059836 Report a problem | ||
| 8/27/2024 | Listing removed | $532,490$278/sqft |
Source: Meritage Homes Report a problem | ||
| 3/9/2024 | Listed for sale | $532,490$278/sqft |
Source: Meritage Homes Report a problem | ||
Public tax history
| Year | Property taxes | Tax assessment |
|---|---|---|
| 2025 | $6,073 +496.1% | $270,323 +1242.9% |
| 2024 | $1,019 +187.7% | $20,130 +10% |
| 2023 | $354 | $18,300 |
Find assessor info on the county website
Monthly payment
Est. payment
Payment breakdown
Explore the cost of this home by adjusting the details. Changes won't be saved.Climate risks
Neighborhood: 34986
Nearby schools
GreatSchools rating
- 5/10Manatee Academy K-8Grades: K-8Distance: 1.4 mi
- 4/10Fort Pierce Central High SchoolGrades: 9-12Distance: 7.1 mi
- 7/10Allapattah Flats K-8Grades: PK-8Distance: 2.5 mi
Schools provided by the listing agent
- Elementary: Windmill Point
- Middle: Manatee Academy K-8
- High: Fort Pierce Central
Source: BeachesMLS. This data may not be complete. We recommend contacting the local school district to confirm school assignments for this home.
- $460,0004 bd3 ba2.1k sqft9041 Dahlia Cir, Port Saint Lucie, FL 34986Sold

- $399,9993 bd2 ba1.6k sqft9068 Dahlia Cir, Port Saint Lucie, FL 34986Sold

- $428,3283 bd2 ba1.6k sqft9023 Dahlia Cir, Port Saint Lucie, FL 34986Sold

- $426,0003 bd2 ba1.6k sqft9017 Dahlia Cir, Port Saint Lucie, FL 34986Sold
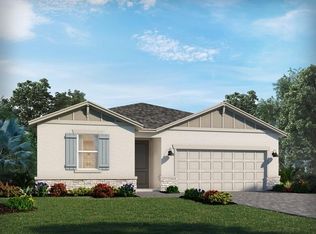
- $449,0004 bd2 ba1.9k sqft9005 Dahlia Cir, Port Saint Lucie, FL 34986Sold
- $458,0004 bd3 ba2.1k sqft9002 Dahlia Cir, Port Saint Lucie, FL 34986Sold
- $430,0004 bd2 ba1.9k sqft9032 Dahlia Cir, Port Saint Lucie, FL 34986Sold
- $420,0003 bd2 ba1.6k sqft9029 Dahlia Cir, Port Saint Lucie, FL 34986Sold
A local agent can set up tours, give advice and negotiate with sellers.
A local lender can help you make sure your offer is ready when you are.
Similar homes
- $439,0004 bd2 ba1.9k sqft8666 Dahlia Circle, Port St Lucie, FL 34986For Sale
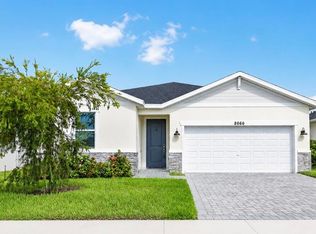
 MLS ID #B26063921, Leslie M O'Reilly, RE/MAX Masterpiece Realty. BeachesMLS
 - $465,5004 bd2 ba1.9k sqft8558 Dahlia Circle, Port St Lucie, FL 34986For Sale
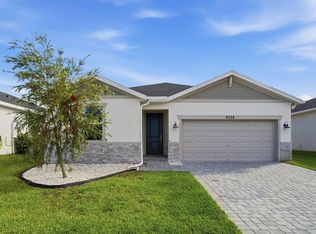 MLS ID #B26008297, Allexa Fiori, Harry Berry Realty Inc. BeachesMLS
 - $485,0004 bd2 ba1.9k sqft8588 Dahlia Circle, Port St Lucie, FL 34986For Sale
 MLS ID #B26027655, Yolanda Guerra, Lifestyle International Realty. BeachesMLS
 - $459,9004 bd3 ba2.6k sqft10764 SW Vasari Way, Port St Lucie, FL 34987For Sale
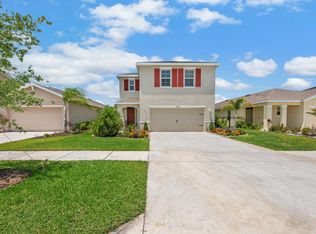 MLS ID #B26022814, Jennifer Wycoki, LoKation. BeachesMLS
 - $449,9004 bd3 ba2.3k sqft10739 SW Vasari Way, Port St Lucie, FL 34987For SaleMLS ID #B26046732, Connor McKinney, RE/MAX Gold. BeachesMLS
- $460,0004 bd3 ba2k sqft10972 SW Vasari Way, Port St Lucie, FL 34987For SaleMLS ID #B26046238, Elena Fleck, Redfin Corporation. BeachesMLS
- $469,9004 bd4 ba2.5k sqft7705 NW Greenbank Circle, Port St Lucie, FL 34987For SaleMLS ID #B26028727, Sandra G Terpening, Keller Williams Realty of PSL. BeachesMLS
- $437,5004 bd3 ba2.2k sqft7456 NW Greenspring Street, Port St Lucie, FL 34987For SaleMLS ID #B26038899, Brent M Doolan, Highlight Realty Corp/LW. BeachesMLS
- $425,0004 bd2 ba1.8k sqft10788 SW Vasari Way, Port St Lucie, FL 34987For SaleMLS ID #B26053893, Jennifer Baethke, CENTURY 21 Tenace Realty. BeachesMLS
- $447,9004 bd3 ba2.8k sqft1327 NW Leonardo Circle, Port St Lucie, FL 34986For SaleMLS ID #B26046607, Mary Ann Zuver, Coastal Breeze Realty Corp. BeachesMLS
- $475,0003 bd3 ba2.2k sqft11621 SW LYRA Drive, Port St Lucie, FL 34987For SaleMLS ID #B26055527, Corinne Lexer, Keller Williams Realty of PSL. BeachesMLS
- $499,0004 bd3 ba1.9k sqft981 SW California Boulevard, Port St Lucie, FL 34953For SaleMLS ID #B26029828, Gail Anderson, Fulton Grace Realty. BeachesMLS
- $539,0005 bd4 ba2.6k sqft10753 SW CREMONA Way, Port St Lucie, FL 34987For SaleMLS ID #B26063698, Brittany Earll, RE/MAX Gold. BeachesMLS
- $459,0003 bd2 ba2.5k sqft10191 SW Orana Drive, Port St Lucie, FL 34987For SaleMLS ID #B26057416, Sharon Grant, Keller Williams Realty of PSL. BeachesMLS
- $429,9004 bd2 ba2k sqft2865 SW Savona Boulevard, Port St Lucie, FL 34953For SaleMLS ID #B26060869, Raphael A. Gonzalez, LPT Realty, LLC. BeachesMLS
- $465,0004 bd3 ba2.2k sqft137 SW Pisces Terrace, Port St Lucie, FL 34984For SaleMLS ID #B26050136, Andres David Dubov, Compass Florida LLC. BeachesMLS
- $414,9503 bd2 ba1.8k sqft9118 SW Michele Way, Port St Lucie, FL 34987For SaleMLS ID #F10544546, Daniel Graham Robinson, Houwzer LLC. BeachesMLS
- $518,6524 bd2 ba2.2k sqft10724 NW Suncrest Lp, Port St Lucie, FL 34987New ConstructionBeachesMLS
- $599,0004 bd3 ba2.7k sqft5681 NW Croton Avenue, Port St Lucie, FL 34986For SaleMLS ID #R11153362, Natalia Rhinehart, EXP Realty LLC. BeachesMLS
- $375,0002 bd2 ba1.6k sqft24035 SW FIRENZE Way, Port St Lucie, FL 34986For SaleMLS ID #B26064125, Desiree Flexen, Lang Realty. BeachesMLS
