SELLER MOTIVATED!! Experience modern living in this newly built home in the sought-after Azalea community. Designed with an open-concept layout, high-quality finishes and fresh interior paint throughout. Enjoy smart home technology and energy-efficient spray foam insulation for year round comfort. A full indoor/outdoor security system offers added peace of mind, and the built-in electric vehicle charger adds everyday practicality. Step outside to a backyard with endless potential—perfect for a pool, outdoor oasis, or entertaining. Ideally situated near shopping, dining, and major roadways, this move-in-ready home stands out- Showcasing upgraded features and modern enhancements. With its blend of style, functionality, and added value, this is an opportunity you won't want to miss.
For sale
Price cut: $4.5K (7/29)
$465,500
8558 Dahlia Circle, Port St Lucie, FL 34986
4beds
1,908sqft
Single Family Residence
Built in 2024
6,795 Square Feet Lot
$456,500 Zestimate®
$244/sqft
$235/mo HOA
What's special
High-quality finishesFresh interior paint throughoutOpen-concept layoutSmart home technologyEnergy-efficient spray foam insulationBuilt-in electric vehicle charger
- 144 days |
- 92 |
- 10 |
Zillow last checked:
Listing updated:
Listed by:
Allexa Fiori 954-812-5400,
Harry Berry Realty Inc
Source: BeachesMLS,MLS#: B26008297 Originating MLS: BeachesMLS
Originating MLS: BeachesMLSFacts & features
Interior
Bedrooms & bathrooms
- Bedrooms: 4
- Bathrooms: 2
- Full bathrooms: 2
- Main level bathrooms: 2
- Main level bedrooms: 4
Primary bedroom
- Level: Main
- Area: 187.65
- Dimensions: 13.5 X 13.9
Bedroom 2
- Level: Main
- Area: 125.4
- Dimensions: 11.4 X 11
Bedroom 3
- Level: Main
- Area: 116.48
- Dimensions: 10.4 X 11.2
Bedroom 4
- Level: Main
- Area: 119.18
- Dimensions: 11.8 X 10.1
Dining room
- Level: Main
- Area: 109
- Dimensions: 10 X 10.9
Living room
- Level: Main
- Area: 254.82
- Dimensions: 13.7 X 18.6
Heating
- Central
Cooling
- Central Air, Ceiling Fan(s)
Appliances
- Included: Dryer, Dishwasher, Electric Range, Electric Water Heater, Freezer, Disposal, Microwave, Refrigerator, Water Heater, Washer
- Laundry: Laundry Room
Features
- Breakfast Bar, Dual Sinks, Kitchen Island, Kitchen/Dining Combo, Living/Dining Room, Pantry, Walk-In Closet(s)
- Flooring: Carpet, Tile
- Windows: Blinds, Sliding, Shutters
- Has fireplace: No
Interior area
- Total structure area: 2,384
- Total interior livable area: 1,908 sqft
Video & virtual tour
Property
Parking
- Total spaces: 4
- Parking features: Attached, Driveway, Garage, Garage Door Opener
- Attached garage spaces: 2
- Has uncovered spaces: Yes
Accessibility
- Accessibility features: None
Features
- Levels: One
- Stories: 1
- Patio & porch: Patio
- Exterior features: Outdoor Living Area, Other, Room For Pool
- Has view: Yes
- View description: Garden
- Waterfront features: None
Lot
- Size: 6,795 Square Feet
- Features: < 1/4 Acre
Details
- Parcel number: 332780900090009
- Zoning: Planned Un
- Special conditions: Standard
- Other equipment: Dehumidifier
Construction
Type & style
- Home type: SingleFamily
- Architectural style: Colonial
- Property subtype: Single Family Residence
Materials
- Block, Concrete
- Roof: Composition,Shingle
Condition
- Resale
- New construction: No
- Year built: 2024
Details
- Builder model: Corsica
- Builder name: Meritage Homes
Utilities & green energy
- Sewer: Public Sewer
- Water: Public
- Utilities for property: Cable Available, Electricity Available, Sewer Available, Underground Utilities, Water Available
Green energy
- Energy efficient items: Insulation
- Indoor air quality: Moisture Control
Community & HOA
Community
- Features: Home Owners Association, Gated
- Security: Security Gate, Gated Community, Phone Entry, Smoke Detector(s)
- Subdivision: AZALEA
HOA
- Has HOA: Yes
- Amenities included: Maintenance Grounds, Gated, Sidewalks, Trail(s)
- Services included: Common Areas, Maintenance Grounds
- HOA fee: $235 monthly
- HOA name: Campbell Property Management
- HOA phone: 772-218-5405
Location
- Region: Port Saint Lucie
Financial & listing details
- Price per square foot: $244/sqft
- Tax assessed value: $326,200
- Annual tax amount: $6,714
- Date on market: 3/29/2026
- Cumulative days on market: 144 days
- Listing terms: Cash,Conventional,FHA,VA Loan
- Electric utility on property: Yes
- Road surface type: Paved
Estimated market value
$456,500
$434,000 - $479,000
$2,930/mo
Price history
| Date | Event | Price |
|---|---|---|
| 8/10/2026 | Price change | $2,800-6.7%$1/sqft |
Source: BeachesMLS #B26008325 Report a problem | ||
| 7/29/2026 | Price change | $465,500-1%$244/sqft |
Source:  BeachesMLS #B26008297 Report a problem BeachesMLS #B26008297 Report a problem | ||
| 5/26/2026 | Price change | $470,000-3.2%$246/sqft |
Source: BeachesMLS #B26008297 Report a problem | ||
| 5/1/2026 | Price change | $485,500-2.8%$254/sqft |
Source: BeachesMLS #B26008297 Report a problem | ||
| 4/20/2026 | Price change | $3,000-7.7%$2/sqft |
Source: BeachesMLS Report a problem | ||
| 4/20/2026 | Price change | $499,500+23.1%$262/sqft |
Source: BeachesMLS #B26008297 Report a problem | ||
| 3/29/2026 | Listed for rent | $3,250$2/sqft |
Source: BeachesMLS #B26008325 Report a problem | ||
| 8/29/2024 | Sold | $405,790$213/sqft |
Source:  Martin County REALTORS® of the Treasure Coast (MCRTC) #M20042693 Report a problem Martin County REALTORS® of the Treasure Coast (MCRTC) #M20042693 Report a problem | ||
| 7/17/2024 | Pending sale | $405,790$213/sqft |
Source: BeachesMLS #RX-10951919 Report a problem | ||
| 7/1/2024 | Price change | $405,790-2.4%$213/sqft |
Source: Martin County REALTORS® of the Treasure Coast (MCRTC) #M20042693 Report a problem | ||
| 4/23/2024 | Price change | $415,790-9.8%$218/sqft |
Source: Martin County REALTORS® of the Treasure Coast (MCRTC) #M20042693 Report a problem | ||
| 4/17/2024 | Pending sale | $460,790$242/sqft |
Source: BeachesMLS #RX-10951919 Report a problem | ||
| 1/4/2024 | Listed for sale | $460,790$242/sqft |
Source:  Meritage Homes Report a problem Meritage Homes Report a problem | ||
Public tax history
| Year | Property taxes | Tax assessment |
|---|---|---|
| 2025 | $6,714 +576.9% | $326,200 +1494.3% |
| 2024 | $992 +175.6% | $20,460 +10% |
| 2023 | $360 | $18,600 |
Find assessor info on the county website
Monthly payment
Est. payment
Payment breakdown
Explore the cost of this home by adjusting the details. Changes won't be saved.Climate risks
Neighborhood: 34986
Nearby schools
GreatSchools rating
- 5/10Manatee Academy K-8Grades: K-8Distance: 1.5 mi
- 4/10Fort Pierce Central High SchoolGrades: 9-12Distance: 6.9 mi
- 7/10Allapattah Flats K-8Grades: PK-8Distance: 2.4 mi
Schools provided by the listing agent
- Elementary: Windmill Point
- Middle: St. Lucie West K-8
- High: Fort Pierce Central
Source: BeachesMLS. This data may not be complete. We recommend contacting the local school district to confirm school assignments for this home.
- $387,2903 bd2 ba1.6k sqft8552 Dahlia Cir, Port Saint Lucie, FL 34986Sold
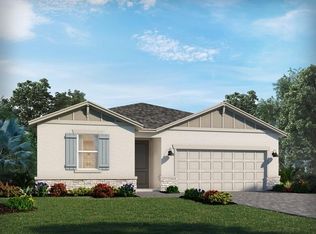
- $415,1004 bd2 ba1.8k sqft8576 Dahlia Cir, Port Saint Lucie, FL 34986Sold
- $420,0004 bd2 ba1.9k sqft8963 Dahlia Cir, Port Saint Lucie, FL 34986Sold
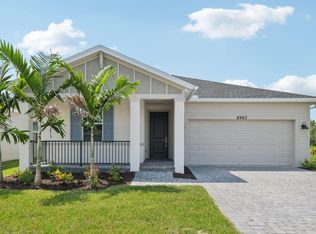
- $399,0003 bd2 ba1.6k sqft8912 Dahlia Cir, Port Saint Lucie, FL 34986Sold
- $425,8403 bd2 ba1.9k sqft8907 Dahlia Cir, Port Saint Lucie, FL 34986Sold
- $450,0004 bd3 ba2.1k sqft8901 Dahlia Cir, Port Saint Lucie, FL 34986Sold
- $450,8454 bd3 ba2.1k sqft8966 Dahlia Cir, Port Saint Lucie, FL 34986Sold
- $491,9904 bd3 ba2.1k sqft8978 Dahlia Cir, Port Saint Lucie, FL 34986Sold
A local agent can set up tours, give advice and negotiate with sellers.
A local lender can help you make sure your offer is ready when you are.
Similar homes
- $439,0004 bd2 ba1.9k sqft8666 Dahlia Circle, Port St Lucie, FL 34986For Sale
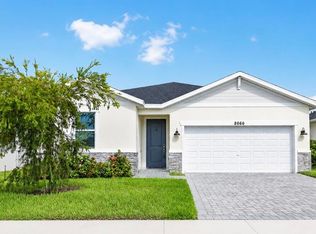
 MLS ID #B26063921, Leslie M O'Reilly, RE/MAX Masterpiece Realty. BeachesMLS
 - $469,0004 bd2 ba1.9k sqft9049 Dahlia Circle, Port St Lucie, FL 34986For Sale
 MLS ID #B26043615, Cesar Trujillo, Keller Williams Realty of PSL. BeachesMLS
 - $485,0004 bd2 ba1.9k sqft8588 Dahlia Circle, Port St Lucie, FL 34986For Sale
 MLS ID #B26027655, Yolanda Guerra, Lifestyle International Realty. BeachesMLS
 - $465,0003 bd3 ba2.2k sqft11621 SW LYRA Drive, Port St Lucie, FL 34987For Sale
 MLS ID #B26055527, Corinne Lexer, Keller Williams Realty of PSL. BeachesMLS
 - $454,0004 bd3 ba2.2k sqft6632 NW Cloverdale Avenue, Port St Lucie, FL 34987For SaleMLS ID #B26035560, Cara Caprino, LYNQ Real Estate. BeachesMLS
- $468,0004 bd2 ba1.9k sqft1572 SW Paar Drive, Port St Lucie, FL 34953For SaleMLS ID #B26042658, Deirdre Kemp, Coldwell Banker/ WPB. BeachesMLS
- $483,9004 bd2 ba1.8k sqft1022 SW Sultan Drive, Port St Lucie, FL 34953New ConstructionMLS ID #B26044969, Gayle K Van Wagenen, LGI Realty- Florida, LLC. BeachesMLS
- $414,9503 bd2 ba1.8k sqft9118 SW Michele Way, Port St Lucie, FL 34987For SaleMLS ID #F10544546, Daniel Graham Robinson, Houwzer LLC. BeachesMLS
- $459,0003 bd2 ba2.5k sqft10191 SW Orana Drive, Port St Lucie, FL 34987For SaleMLS ID #B26057416, Sharon Grant, Keller Williams Realty of PSL. BeachesMLS
- $465,0004 bd3 ba2.2k sqft14499 SW Woodford Way, Port St Lucie, FL 34987For SaleMLS ID #R11160116, Luiz Gustavo Fonseca, Real Broker, LLC. BeachesMLS
- $474,9904 bd3 ba2.8k sqft11270 NW Blockbird Drive, Port St Lucie, FL 34987New ConstructionBeachesMLS
- $445,0003 bd2 ba1.9k sqft10646 SW Hensley Street, Port St Lucie, FL 34987For SaleMLS ID #B26045964, Daniel Happe, Compass Florida LLC. BeachesMLS
- $389,9003 bd2 ba1.7k sqft10663 SW Vasari Way, Port St Lucie, FL 34987For SaleMLS ID #B26021242, Michelle Hinson, The Keyes Company - Stuart. BeachesMLS
- $524,9954 bd3 ba2k sqft1626 SW Brisbane Street, Port St Lucie, FL 34984New ConstructionBeachesMLS
- $474,9904 bd3 ba2.8k sqft11253 NW Blockbird Drive, Port St Lucie, FL 34987New ConstructionBeachesMLS
- $519,9004 bd3 ba2k sqft2826 SW South Calabria Circle, Port St Lucie, FL 34953For SaleMLS ID #B26060515, Robert Bigone, Platinum Properties/The Keyes. BeachesMLS
- $518,6524 bd2 ba2.2k sqft10724 NW Suncrest Lp, Port St Lucie, FL 34987New ConstructionBeachesMLS
- $429,9003 bd2 ba1.5k sqft380 SW Donna Terrace, Port St Lucie, FL 34984For SaleMLS ID #B26029179, Tabathia Jo Campbell-Flick, Keller Williams Realty Of The Treasure Coast. BeachesMLS
- $515,0004 bd3 ba2.1k sqft388 SW Vista Lake Drive, Port St Lucie, FL 34983For SaleMLS ID #R11167994, Anthony P Marino, Monna Realty LLC. BeachesMLS
- $478,9004 bd2 ba1.8k sqft3226 SW Fillmore Street, Port St Lucie, FL 34953New ConstructionBeachesMLS
