Skip main navigation
Sold for $420,000
  • $420,000

    12159 SW Ameresque Way, Port St Lucie, FL 34987

    2beds
    2,354sqft
    Single Family Residence
    Built in 2024
    6,057 Square Feet Lot
    $426,400 Zestimate®
    $178/sqft
    $3,867 Estimated rent

    Home value

    $426,400

    $405,000 - $448,000

    $3,867/mo

    Zestimate® history
    Loading
    Loading...

    Owner options

    List your home for rent

    $3,867/mo

    Rent Zestimate®

    Find your next renter with Zillow Rental Manager. Plus, with online applications, you can quickly screen prospective tenants – for free.

    Learn more

    $3,867/mo

    Rent Zestimate®

    Refinance and save

    $3,629/mo

    Est. payment

    Refinancing to a lower rate could help reduce your monthly payments and save thousands over the life of the loan.

    See today's rates

    $3,629/mo

    Est. payment

    Explore your selling options

    Work with a Zillow partner agent

    Leverage their expertise and Zillow's premium Showcase listings to get your home seen by more buyers.

    Get started

    List with your own agent

    Get your home in front of millions of buyers by listing it on Zillow.

    Learn how to do it

    Sell it yourself

    Take full control of how buyers see your home on Zillow by listing For Sale by Owner (FSBO).

    List your home

    What's special

    Center islandQuartz countersPrivate backyardDouble glass entry doorsOpen designPlantation shuttersWelcoming foyer
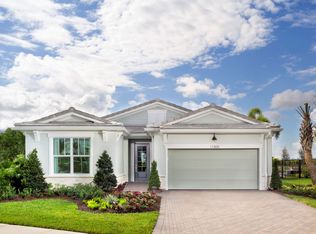
    IMPECCABLE IN EVERY DETAIL!! This spacious great-room style 2BR+Flex/2BA/2CG 'Clarion' floor plan will not disappoint! Enter through double glass entry doors of this fabulous property and you will immediately be impressed with the welcoming foyer & open design of this well-appointed home. Brimming w/ upgrades including wood-look tile plank flooring t/o main living areas, designer lighting, great-room with wall-to-wall sliders opening to covered patio, gourmet-style kitchen w/ plenty of white cabinets, quartz counters, center island, SS appliances including gas range! Primary bedroom has views over the private backyard, includes 2 huge walk-in closets & a spa-like ensuite with large, tiled shower w/ frameless glass doors & grand vanity w/ quartz counters & dual sinks! Guest bedroom has access off the hall w/ full bathroom including walk-in shower. The flex room is conveniently located (currently used as formal dining area) and has so many uses including home office, library or could be converted to 3rd bedroom! IMPACT GLASS windows & doors, plantation shutters and a 2-piece guest bathroom are just a few more of the desirable features this property offers! Telaro is a highly sought after 55+ community located in the heart of Tradition and offers resort style amenities including 20,000 sf clubhouse, social hall, sports lounge, games rooms, arts studio, fitness center w/ spin, aerobic & weight training, resort-style pool, fitness lap pool, cabanas, whirlpool spa, sports complex, pickleball & walking trails. Call today to book your private showing and start enjoying the Florida lifestyle!

    Zillow last checked:

    Listing updated:

    Listed by:

    Elise Danielian 772-418-2992,

    Lang Realty,

    Isabelle Pollock 772-713-3221,

    Lang Realty

    Bought with:

    AmyJo Mould, 3542688

    EXP Realty LLC

    Source: BeachesMLS,MLS#: R11150679MLS LogoOriginating MLS: BeachesMLS

    Facts & features

    Interior

    Bedrooms & bathrooms
    • Bedrooms: 2
    • Bathrooms: 3
    • Full bathrooms: 2
    • 1/2 bathrooms: 1
    • Main level bathrooms: 3
    • Main level bedrooms: 2
    Primary bedroom
    • Level: Main
    • Area: 225.6
    • Dimensions: 14.1 X 16
    Bedroom 2
    • Level: Main
    • Area: 150.29
    • Dimensions: 11.3 X 13.3
    Kitchen
    • Level: Main
    • Area: 241.68
    • Dimensions: 21.2 X 11.4
    Living room
    • Level: Main
    • Area: 349.8
    • Dimensions: 21.2 X 16.5
    Other
    • Description: Flex Space
    • Level: Main
    • Area: 160.6
    • Dimensions: 11 X 14.6
    Heating
    • Central, Electric
    Cooling
    • Central Air, Ceiling Fan(s), Electric
    Appliances
    • Included: Dryer, Dishwasher, Gas Range, Microwave, Refrigerator, Washer
    • Laundry: Inside
    Features
    • Breakfast Bar, Dual Sinks, Entrance Foyer, Kitchen Island, Living/Dining Room, Split Bedrooms, Separate Shower, Walk-In Closet(s)
    • Flooring: Carpet
    • Windows: Plantation Shutters
    Interior area
    • Total structure area: 3,071
    • Total interior livable area: 2,354 sqft

    Property

    Parking
    • Total spaces: 2
    • Parking features: Attached, Garage
    • Attached garage spaces: 2
    Features
    • Levels: Multi/Split,One
    • Stories: 1
    • Entry location: Entry Level Living Area Y
    • Patio & porch: Covered, Patio
    • Exterior features: Outdoor Living Area
    • Pool features: Association
    • Waterfront features: None
    Lot
    • Size: 6,057 Square Feet
    • Features: Sprinklers Automatic, < 1/4 Acre
    Details
    • Parcel number: 432260402660007
    • Zoning: Master

    Construction

    Type & style
    • Home type: SingleFamily
    • Architectural style: Colonial
    • Property subtype: Single Family Residence
    Materials
    • Block, Stucco
    • Roof: Concrete,Flat,Tile
    Condition
    • Resale
    • New construction: No
    • Year built: 2024
    Details
    • Builder model: Clarion
    • Builder name: Mattamy Homes

    Utilities & green energy

    • Electric: 3 Phase
    • Sewer: Public Sewer
    • Water: Public
    • Utilities for property: Cable Available, Natural Gas Available, Sewer Available, Underground Utilities, Water Available

    Community & HOA

    Community
    • Features: Home Owners Association, Gated
    • Security: Security System Owned, Gated Community
    • Senior community: Yes
    • Subdivision: TELARO AT SOUTHERN GROVE PHASE 2 AND 3
    HOA
    • Has HOA: Yes
    • Amenities included: Cabana, Clubhouse, Fitness Center, Pickleball, Pool, Recreation Facilities, Spa/Hot Tub, Sidewalks
    • Services included: Common Areas, Cable TV, Maintenance Grounds, Recreation Facilities, Security, Internet
    • HOA fee: $617 monthly
    Location
    • Region: Port Saint Lucie

    Financial & listing details

    • Price per square foot: $178/sqft
    • Tax assessed value: $414,700
    • Annual tax amount: $10,493
    • Date on market: 1/1/2026
    • Cumulative days on market: 144 days
    • Listing terms: Cash,Conventional,FHA,VA Loan
    • Road surface type: Paved

    Price history

    DateEventPrice
    7/15/2026Sold$420,000-3.4%$178/sqft
    Source: BeachesMLS #R11150679 Report a problem
    4/28/2026Price change$435,000-3.1%$185/sqft
    Source: BeachesMLS #R11150679 Report a problem
    1/1/2026Listed for sale$449,000-0.2%$191/sqft
    Source: BeachesMLS #RX-11150679 Report a problem
    8/11/2025Sold$449,900-4.3%$191/sqft
    Source: BeachesMLS #R11081489 Report a problem
    6/25/2025Price change$469,900-2.1%$200/sqft
    Source: BeachesMLS #RX-11081489 Report a problem
    6/12/2025Price change$479,900-16.4%$204/sqft
    Source: Mattamy Homes Report a problem
    6/11/2025Price change$573,971+19.6%$244/sqft
    Source: Mattamy Homes Report a problem
    6/10/2025Price change$479,900+2.3%$204/sqft
    Source: BeachesMLS #RX-11081489 Report a problem
    4/23/2025Price change$469,000-5.4%$199/sqft
    Source: BeachesMLS #RX-11081489 Report a problem
    3/28/2025Price change$495,900-7.1%$211/sqft
    Source: Mattamy Homes Report a problem
    3/15/2025Price change$533,761-0.9%$227/sqft
    Source: Mattamy Homes Report a problem
    2/12/2025Price change$538,761-6.1%$229/sqft
    Source: Mattamy Homes Report a problem
    12/20/2024Listed for sale$573,931$244/sqft
    Source: Mattamy Homes Report a problem

    Public tax history

    YearProperty taxesTax assessment
    2025$10,493 +486.2%$363,937 +2306.2%
    2024$1,790 +20%$15,125 +10%
    2023$1,492 +94.2%$13,750 +10%
    2022$768 $12,500
    Find assessor info on the county website

    Neighborhood: 34987

    Nearby schools

    GreatSchools rating
    Schools provided by the listing agent
    • Elementary: Windmill Point
    • Middle: Manatee Academy K-8
    • High: St. Lucie West Centennial

    Source: BeachesMLS. This data may not be complete. We recommend contacting the local school district to confirm school assignments for this home.

    Get a cash offer in 3 minutes
    Find out how much your home could sell for in as little as 3 minutes with a no-obligation cash offer.
    Estimated market value
    $426,400
    Get a cash offer in 3 minutes
    Find out how much your home could sell for in as little as 3 minutes with a no-obligation cash offer.
    Estimated market value
    $426,400