Welcome to the Briar floor plan a 3 BR/+DEN/2.5BA/2CG home in the desirable Manderlie community in Tradition. This thoughtfully designed home offers a spacious open-concept layout ideal for both everyday living and entertaining. The heart of the home features a bright and modern kitchen complete with white cabinetry, quartz countertops, SS appliances including a gas range. Large island perfect for gatherings. The dining area overlooks the private backyard, creating a warm and inviting atmosphere. The Briar plan includes generously sized bedrooms, including a serene primary suite with a walk in custom closet and a well appointed ensuite bath. Additional bedrooms provide flexibility for guests or family members. Den/Office is the perfect place to work from home or do hobbies. Special features include wood work details t/o, built in fireplace w/mantel, custom doors on den/office, upgraded light fixtures, plantation shutters, IMPACT GLASS WINDOWS/DOORS. Enjoy Florida living at its finest with a covered and screened lanai - perfect for relaxing mornings or evening get togethers! Fully fenced yard great for pets. This home is located in the vibrant, master planned community of Manderlie in Tradition, residents enjoy access to top notch amenities including a resort style pool, fitness center, sport courts, scenic walking paths and convenient location close to shopping, dining, and major roadways. Whether you are looking for a full-time residence or a seasonal retreat, this home offers the perfect blend of comfort and lifestyle. Schedule your private showing today!
Sold for $417,500
$417,500
11909 SW Lyra Drive, Port St Lucie, FL 34987
3beds
1,998sqft
Single Family Residence
Built in 2020
5,793 Square Feet Lot
$417,200 Zestimate®
$209/sqft
$3,098 Estimated rent
Home value
$417,200
$380,000 - $459,000
$3,098/mo
Zestimate® history
Owner options
List your home for rent
$3,098/mo
Rent Zestimate®
Find your next renter with Zillow Rental Manager. Plus, with online applications, you can quickly screen prospective tenants – for free.
$3,098/mo
Rent Zestimate®
Refinance and save
$3,302/mo
Est. payment
Refinancing to a lower rate could help reduce your monthly payments and save thousands over the life of the loan.
$3,302/mo
Est. payment
Explore your selling options
Work with a Zillow partner agent
Leverage their expertise and Zillow's premium Showcase listings to get your home seen by more buyers.
Get startedList with your own agent
Get your home in front of millions of buyers by listing it on Zillow.
Learn how to do itSell it yourself
Take full control of how buyers see your home on Zillow by listing For Sale by Owner (FSBO).
List your homeWhat's special
Generously sized bedroomsQuartz countertopsSpacious open-concept layoutBright and modern kitchenPlantation shuttersUpgraded light fixturesWhite cabinetry
Zillow last checked:
Listing updated:
Listed by:
Elise Danielian 772-418-2992,
Lang Realty,
Isabelle Pollock 772-713-3221,
Lang Realty
Bought with:
Robenson Juste, 3345797
Juste Real Estate LLC
Source: BeachesMLS,MLS#: B26008404 Originating MLS: BeachesMLS
Originating MLS: BeachesMLSFacts & features
Interior
Bedrooms & bathrooms
- Bedrooms: 3
- Bathrooms: 3
- Full bathrooms: 2
- 1/2 bathrooms: 1
- Main level bathrooms: 3
- Main level bedrooms: 3
Primary bedroom
- Level: Main
- Area: 256
- Dimensions: 16 X 16
Bedroom 2
- Level: Main
- Area: 121.2
- Dimensions: 10.1 X 12
Bedroom 3
- Level: Main
- Area: 138.6
- Dimensions: 12.6 X 11
Den
- Description: Flex Space with Glass Doors
- Level: Main
- Area: 110
- Dimensions: 10 X 11
Kitchen
- Level: Main
- Area: 149
- Dimensions: 14.9 X 10
Living room
- Level: Main
- Area: 294
- Dimensions: 16.8 X 17.5
Heating
- Central, Electric
Cooling
- Central Air, Ceiling Fan(s)
Appliances
- Included: Dryer, Dishwasher, Gas Range, Gas Water Heater, Microwave, Refrigerator, Water Heater, Washer
- Laundry: Washer Hookup, Gas Dryer Hookup, Inside, Laundry Room, Laundry Tub, Washer Dryer Install Allowed
Features
- Breakfast Bar, Dual Sinks, Entrance Foyer, Kitchen Island, Living/Dining Room, Pantry, Separate Shower, Walk-In Closet(s)
- Flooring: Carpet, Tile
- Windows: Plantation Shutters
- Has fireplace: Yes
- Fireplace features: Electric
Interior area
- Total structure area: 2,657
- Total interior livable area: 1,998 sqft
Property
Parking
- Total spaces: 2
- Parking features: Attached, Driveway, Garage
- Attached garage spaces: 2
- Has uncovered spaces: Yes
Accessibility
- Accessibility features: None
Features
- Levels: One
- Stories: 1
- Patio & porch: Covered, Patio, Screened
- Exterior features: Outdoor Living Area
- Pool features: Association
- Fencing: Back Yard,Fenced
Lot
- Size: 5,793 Square Feet
- Features: Landscaped, < 1/4 Acre
Details
- Parcel number: 431650200250004
- Zoning: Master Pla
- Special conditions: Standard
Construction
Type & style
- Home type: SingleFamily
- Architectural style: Traditional
- Property subtype: Single Family Residence
Materials
- Block, Stucco
- Roof: Shingle
Condition
- Resale
- New construction: No
- Year built: 2020
Details
- Builder model: Briar
- Builder name: Mattamy Homes
Utilities & green energy
- Sewer: Public Sewer
- Water: Public
- Utilities for property: Cable Available, Electricity Available, Natural Gas Available, Sewer Available, Underground Utilities, Water Available
Community & HOA
Community
- Features: Home Owners Association, Gated
- Security: Security System, Gated Community, Phone Entry
- Subdivision: DISCOVERY WAY AT RIVERLAND PARCEL A
HOA
- Has HOA: Yes
- Amenities included: Dog Park, Fitness Center, Gated, Other, Pickleball, Pool
- Services included: Common Areas, Cable TV, Internet, Pool(s), Security
- HOA fee: $254 monthly
- HOA name: Manderlie at Tradition Homeowners Association, Inc
- Second HOA fee: $207 monthly
- Second HOA name: Tradition Community Association
- Second HOA phone: 772-345-5101
Location
- Region: Port Saint Lucie
Financial & listing details
- Price per square foot: $209/sqft
- Tax assessed value: $387,000
- Annual tax amount: $6,832
- Date on market: 3/29/2026
- Cumulative days on market: 61 days
- Listing terms: Cash,Conventional,FHA,VA Loan
- Electric utility on property: Yes
Price history
| Date | Event | Price |
|---|---|---|
| 7/10/2026 | Sold | $417,500-2.9%$209/sqft |
Source:  BeachesMLS #B26008404 Report a problem BeachesMLS #B26008404 Report a problem | ||
| 5/6/2026 | Price change | $429,900-4.3%$215/sqft |
Source: BeachesMLS #B26008404 Report a problem | ||
| 3/29/2026 | Listed for sale | $449,000+39.1%$225/sqft |
Source: BeachesMLS #B26008404 Report a problem | ||
| 12/8/2020 | Sold | $322,869$162/sqft |
Source: Public Record Report a problem | ||
Public tax history
| Year | Property taxes | Tax assessment |
|---|---|---|
| 2025 | $6,833 +2.7% | $276,042 +2.9% |
| 2024 | $6,655 +2.7% | $268,263 +3% |
| 2023 | $6,480 +3.7% | $260,450 +3% |
| 2022 | $6,250 +1.3% | $252,865 +3% |
| 2021 | $6,167 +356.4% | $245,500 +1483.9% |
| 2020 | $1,351 | $15,500 |
Find assessor info on the county website
Neighborhood: Tradition
Nearby homes
- $539,8004 bd2 ba2.6k sqft11901 SW Lyra Dr, Port Saint Lucie, FL 34987Off Market
- $392,0003 bd2 ba1.7k sqft11917 SW Lyra Dr, Port Saint Lucie, FL 34987Off Market
- $390,0003 bd2 ba1.7k sqft11893 SW Lyra Dr, Port Saint Lucie, FL 34987For Sale
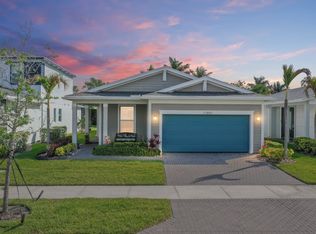
- $387,7003 bd2 ba1.9k sqft11925 SW Lyra Dr, Port Saint Lucie, FL 34987Off Market
- $387,6003 bd2 ba1.7k sqft11885 SW Lyra Dr, Port Saint Lucie, FL 34987Off Market
- $359,8003 bd2 ba1.7k sqft11885 SW Lyra Dr, Pt Saint Lucie, FL 34987Off Market
- $475,4005 bd3 ba2.6k sqft11933 SW Lyra Dr, Port Saint Lucie, FL 34987Off Market
- $640,0003 bd2 ba2.3k sqft11916 SW Lyra Dr, Port Saint Lucie, FL 34987Sold
Nearby schools
GreatSchools rating
- 5/10Oak Hammock K-8 SchoolGrades: PK-8Distance: 3.4 mi
- 3/10St. Lucie West Centennial High SchoolGrades: PK,9-12Distance: 4.4 mi
- 5/10Manatee Academy K-8Grades: K-8Distance: 3.7 mi
Get a cash offer in 3 minutes
Find out how much your home could sell for in as little as 3 minutes with a no-obligation cash offer.
Estimated market value
$417,200
Get a cash offer in 3 minutes
Find out how much your home could sell for in as little as 3 minutes with a no-obligation cash offer.
Estimated market value
$417,200
- Florida
- Saint Lucie County
- Port Saint Lucie
- 34987
- Tradition
- 11909 SW Lyra Drive
Nearby cities
Nearby neighborhoods
Nearby zip codes
Other Port Saint Lucie Topics
- Apartments for Rent in 34987
- Houses for Sale in 34987
- Houses for Rent in 34987
- 34987 Real Estate
- Port Saint Lucie Condos
- Houses for Sale in Port Saint Lucie
- Newest Listings in Port Saint Lucie
- Port Saint Lucie Home Values
- Port Saint Lucie Real Estate Agents
- Port Saint Lucie Refinance
- Port Saint Lucie Mortgage Rates
