Skip main navigation
Off market
  • $394,700

    622 SW Sarazen, Port St Lucie, FL 34953

    5beds
    2,093sqft
    Single Family Residence
    Built in 2001
    10,000 Square Feet Lot
    $394,700 Zestimate®
    $189/sqft
    $2,758 Estimated rent

    Home value

    $394,700

    $371,000 - $418,000

    $2,758/mo

    Zestimate® history
    Loading
    Loading...

    Owner options

    List your home for rent

    $2,758/mo

    Rent Zestimate®

    Find your next renter with Zillow Rental Manager. Plus, with online applications, you can quickly screen prospective tenants – for free.

    Learn more

    $2,758/mo

    Rent Zestimate®

    Refinance and save

    $2,861/mo

    Est. payment

    Refinancing to a lower rate could help reduce your monthly payments and save thousands over the life of the loan.

    See today's rates

    $2,861/mo

    Est. payment

    Explore your selling options

    Work with a Zillow partner agent

    Leverage their expertise and Zillow's premium Showcase listings to get your home seen by more buyers.

    Get started

    List with your own agent

    Get your home in front of millions of buyers by listing it on Zillow.

    Learn how to do it

    Sell it yourself

    Take full control of how buyers see your home on Zillow by listing For Sale by Owner (FSBO).

    List your home

    What's special

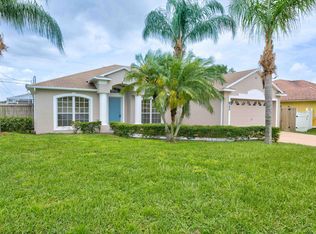
    Discover this 5 bedroom 2 bath CBS Pool home located in western Port St Lucie. Home offers tile throughout main areas, brand new carpet and wood flooring in the bedrooms. Home offers a split floor plan, vaulted ceilings and plant shelving. CASH OFFERS ONLY!!!!! NOT A SHORTSALE OR FORECLOSURE . Second bath is also a cabana bath that leads to the covered patio and screened in pool.(Great for entertaining) Master bathroom has dual sinks and a roman tub. The yard is fenced and exterior water is on well.Home also offers Hurricane shutters. There is a vacant lot next door for extra privacy. Very quiet street. Dont miss this one. Far Bar contracts only, all rm sizes are approx. Sold as is w/ rt to inspect. Buyer to assume any assessments. Buyer must show proof of funds Discover this 5 bedroom 2 bath CBS Pool home located in western Port St Lucie. Home offers tile throughout main areas, brand new carpet and wood flooring in the bedrooms. Home offers a split floor plan, vaulted ceilings and plant shelving. NOT A SHORTSALE OR FORECLOSURE . Second bath is also a cabana bath that leads to the covered patio and screened in pool.(Great for entertaining) Master bathroom has dual sinks and a roman tub. The yard is fenced and exterior water is on well.Home also offers Hurricane shutters. There is a vacant lot next door for extra privacy. Very quiet street. Dont miss this one. Far Bar contracts only, all rm sizes are approx. Sold as is w/ rt to inspect. Buyer to assume any assessments. Buyers must be PREAPPROVED if getting financing or show proof of funds if it is a cash offer.

    This property is not currently displayed as for sale or rent on Zillow. This may be different from what's on other websites or public sources.

    Zillow last checked:

    Listing updated:

    Listed by:

    Craig Leonard Wallengren 772-370-7593,

    HW Real Estate Inc

    Bought with:

    Kyle Passkiewicz, 3087565

    Watson Realty Corp

    Source: BeachesMLS,MLS#: R3357101MLS LogoOriginating MLS: BeachesMLS

    Facts & features

    Interior

    Bedrooms & bathrooms
    • Bedrooms: 5
    • Bathrooms: 2
    • Full bathrooms: 2
    Primary bedroom
    • Area: 266
    • Dimensions: 14 X 19
    Primary bedroom
    • Area: 266
    • Dimensions: 14 X 19
    Bedroom 2
    • Area: 132
    • Dimensions: 12 X 11
    Bedroom 2
    • Area: 132
    • Dimensions: 12 X 11
    Bedroom 3
    • Area: 121
    • Dimensions: 11 X 11
    Bedroom 3
    • Area: 121
    • Dimensions: 11 X 11
    Bedroom 4
    • Area: 132
    • Dimensions: 12 X 11
    Bedroom 4
    • Area: 132
    • Dimensions: 12 X 11
    Bedroom 5
    • Area: 110
    • Dimensions: 10 X 11
    Bedroom 5
    • Area: 110
    • Dimensions: 10 X 11
    Dining room
    • Area: 120
    • Dimensions: 10 X 12
    Dining room
    • Area: 120
    • Dimensions: 10 X 12
    Kitchen
    • Area: 208
    • Dimensions: 13 X 16
    Kitchen
    • Area: 208
    • Dimensions: 13 X 16
    Living room
    • Area: 255
    • Dimensions: 17 X 15
    Living room
    • Area: 255
    • Dimensions: 17 X 15
    Utility room
    • Area: 45
    • Dimensions: 5 X 9
    Utility room
    • Area: 45
    • Dimensions: 5 X 9
    Heating
    • Central, Electric
    Cooling
    • Central Air, Ceiling Fan(s), Electric
    Appliances
    • Included: Dishwasher, Electric Range, Electric Water Heater, Refrigerator, Water Heater
    • Laundry: Inside, Laundry Closet
    Features
    • Cathedral Ceiling(s), Dining Area, Separate/Formal Dining Room, Dual Sinks, Garden Tub/Roman Tub, Split Bedrooms, Tub Shower, Vaulted Ceiling(s), Walk-In Closet(s)
    • Flooring: Carpet, Ceramic Tile, Wood
    • Windows: Blinds, Metal, Single Hung, Sliding
    Interior area
    • Total structure area: 3,503
    • Total interior livable area: 2,093 sqft

    Property

    Parking
    • Total spaces: 2
    • Parking features: Attached, Garage
    • Attached garage spaces: 2
    Features
    • Levels: One
    • Stories: 1
    • Patio & porch: Patio, Screened
    • Exterior features: Outdoor Living Area
    • Has private pool: Yes
    • Pool features: In Ground, Screen Enclosure
    • Fencing: Fenced
    • Waterfront features: None
    Lot
    • Size: 10,000 Square Feet
    • Dimensions: 80 x 125
    • Features: < 1/4 Acre
    Details
    • Parcel number: 342057011810000
    • Zoning: RESID

    Construction

    Type & style
    • Home type: SingleFamily
    • Property subtype: Single Family Residence
    Materials
    • Block
    • Roof: Composition,Shingle
    Condition
    • New Construction
    • New construction: Yes
    • Year built: 2001

    Utilities & green energy

    • Sewer: Public Sewer
    • Water: Public
    • Utilities for property: Electricity Available, Sewer Available, Water Available

    Community & HOA

    Community
    • Subdivision: Port St Lucie Sec 15
    HOA
    • Has HOA: No
    • Amenities included: None
    Location
    • Region: Port Saint Lucie

    Financial & listing details

    • Price per square foot: $189/sqft
    • Tax assessed value: $111,700
    • Annual tax amount: $2,354
    • Date on market: 4/3/2013
    • Cumulative days on market: 42 days
    • Listing terms: Cash
    • Electric utility on property: Yes
    • Road surface type: Paved

    Price history

    DateEventPrice
    5/21/2013Sold$138,000+16.9%$66/sqft
    Source: BeachesMLS #R3357101 Report a problem
    3/29/2013Sold$118,000$56/sqft
    Source: BeachesMLS #R3327846 Report a problem

    Public tax history

    Tax history is unavailable.

    Neighborhood: Tulip Park

    Nearby schools

    GreatSchools rating
    Get a cash offer in 3 minutes
    Find out how much your home could sell for in as little as 3 minutes with a no-obligation cash offer.
    Estimated market value
    $394,700
    Get a cash offer in 3 minutes
    Find out how much your home could sell for in as little as 3 minutes with a no-obligation cash offer.
    Estimated market value
    $394,700