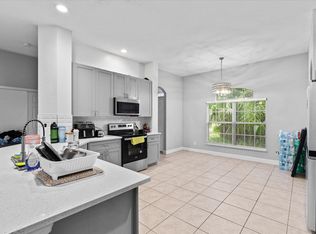
Spacious 3-Bedroom with a huge loft and possibly a 4th bedroom. Home in Sought-After Newport Isles Community. With a generous 2517 sqft of living space and an additional 20 X 35 (760 sqft) of screened back patio for relaxation or entertainment. Inside, you'll find a beautifully remodeled kitchen featuring high-quality cabinets and soft-close drawers. Newer appliances, quality tiled flooring on first floor, new wood stairs, new carpet in bedrooms. Comes with a huge loft which can be used as an office, play room or a 4th bedroom. Quality light fixtures throughout. Both bathrooms have been updated for a touch of luxury. The fenced backyard offers a serene escape overlooking a tranquil lake, perfect for unwinding after a long day. Enjoy low HOA fees, which include high-speed internet, while while taking advantage of fantastic community amenities such as 3 sparkling pools, tennis and basketball courts, playgrounds, and a 24-hour guard-gated entrance for added security. This community is also zoned for the brand-new Legacy High School.
Accepting backups
Price cut: $15K (7/1)
$385,000
1991 SW Jamesport Drive, Port St Lucie, FL 34953
3beds
2,517sqft
Single Family Residence
Built in 2006
6,969 Square Feet Lot
$377,700 Zestimate®
$153/sqft
$198/mo HOA
What's special
Huge loftBeautifully remodeled kitchenNewer appliancesNew wood stairsNew carpet in bedroomsQuality light fixtures throughoutHigh-quality cabinets
- 30 days
- 473
- 15
Zillow last checked:
Listing updated:
Listed by:
Jean David Cidel 772-924-6637,
RE/MAX Masterpiece Realty
Source: BeachesMLS,MLS#: B26010351 Originating MLS: BeachesMLS
Originating MLS: BeachesMLSFacts & features
Interior
Bedrooms & bathrooms
- Bedrooms: 3
- Bathrooms: 3
- Full bathrooms: 2
- 1/2 bathrooms: 1
- Main level bathrooms: 1
Primary bedroom
- Level: Upper
- Area: 216
- Dimensions: 18 X 12
Bedroom 2
- Level: Upper
- Area: 180
- Dimensions: 15 X 12
Bedroom 3
- Level: Upper
- Area: 168
- Dimensions: 14 X 12
Dining room
- Level: Lower
- Area: 168
- Dimensions: 14 X 12
Kitchen
- Level: Lower
- Area: 117
- Dimensions: 13 X 9
Living room
- Level: Lower
- Area: 224
- Dimensions: 14 X 16
Loft
- Level: Upper
- Area: 192
- Dimensions: 16 X 12
Heating
- Central, Electric
Cooling
- Central Air, Ceiling Fan(s), Electric
Appliances
- Included: Dryer, Dishwasher, Electric Range, Electric Water Heater, Disposal, Ice Maker, Microwave, Oven, Range, Refrigerator, Water Heater, Washer
- Laundry: Washer Hookup, Inside, Laundry Closet, Lower Level, Laundry Room, Washer Dryer Install Allowed
Features
- Bathtub, Dining Area, Separate/Formal Dining Room, Dual Sinks, Entrance Foyer, Pantry, Split Bedrooms, Soaking Tub, Separate Shower, Upper Level Primary, Walk-In Closet(s)
- Flooring: Carpet, Tile
- Has fireplace: No
Interior area
- Total structure area: 3,759
- Total interior livable area: 2,517 sqft
Video & virtual tour
Property
Parking
- Total spaces: 4
- Parking features: Attached, Circular Driveway, Driveway, Garage, Paver Block
- Attached garage spaces: 2
- Has uncovered spaces: Yes
Accessibility
- Accessibility features: None
Features
- Levels: Two
- Stories: 2
- Patio & porch: Covered, Patio, Screened
- Exterior features: Outdoor Living Area
- Pool features: Association
- Fencing: Back Yard,Fenced,Partial
- Has view: Yes
- View description: Lake, Water
- Has water view: Yes
- Water view: Lake,Water
- Waterfront features: Lake Front, Lake Privileges
- Frontage type: Waterfront
- Frontage length: 62.00,62.00
Lot
- Size: 6,969 Square Feet
- Dimensions: 62 x 115
- Features: < 1/4 Acre
Details
- Parcel number: 431470100510000
- Zoning: Planned Un
- Special conditions: Standard,Listed As-Is
Construction
Type & style
- Home type: SingleFamily
- Property subtype: Single Family Residence
Materials
- Block, Stone, Stucco
- Roof: Barrel,Tile
Condition
- Resale
- New construction: No
- Year built: 2006
Utilities & green energy
- Sewer: Public Sewer
- Water: Public
- Utilities for property: Electricity Connected, Natural Gas Available, Sewer Available, Water Connected
Community & HOA
Community
- Features: Home Owners Association, Gated, Property Manager On-Site, Street Lights, Sidewalks
- Security: Gated with Guard, Gated Community, Smoke Detector(s)
- Subdivision: FOURTH REPLAT OF PORTOFINO ISLES
HOA
- Has HOA: Yes
- Amenities included: Basketball Court, Clubhouse, Fitness Center, Management, Picnic Area, Pool, Sidewalks, Tennis Court(s)
- Services included: Common Areas, Recreation Facilities
- HOA fee: $198 monthly
- HOA name: Newport Isles
- HOA phone: 772-345-1642
Location
- Region: Port Saint Lucie
Financial & listing details
- Price per square foot: $153/sqft
- Tax assessed value: $171,978
- Annual tax amount: $4,318
- Date on market: 7/29/2026
- Cumulative days on market: 137 days
- Listing terms: Cash,Conventional,FHA,VA Loan
- Electric utility on property: Yes
Estimated market value
$377,700
$359,000 - $397,000
$2,908/mo
Price history
| Date | Event | Price |
|---|---|---|
| 7/1/2026 | Price change | $385,000-3.8%$153/sqft |
Source:  BeachesMLS #B26010351 Report a problem BeachesMLS #B26010351 Report a problem | ||
| 6/9/2026 | Price change | $400,000-8%$159/sqft |
Source: BeachesMLS #B26010351 Report a problem | ||
| 5/12/2026 | Price change | $434,900-3.3%$173/sqft |
Source: BeachesMLS #B26010351 Report a problem | ||
| 4/14/2026 | Price change | $449,900-2.2%$179/sqft |
Source: BeachesMLS #B26010351 Report a problem | ||
| 4/2/2026 | Listed for sale | $460,000+217.5%$183/sqft |
Source: BeachesMLS #B26010351 Report a problem | ||
| 8/28/2014 | Sold | $144,900$58/sqft |
Source: BeachesMLS #R10049243 Report a problem | ||
| 6/20/2014 | Pending sale | $144,900$58/sqft |
Source: RE/MAX MASTERPIECE REALTY #RX-10049243 Report a problem | ||
| 6/14/2014 | Listed for sale | $144,900$58/sqft |
Source: RE/MAX MASTERPIECE REALTY #RX-10049243 Report a problem | ||
| 11/1/2013 | Sold | $144,900-52.5%$58/sqft |
Source: Agent Provided Report a problem | ||
| 9/15/2006 | Sold | $305,000$121/sqft |
Source: Public Record Report a problem | ||
Public tax history
| Year | Property taxes | Tax assessment |
|---|---|---|
| 2025 | $4,319 +2.8% | $171,978 +2.9% |
| 2024 | $4,201 +2% | $167,132 +3% |
| 2023 | $4,119 -9.8% | $162,265 +3% |
| 2022 | $4,564 +1.9% | $157,539 +3% |
| 2021 | $4,479 +4.5% | $152,951 +7.4% |
| 2020 | $4,285 | $142,363 +2.3% |
| 2019 | $4,285 +0.8% | $139,163 +1.9% |
| 2018 | $4,253 +3.6% | $136,569 -22.2% |
| 2017 | $4,107 +0.8% | $175,600 +12.1% |
| 2016 | $4,073 +1% | $156,700 +20.4% |
| 2015 | $4,033 -0.6% | $130,100 +4.1% |
| 2014 | $4,058 | $125,000 +24.9% |
| 2013 | -- | $100,100 +0.4% |
| 2012 | -- | $99,700 -0.9% |
| 2011 | -- | $100,600 -9.8% |
| 2010 | -- | $111,500 -11.8% |
| 2009 | -- | $126,400 -32.9% |
| 2008 | -- | $188,400 -25.1% |
| 2007 | -- | $251,500 +86.3% |
| 2006 | -- | $135,000 +285.7% |
| 2005 | -- | $35,000 |
Find assessor info on the county website
Monthly payment
Est. payment
Payment breakdown
Explore the cost of this home by adjusting the details. Changes won't be saved.Climate risks
Neighborhood: Newport Isles
Nearby schools
Schools provided by the listing agent
- High: Treasure Coast
Source: BeachesMLS. This data may not be complete. We recommend contacting the local school district to confirm school assignments for this home.
- $345,3003 bd2 ba1.6k sqft1983 SW Jamesport Dr, Port Saint Lucie, FL 34953Off Market

- $346,2004 bd2 ba1.6k sqft1995 SW Jamesport Dr, Port Saint Lucie, FL 34953Off Market

- $421,9004 bd3 ba1.9k sqft1999 SW Jamesport Dr, Port Saint Lucie, FL 34953Off Market
- $372,6004 bd2 ba2k sqft1979 SW Jamesport Dr, Port Saint Lucie, FL 34953Off Market
Similar homes
- $385,0003 bd2 ba1.4k sqft2674 SW ABELARD Street, Port St Lucie, FL 34953For Sale

 MLS ID #B26053765, Lindsay Maldonado, LPT Realty, LLC. BeachesMLS
 - $439,0004 bd3 ba2.7k sqft2205 SW Newport Isles Boulevard, Port St Lucie, FL 34953For Sale
 MLS ID #R11145423, Glenn R. Krumenacker, RE/MAX Masterpiece Realty. BeachesMLS
 - $449,3504 bd2 ba2.2k sqft3408 SW Funtuna Street, Port St Lucie, FL 34953For Sale
 MLS ID #B26049995, Cheryl Schweigart, The Keyes Company. BeachesMLS
 - $455,0004 bd2 ba1.8k sqft849 SW Nichols Terrace, Port St Lucie, FL 34953For Sale
 MLS ID #B26034975, Jennifer A Espenscheid, Voro LLC. BeachesMLS
 - $418,5993 bd2 ba1.8k sqft1574 SW Fresno Road, Port St Lucie, FL 34953For SaleMLS ID #R11168808, Marilys Velez, Weichert Realtors-Royal Heritage. BeachesMLS
- $439,9004 bd2 ba1.9k sqftGroza Builders Inc, Port St Lucie, FL 34953For SaleMLS ID #B26058882, Fritz R Delouis, Solutions Realty & Financial S. BeachesMLS
- $427,0003 bd2 ba1.7k sqft1373 SW Granville Avenue, Port St Lucie, FL 34953For SaleMLS ID #B26055484, Monica K Jimenez Varea, PA, Partnership Realty Inc.. BeachesMLS
- $429,9004 bd2 ba2.3k sqft4174 SW Daniff Street, Port St Lucie, FL 34953For SaleMLS ID #B26027771, Ron Bill, Exceptional Properties. BeachesMLS
- $450,0004 bd2 ba2k sqft2979 SW Moody Terrace, Port St Lucie, FL 34953For SaleMLS ID #B26016180, Elionay Imbert Hernandez, LoKation. BeachesMLS
- $450,0003 bd2 ba2k sqft1571 SW Hunnicut Avenue, Port St Lucie, FL 34953For SaleMLS ID #B26037225, Elionay Imbert Hernandez, LoKation. BeachesMLS
- $509,9003 bd2 ba2.1k sqft3941 SW KABANE Street, Port St Lucie, FL 34953For SaleMLS ID #B26064807, Niv Nativ, RE/MAX Gold. BeachesMLS
- $385,0003 bd2 ba1.8k sqft11379 SW Lake Park Drive, Port St Lucie, FL 34987For SaleMLS ID #B26009534, Patricia A. Ritchie Johnson, RE/MAX Masterpiece Realty. BeachesMLS
- $405,0003 bd2 ba1.8k sqft1885 SW Morelia Lane, Port St Lucie, FL 34953For SaleMLS ID #B26022740, Jonathan Hayes PA, Real Broker, LLC. BeachesMLS
- $430,0004 bd2 ba1.9k sqft2096 SW Leafy Road, Port St Lucie, FL 34953For SaleMLS ID #B26043438, David Courtney, IAD Real Estate. BeachesMLS
- $450,0003 bd3 ba1.9k sqft1950 SW Beard Street, Port St Lucie, FL 34953For SaleMLS ID #B26025067, Anthony Kaleiwahea, LYNQ Real Estate. BeachesMLS
- $438,0003 bd2 ba2k sqft557 SW Halkell Avenue, Port St Lucie, FL 34953For SaleMLS ID #B26000052, Elionay Imbert Hernandez, LoKation. BeachesMLS
- $472,0004 bd3 ba2.3k sqft3744 SW Jamros Street, Port St Lucie, FL 34953For SaleMLS ID #B26029981, Betty Bollinger, Coldwell Banker Realty. BeachesMLS
- $450,0004 bd2 ba1.6k sqft1502 SW Herder Road, Port St Lucie, FL 34953For SaleMLS ID #B26044037, Robert Temelkoski, LoKation. BeachesMLS
- $439,9005 bd2 ba2.6k sqft1014 SW Canary Terrace, Port St Lucie, FL 34953For SaleMLS ID #R11136403, Jeffrey L Tricoli PA, KW Reserve Palm Beach. BeachesMLS
- $499,9003 bd2 ba2k sqft3461 SW SAN BENITO Street, Port St Lucie, FL 34953For SaleMLS ID #B26062171, Fatima Mia Arbelo, PA, RE/MAX Gold. BeachesMLS
